This stunning three-story townhome truly shows like a model, offering style, comfort, and versatility throughout. The main living area opens to a private balcony with lattice detailing—perfect for outdoor dining with room for a table, chairs, and grill, or relaxing. The lower level opens to a concrete patio within a fenced-in backyard. Two outdoor living spaces make entertaining or relaxing a breeze.
The kitchen is both functional and inviting, featuring a breakfast bar, stainless steel appliances, Corian countertops, and a spacious pantry for added storage. The open-concept main level is ideal for entertaining, seamlessly connecting the living and dining spaces.
Upstairs, the third level boasts a spacious primary suite complete with an en suite bath featuring a double vanity and beautifully tiled shower. An additional generously sized bedroom and full bath complete this level.
The lower level offers exceptional flexibility with a second primary suite and en suite bath—ideal as a guest retreat, home office, or in-law suite. This space also provides direct access to the patio and fenced backyard. A laundry area and garage are conveniently located on this level.
Dominion Energy conducted an energy audit in 2025. This included all-new attic insulation, new CO detectors on all levels, and air and duct sealing. There are 2 newer Anderson storm doors leading to the outdoor areas.
Immaculate and move-in ready, this home is a must-see. Enjoy close proximity to the new Stoney Run shopping area, as well as a variety of shopping, dining, and amenities, with easy access to I-95 and I-295.
Sold for $379,900
$379,900
10273 Kestrel Dr, Ashland, VA 23005
3beds
1,884sqft
Townhouse, Single Family Residence
Built in 2007
1,611 Square Feet Lot
$380,000 Zestimate®
$202/sqft
$2,429 Estimated rent
Home value
$380,000
$361,000 - $399,000
$2,429/mo
Zestimate® history
Owner options
List your home for rent
$2,429/mo
Rent Zestimate®
Find your next renter with Zillow Rental Manager. Plus, with online applications, you can quickly screen prospective tenants – for free.
$2,429/mo
Rent Zestimate®
Refinance and save
$2,463/mo
Est. payment
Refinancing to a lower rate could help reduce your monthly payments and save thousands over the life of the loan.
$2,463/mo
Est. payment
Explore your selling options
Work with a Zillow partner agent
Leverage their expertise and Zillow's premium Showcase listings to get your home seen by more buyers.
Get startedList with your own agent
Get your home in front of millions of buyers by listing it on Zillow.
Learn how to do itSell it yourself
Take full control of how buyers see your home on Zillow by listing For Sale by Owner (FSBO).
List your homeWhat's special
Open-concept main levelCorian countertopsGenerously sized bedroomBreakfast barLaundry areaSpacious primary suiteTwo outdoor living spaces
Zillow last checked:
Listing updated:
Listed by:
Donna Holcomb 804-814-8181,
HomeLife Access Realty
Bought with:
Tiffany Winstead, 0225245337
BHG Base Camp
Source: CVRMLS,MLS#: 2606609 Originating MLS: Central Virginia Regional MLS
Originating MLS: Central Virginia Regional MLSFacts & features
Interior
Bedrooms & bathrooms
- Bedrooms: 3
- Bathrooms: 4
- Full bathrooms: 3
- 1/2 bathrooms: 1
Primary bedroom
- Description: Carpet, Ceiling Fan, En Suite
- Level: Third
- Dimensions: 0 x 0
Primary bedroom
- Description: LVP, Ceiling Fan, En Suite
- Level: Lower
- Dimensions: 0 x 0
Bedroom 3
- Description: Carpet, Ceiling Fan
- Level: Third
- Dimensions: 0 x 0
Dining room
- Description: Hardwood, Open Concept
- Level: Main
- Dimensions: 0 x 0
Other
- Description: Tub & Shower
- Level: First
Other
- Description: Tub & Shower
- Level: Third
Half bath
- Level: Second
Kitchen
- Description: Hardwood, Stainless Appliances, Breakfast Bar
- Level: Main
- Dimensions: 0 x 0
Living room
- Description: Harwood, Ceiling Fan
- Level: Main
- Dimensions: 0 x 0
Heating
- Forced Air, Natural Gas
Cooling
- Central Air
Appliances
- Included: Dryer, Dishwasher, Gas Cooking, Gas Water Heater, Ice Maker, Microwave, Refrigerator, Washer
- Laundry: Washer Hookup, Dryer Hookup
Features
- Balcony, Tray Ceiling(s), Ceiling Fan(s), Dining Area, Double Vanity, High Ceilings, Bath in Primary Bedroom, Pantry, Solid Surface Counters, Cable TV, Walk-In Closet(s), Central Vacuum
- Flooring: Partially Carpeted, Tile, Vinyl, Wood
- Windows: Thermal Windows
- Has basement: No
- Attic: Floored,Pull Down Stairs
- Has fireplace: No
Interior area
- Total interior livable area: 1,884 sqft
- Finished area above ground: 1,884
- Finished area below ground: 0
Property
Parking
- Total spaces: 1
- Parking features: Attached, Driveway, Finished Garage, Garage, Paved, On Street
- Attached garage spaces: 1
- Has uncovered spaces: Yes
Features
- Levels: Three Or More
- Stories: 3
- Patio & porch: Balcony, Patio, Stoop, Deck
- Exterior features: Deck, Paved Driveway
- Pool features: None
- Fencing: Back Yard,Fenced,Privacy
Lot
- Size: 1,611 Square Feet
- Features: Level
- Topography: Level
Details
- Parcel number: 7787467479
- Zoning description: R5
Construction
Type & style
- Home type: Townhouse
- Architectural style: Row House
- Property subtype: Townhouse, Single Family Residence
- Attached to another structure: Yes
Materials
- Brick, Vinyl Siding, Wood Siding
- Foundation: Slab
- Roof: Composition
Condition
- Resale
- New construction: No
- Year built: 2007
Utilities & green energy
- Sewer: Public Sewer
- Water: Public
Community & HOA
Community
- Features: Common Grounds/Area, Home Owners Association, Playground, Park, Trails/Paths
- Subdivision: Lakeridge Green
HOA
- Has HOA: Yes
- Amenities included: Management
- Services included: Association Management, Common Areas, Maintenance Grounds, Maintenance Structure, Snow Removal, Trash
- HOA fee: $185 monthly
Location
- Region: Ashland
Financial & listing details
- Price per square foot: $202/sqft
- Tax assessed value: $331,700
- Annual tax amount: $537
- Date on market: 5/8/2026
- Ownership: Individuals
- Ownership type: Sole Proprietor
Price history
| Date | Event | Price |
|---|---|---|
| 6/4/2026 | Sold | $379,900$202/sqft |
Source:  CVRMLS #2606609 Report a problem CVRMLS #2606609 Report a problem | ||
| 4/15/2026 | Pending sale | $379,900$202/sqft |
Source: CVRMLS #2606609 Report a problem | ||
| 4/2/2026 | Price change | $379,900-2.6%$202/sqft |
Source: CVRMLS #2606609 Report a problem | ||
| 3/18/2026 | Listed for sale | $389,900+14.7%$207/sqft |
Source: CVRMLS #2606609 Report a problem | ||
| 7/17/2023 | Sold | $340,000-1%$180/sqft |
Source: Public Record Report a problem | ||
| 6/17/2023 | Pending sale | $343,500$182/sqft |
Source: Owner Report a problem | ||
| 6/14/2023 | Listed for sale | $343,500+34.7%$182/sqft |
Source: Owner Report a problem | ||
| 6/14/2023 | Listing removed | -- |
Source: Zillow Rentals Report a problem | ||
| 6/7/2023 | Price change | $2,900-4.9%$2/sqft |
Source: Zillow Rentals Report a problem | ||
| 5/24/2023 | Listed for rent | $3,050$2/sqft |
Source: Zillow Rentals Report a problem | ||
| 5/19/2008 | Sold | $255,000$135/sqft |
Source: Public Record Report a problem | ||
Public tax history
| Year | Property taxes | Tax assessment |
|---|---|---|
| 2025 | $2,687 +8.1% | $331,700 +8.1% |
| 2024 | $2,485 +10.1% | $306,800 +10.1% |
| 2023 | $2,257 +21.5% | $278,600 +21.5% |
| 2022 | $1,857 | $229,300 +4.2% |
| 2021 | -- | $220,000 |
| 2020 | $1,782 +7.8% | $220,000 +7.8% |
| 2019 | $1,653 | $204,100 |
| 2018 | $1,653 +7.8% | $204,100 +7.8% |
| 2017 | $1,533 | $189,300 |
| 2016 | $1,533 | $189,300 |
| 2015 | $1,533 +14.3% | $189,300 |
| 2014 | $1,342 | $189,300 |
| 2013 | $1,342 | -- |
| 2012 | $1,342 -19.1% | -- |
| 2011 | $1,658 | -- |
| 2010 | $1,658 -13.4% | -- |
| 2009 | $1,915 +70.6% | -- |
| 2008 | $1,123 +208% | -- |
| 2007 | $365 | -- |
| 2006 | -- | -- |
Find assessor info on the county website
Neighborhood: 23005
Nearby homes
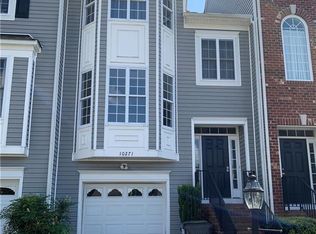
- $350,1003 bd4 ba1.8k sqft10271 Kestrel Dr, Ashland, VA 23005Off Market
- $347,6003 bd4 ba1.8k sqft10275 Kestrel Dr, Ashland, VA 23005Off Market

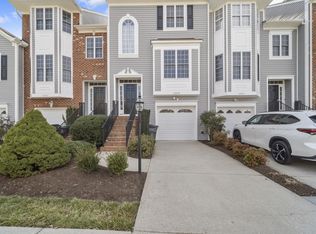
- $357,4003 bd2 ba1.4k sqft10269 Kestrel Dr, Ashland, VA 23005Off Market
- $343,7003 bd3 ba1.8k sqft10277 Kestrel Dr, Ashland, VA 23005Off Market
- $361,3003 bd3 ba1.8k sqft10267 Kestrel Dr, Ashland, VA 23005Off Market
- $365,8003 bd3 ba1.8k sqft10279 Kestrel Dr, Ashland, VA 23005Off Market
- $351,1003 bd4 ba1.7k sqft10265 Kestrel Dr, Ashland, VA 23005Off Market
- $347,1003 bd4 ba1.8k sqft10281 Kestrel Dr, Ashland, VA 23005Off Market
Nearby schools
GreatSchools rating
- 7/10Elmont Elementary SchoolGrades: PK-5Distance: 3.3 mi
- 6/10Liberty Middle SchoolGrades: 6-8Distance: 7.5 mi
- 3/10Patrick Henry High SchoolGrades: 9-12Distance: 7.8 mi
Schools provided by the listing agent
- Elementary: Elmont
- Middle: Liberty
- High: Patrick Henry
Source: CVRMLS. This data may not be complete. We recommend contacting the local school district to confirm school assignments for this home.
Get a cash offer in 3 minutes
Find out how much your home could sell for in as little as 3 minutes with a no-obligation cash offer.
Estimated market value
$380,000
Get a cash offer in 3 minutes
Find out how much your home could sell for in as little as 3 minutes with a no-obligation cash offer.
Estimated market value
$380,000
- Virginia
- Hanover County
- Ashland
- 23005
- 10273 Kestrel Dr
Nearby cities
Nearby zip codes
Other Ashland Topics
