Gorgeous McStain previous model home now available for immediate move in! Don't miss out on this luxury home packed with upgrades! Ready now with washer, dryer, refrigerator and all model home window coverings included! This home loves welcoming you into the owner's entry with plenty of storage organizational possibilities! This stunning model home is full of natural light and offers 2092 sq ft finished above ground with 3 bedrooms, 2.5 baths, and a 2-car garage. There is an additional 740 sq ft in the unfinished basement just waiting for you to personalize. The east facing front porch looks out onto the community park and garden area. Designer finishes throughout include wood flooring on main floor, beautiful, upgraded cabinetry with soft-close doors and drawers, quartz countertops throughout kitchen and baths, metal interior railing, and stainless-steel KitchenAid appliances. Features our stunning brass and black plumbing and lighting fixtures. This home comes with a Zero Energy Ready Home designation and is solar standard! Don't miss out on this opportunity to own a one-of-a-kind McStain model home!
Sold for $755,900
$755,900
10273 Milwaukee Circle, Denver, CO 80229
3beds
2,832sqft
Single Family Residence
Built in 2020
3,400 Square Feet Lot
$663,900 Zestimate®
$267/sqft
$3,023 Estimated rent
Home value
$663,900
$631,000 - $697,000
$3,023/mo
Zestimate® history
Owner options
List your home for rent
$3,023/mo
Rent Zestimate®
Find your next renter with Zillow Rental Manager. Plus, with online applications, you can quickly screen prospective tenants – for free.
$3,023/mo
Rent Zestimate®
Refinance and save
$4,529/mo
Est. payment
Refinancing to a lower rate could help reduce your monthly payments and save thousands over the life of the loan.
$4,529/mo
Est. payment
Explore your selling options
Work with a Zillow partner agent
Leverage their expertise and Zillow's premium Showcase listings to get your home seen by more buyers.
Get startedList with your own agent
Get your home in front of millions of buyers by listing it on Zillow.
Learn how to do itSell it yourself
Take full control of how buyers see your home on Zillow by listing For Sale by Owner (FSBO).
List your homeWhat's special
Zillow last checked:
Listing updated:
Listed by:
Jesus Orozco 303-570-8561,
Jesus Orozco Jr
Bought with:
Taryn Tate, 100105993
Coldwell Banker Realty- Fort Collins
Source: REcolorado as distributed by MLS GRID,MLS#: 3452478
Facts & features
Interior
Bedrooms & bathrooms
- Bedrooms: 3
- Bathrooms: 3
- Full bathrooms: 1
- 3/4 bathrooms: 1
- 1/2 bathrooms: 1
- Main level bathrooms: 1
Primary bedroom
- Level: Upper
- Area: 132 Square Feet
- Dimensions: 12 x 11
Bedroom
- Level: Upper
- Area: 130 Square Feet
- Dimensions: 10 x 13
Bedroom
- Level: Upper
- Area: 130 Square Feet
- Dimensions: 10 x 13
Bathroom
- Description: Powder Bath On Main Level
- Level: Main
Bathroom
- Description: Primary Bath
- Level: Upper
Bathroom
- Description: Secondary Bath
- Level: Upper
Dining room
- Level: Main
- Area: 72 Square Feet
- Dimensions: 6 x 12
Kitchen
- Level: Main
- Area: 176 Square Feet
- Dimensions: 16 x 11
Living room
- Level: Main
- Area: 187 Square Feet
- Dimensions: 17 x 11
Loft
- Level: Upper
- Area: 156 Square Feet
- Dimensions: 12 x 13
Heating
- Heat Pump, Natural Gas
Cooling
- Central Air
Features
- Basement: Sump Pump,Unfinished
Interior area
- Total structure area: 2,832
- Total interior livable area: 2,832 sqft
- Finished area above ground: 2,140
- Finished area below ground: 0
Property
Parking
- Total spaces: 2
- Parking features: Insulated Garage, Lighted
- Attached garage spaces: 2
Features
- Levels: Two
- Stories: 2
Lot
- Size: 3,400 Square Feet
Details
- Parcel number: R0204750
- Special conditions: Standard
Construction
Type & style
- Home type: SingleFamily
- Property subtype: Single Family Residence
Materials
- Frame
- Foundation: Slab
- Roof: Composition
Condition
- Year built: 2020
Utilities & green energy
- Sewer: Public Sewer
- Utilities for property: Electricity Connected, Internet Access (Wired), Natural Gas Connected, Phone Available
Green energy
- Energy efficient items: Appliances, HVAC, Insulation, Lighting, Thermostat, Water Heater, Windows
Community & HOA
Community
- Subdivision: Arras Park
HOA
- Has HOA: Yes
- HOA fee: $117 monthly
- HOA name: Advance HOA Management
- HOA phone: 303-482-2213
Location
- Region: Thornton
Financial & listing details
- Price per square foot: $267/sqft
- Tax assessed value: $677,000
- Annual tax amount: $7,696
- Date on market: 6/17/2024
- Listing terms: Cash,Conventional,FHA,VA Loan
- Exclusions: None
- Ownership: Builder
- Electric utility on property: Yes
Price history
| Date | Event | Price |
|---|---|---|
| 2/9/2026 | Listing removed | $3,500$1/sqft |
Source: Zillow Rentals Report a problem | ||
| 1/27/2026 | Price change | $3,500-10.3%$1/sqft |
Source: Zillow Rentals Report a problem | ||
| 1/25/2026 | Price change | $3,900-7.1%$1/sqft |
Source: Zillow Rentals Report a problem | ||
| 1/20/2026 | Listed for rent | $4,200$1/sqft |
Source: Zillow Rentals Report a problem | ||
| 2/10/2025 | Sold | $755,900-0.5%$267/sqft |
Source:  REcolorado as distributed by MLS GRID #3452478 Report a problem REcolorado as distributed by MLS GRID #3452478 Report a problem | ||
| 1/22/2025 | Pending sale | $759,900$268/sqft |
Source: REcolorado as distributed by MLS GRID #3452478 Report a problem | ||
| 11/21/2024 | Price change | $759,900-10.1%$268/sqft |
Source: REcolorado as distributed by MLS GRID #3452478 Report a problem | ||
| 10/20/2024 | Price change | $844,900-0.6%$298/sqft |
Source: REcolorado as distributed by MLS GRID #3452478 Report a problem | ||
| 6/17/2024 | Listed for sale | $849,900$300/sqft |
Source: REcolorado as distributed by MLS GRID #3452478 Report a problem | ||
Public tax history
| Year | Property taxes | Tax assessment |
|---|---|---|
| 2025 | $7,731 +0.5% | $42,310 -13.3% |
| 2024 | $7,696 +156.1% | $48,780 |
| 2023 | $3,005 +460.2% | $48,780 +176.8% |
| 2022 | $536 | $17,620 +432.3% |
| 2021 | -- | $3,310 |
Find assessor info on the county website
Neighborhood: 80229
Nearby homes
- $775,0005 bd4 ba2.9k sqft10263 Milwaukee Cir, Thornton, CO 80229Sold
- $570,6003 bd2 ba2k sqft10283 Milwaukee Cir, Thornton, CO 80229Off Market
- $--5 bd5 ba3.9k sqft2980 E 102nd St, Thornton, CO 80229Off Market
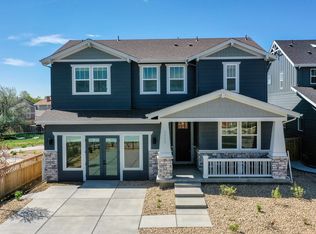
- from $511,9003 bd3 ba1.6k sqftProspect Plan, Arras Park, Thornton, CO 80229New Construction
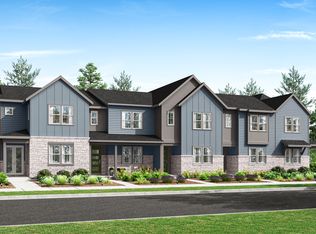
- from $498,9003 bd3 ba1.6k sqftCascade Plan, Arras Park, Thornton, CO 80229New Construction
- from $505,9003 bd3 ba1.6k sqftAlpine Plan, Arras Park, Thornton, CO 80229New Construction
- from $489,9002 bd2 ba1.4k sqftBreckenridge Plan, Arras Park, Thornton, CO 80229New Construction
- $587,6003 bd2 ba2.1k sqft10293 Milwaukee Cir, Thornton, CO 80229Off Market
Nearby schools
GreatSchools rating
- 2/10Explore Elementary SchoolGrades: PK-8Distance: 0.3 mi
- 5/10York InternationalGrades: K-12Distance: 1.2 mi
- 3/10Achieve AcademyGrades: PK-8Distance: 1.5 mi
Schools provided by the listing agent
- Elementary: Clayton K-8
- Middle: Clayton K-8
- High: Academy
- District: Mapleton R-1
Source: REcolorado as distributed by MLS GRID. This data may not be complete. We recommend contacting the local school district to confirm school assignments for this home.
Get a cash offer in 3 minutes
Find out how much your home could sell for in as little as 3 minutes with a no-obligation cash offer.
Estimated market value
$663,900
Get a cash offer in 3 minutes
Find out how much your home could sell for in as little as 3 minutes with a no-obligation cash offer.
Estimated market value
$663,900
- Colorado
- Adams County
- Thornton
- 80229
- 10273 Milwaukee Circle
Nearby cities
Nearby neighborhoods
Nearby zip codes
Other Thornton Topics
