Skip main navigation
Sold for $440,000
  • $440,000

    10273 Windstream Dr, Columbia, MD 21044

    3beds
    1,794sqft
    Townhouse
    Built in 1969
    746 Square Feet Lot
    $451,700 Zestimate®
    $245/sqft
    $3,018 Estimated rent

    Home value

    $451,700

    $429,000 - $474,000

    $3,018/mo

    Zestimate® history
    Loading
    Loading...

    Owner options

    List your home for rent

    $3,018/mo

    Rent Zestimate®

    Find your next renter with Zillow Rental Manager. Plus, with online applications, you can quickly screen prospective tenants – for free.

    Learn more

    $3,018/mo

    Rent Zestimate®

    Refinance and save

    $3,691/mo

    Est. payment

    Refinancing to a lower rate could help reduce your monthly payments and save thousands over the life of the loan.

    See today's rates

    $3,691/mo

    Est. payment

    Explore your selling options

    Work with a Zillow partner agent

    Leverage their expertise and Zillow's premium Showcase listings to get your home seen by more buyers.

    Get started

    List with your own agent

    Get your home in front of millions of buyers by listing it on Zillow.

    Learn how to do it

    Sell it yourself

    Take full control of how buyers see your home on Zillow by listing For Sale by Owner (FSBO).

    List your home

    What's special

    Cozy gas fireplaceAdditional storage spaceLandscaped semi-fenced backyardBrick patioExtended vanityBuilt-in benchCharming garden beds
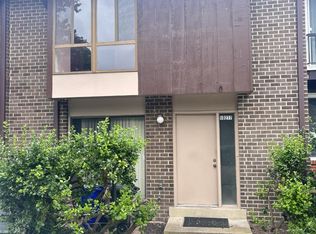
    Charming end-of-row townhouse offering 2,343 total square feet, featuring 3 bedrooms, 2 full baths, and 2 half baths in desirable Russet Ridge. A driveway with space for two cars leads to a charming brick pathway that wraps around the home, guiding you to the welcoming front entry. Step inside the traditional main level, starting with a spacious foyer featuring hardwood floors and a stylish powder room. To the left, you'll find a sunlit living room, complete with cozy carpeting, a wood-burning fireplace adorned with brick, a convenient coat closet, and access to the deck. On the right, the formal dining room showcases hardwood floors, a chair railing, and an exposed beam that adds character. This space seamlessly connects to the kitchen through a large breakfast bar. The eat-in kitchen features hardwood floors, stainless steel appliances, laminate countertops, bay windows, a pantry, and ample white cabinetry. The upper level features a beautifully updated hallway bathroom complete with a built-in shower shelf, alongside three bedrooms adorned with plush carpeting and oversized windows. The spacious primary suite offers a spa-like ensuite bathroom, featuring luxury vinyl tile flooring, an extended vanity, and a stunning shower with exquisite tiling and a built-in bench. The fully finished lower level boasts a spacious recreation room with luxury vinyl flooring, a cozy gas fireplace, and a small kitchenette equipped with a mini refrigerator. It features a projector and screen hook-up for movie nights, along with walk-out access to the exterior. This level also includes additional storage space and a convenient half bathroom. Enjoy alfresco dining on the deck or the below brick patio, which offers storage, all while taking in the serene tree-lined views of the landscaped semi-fenced backyard, complete with charming garden beds. Russet Ridge is a prime location that offers tranquil views of Wilde Lake nearby, along with close amenities, including The Mall in Columbia, which features a variety of shopping, dining, and entertainment options, as well as easy access to commuter Route 29.

    Zillow last checked:

    Listing updated:

    Listed by:

    Bob Lucido 410-465-6900,

    Keller Williams Lucido Agency,

    Listing Team: Keller Williams Lucido Agency, Co-Listing Agent: Tracy J. Lucido 410-802-2567,

    Keller Williams Lucido Agency

    Bought with:

    Michelle Kemerer, 575589

    Compass

    Source: Bright MLS,MLS#: MDHW2044988MLS Logo

    Facts & features

    Interior

    Bedrooms & bathrooms
    • Bedrooms: 3
    • Bathrooms: 4
    • Full bathrooms: 2
    • 1/2 bathrooms: 2
    • Main level bathrooms: 1
    Basement
    • Area: 759
    Heating
    • Forced Air, Natural Gas
    Cooling
    • Central Air, Electric
    Appliances
    • Included: Microwave, Dishwasher, Disposal, Dryer, Exhaust Fan, Ice Maker, Self Cleaning Oven, Oven/Range - Electric, Refrigerator, Stainless Steel Appliance(s), Cooktop, Washer, Water Heater, Gas Water Heater
    • Laundry: In Basement
    Features
    • Attic, Ceiling Fan(s), Chair Railings, Family Room Off Kitchen, Eat-in Kitchen, Recessed Lighting, Bathroom - Stall Shower, Walk-In Closet(s), Dry Wall
    • Flooring: Carpet, Hardwood, Wood
    • Windows: Double Pane Windows, Energy Efficient, Insulated Windows, Screens, Window Treatments
    • Basement: Full,Finished,Heated,Improved,Rear Entrance,Sump Pump,Walk-Out Access,Windows
    • Number of fireplaces: 2
    • Fireplace features: Gas/Propane, Mantel(s), Wood Burning
    Interior area
    • Total structure area: 2,343
    • Total interior livable area: 1,794 sqft
    • Finished area above ground: 1,584
    • Finished area below ground: 210

    Property

    Parking
    • Parking features: Concrete, Driveway
    • Has uncovered spaces: Yes
    Accessibility
    • Accessibility features: None
    Features
    • Levels: Three
    • Stories: 3
    • Patio & porch: Deck, Patio
    • Pool features: None
    Lot
    • Size: 746 sqft
    • Features: Landscaped, Backs to Trees
    Details
    • Additional structures: Above Grade, Below Grade
    • Parcel number: 1415040696
    • Zoning: NT
    • Special conditions: Standard

    Construction

    Type & style
    • Home type: Townhouse
    • Architectural style: Colonial
    • Property subtype: Townhouse
    Materials
    • Brick, Wood Siding
    • Foundation: Permanent
    • Roof: Asphalt
    Condition
    • New construction: No
    • Year built: 1969

    Utilities & green energy

    • Sewer: Public Sewer
    • Water: Public
    • Utilities for property: Multiple Phone Lines, Natural Gas Available

    Community & neighborhood

    Location
    • Region: Columbia
    • Subdivision: Russet Ridge

    HOA & financial

    HOA
    • Has HOA: Yes
    • HOA fee: $927 annually

    Other

    Other facts
    • Listing agreement: Exclusive Right To Sell
    • Ownership: Fee Simple

    Price history

    DateEventPrice
    10/25/2024Sold$440,000+3.5%$245/sqft
    Source: Bright MLS #MDHW2044988 Report a problem
    10/8/2024Pending sale$425,000$237/sqft
    Source: Bright MLS #MDHW2044988 Report a problem
    10/3/2024Listed for sale$425,000+52.3%$237/sqft
    Source: Bright MLS #MDHW2044988 Report a problem
    7/13/2011Sold$279,000$156/sqft
    Source: Public Record Report a problem
    5/26/2011Pending sale$279,000$156/sqft
    Source: RE/MAX 100 #HW7530170 Report a problem
    4/15/2011Price change$279,000-3.8%$156/sqft
    Source: RE/MAX 100 #HW7530170 Report a problem
    2/23/2011Price change$289,990-3.3%$162/sqft
    Source: RE/MAX 100 #HW7530170 Report a problem
    2/14/2011Listed for sale$299,900+46.3%$167/sqft
    Source: RE/MAX 100 #HW7530170 Report a problem
    10/8/2002Sold$205,000+18.5%$114/sqft
    Source: Public Record Report a problem
    6/11/2001Sold$173,000+39.5%$96/sqft
    Source: Public Record Report a problem
    4/13/1999Sold$124,000+6%$69/sqft
    Source: Public Record Report a problem
    6/9/1994Sold$116,940$65/sqft
    Source: Public Record Report a problem

    Public tax history

    YearProperty taxesTax assessment
    2025-- $351,733 +10.7%
    2024$3,578 +8.2%$317,800 +8.2%
    2023$3,308 +8.9%$293,767 -7.6%
    2022$3,037 +9.8%$317,800 +29.3%
    2021$2,767 +1.7%$245,700 +1.7%
    2020$2,719 +1.8%$241,500 -1.7%
    2019$2,672 -5.7%$245,700 +5.4%
    2018$2,835 -19.8%$233,100
    2017$3,536 +319.4%$233,100
    2016$843 $233,100 -6%
    2015$843 $248,000
    2014$843 $248,000
    2013-- $248,000 -4.3%
    2012-- $259,100
    2011-- $259,100
    2010-- $259,100 -17%
    2009-- $312,020 +16.6%
    2008-- $267,652 +19.9%
    2007-- $223,286 +24.8%
    2006-- $178,920 +9.7%
    2005-- $163,056 +10.8%
    2004-- $147,193 +12.1%
    2003-- $131,330 +3.5%
    2002-- $126,870 +3.6%
    2001-- $122,410 +159.5%
    2000-- $47,180

    Find assessor info on the county website

    Neighborhood: 21044

    Nearby schools

    GreatSchools rating
    Schools provided by the listing agent
    • Elementary: Bryant Woods
    • Middle: Wilde Lake
    • High: Wilde Lake
    • District: Howard County Public School System

    Source: Bright MLS. This data may not be complete. We recommend contacting the local school district to confirm school assignments for this home.

    Get a cash offer in 3 minutes
    Find out how much your home could sell for in as little as 3 minutes with a no-obligation cash offer.
    Estimated market value
    $451,700
    Get a cash offer in 3 minutes
    Find out how much your home could sell for in as little as 3 minutes with a no-obligation cash offer.
    Estimated market value
    $451,700