VIEWS FOR DAYS and a wildlife lover’s dream! Welcome to this beautifully maintained 4-bedroom home located in a private gated community on Kersey Lake. Built in 2016, this residence offers exceptional flow, modern finishes, volume cielings, and breathtaking water views from nearly every angle. Step inside to rich wood flooring, abundant natural light, and a seamless open-concept layout connecting the living, dining, and kitchen areas — ideal for both everyday living and entertaining. The chef’s kitchen features granite countertops, an expansive center island, stainless steel appliances, walk in pantry, and ample cabinetry, all overlooking the main living space and tranquil lake beyond. Pocket sliding glass doors fully retract to create true indoor/outdoor living and showcase stunning lakefront views. Enjoy peaceful mornings with the birds chirping and beautiful southern sunsets from the patio in this serene waterfront setting. The split floor plan offers spacious bedrooms and well-appointed bathrooms designed for comfort and functionality. The oversized 3-car garage is air-conditioned and heated with a new split HVAC system, providing flexible year-round use. Recent upgrades include a new pool heater, new refrigerator, new washer and dryer, newly screened lanai, and a whole-home water filtration system. The property is not located in a flood zone. Additional highlights include a private access gate to the Pinellas County Trail for convenient biking and walking. Keswick Christian School is located just across the lake, and the home is approximately five minutes to the beaches. Modern construction, quality finishes, incredible flow, and picturesque lake views — this home offers the very best of Florida living. See this special one today!
Sold for $995,000
$995,000
10274 Blossom Trl, Seminole, FL 33772
4beds
2,705sqft
Single Family Residence
Built in 2016
0.28 Acres Lot
$993,100 Zestimate®
$368/sqft
$6,510 Estimated rent
Home value
$993,100
$914,000 - $1.08M
$6,510/mo
Zestimate® history
Owner options
List your home for rent
$6,510/mo
Rent Zestimate®
Find your next renter with Zillow Rental Manager. Plus, with online applications, you can quickly screen prospective tenants – for free.
$6,510/mo
Rent Zestimate®
Refinance and save
$7,035/mo
Est. payment
Refinancing to a lower rate could help reduce your monthly payments and save thousands over the life of the loan.
$7,035/mo
Est. payment
Explore your selling options
Work with a Zillow partner agent
Leverage their expertise and Zillow's premium Showcase listings to get your home seen by more buyers.
Get startedList with your own agent
Get your home in front of millions of buyers by listing it on Zillow.
Learn how to do itSell it yourself
Take full control of how buyers see your home on Zillow by listing For Sale by Owner (FSBO).
List your homeWhat's special
Modern finishesPicturesque lake viewsExpansive center islandQuality finishesGranite countertopsAbundant natural lightModern construction
Zillow last checked:
Listing updated:
Listed by:
Lindsey Fowkes 813-943-1392,
RE/MAX COLLECTIVE 813-438-7841
Bought with:
Tracy Crowell, 3448640
COLDWELL BANKER REALTY
Source: Stellar MLS,MLS#: TB8480506 Originating MLS: Suncoast Tampa
Originating MLS: Suncoast Tampa
Facts & features
Interior
Bedrooms & bathrooms
- Bedrooms: 4
- Bathrooms: 3
- Full bathrooms: 3
Rooms
- Room types: Family Room, Dining Room, Great Room, Utility Room, Storage Rooms
Primary bedroom
- Features: Walk-In Closet(s)
- Level: First
- Area: 294 Square Feet
- Dimensions: 14x21
Bedroom 2
- Features: Built-in Closet
- Level: First
- Area: 140 Square Feet
- Dimensions: 14x10
Bedroom 3
- Features: Built-in Closet
- Level: First
- Area: 210 Square Feet
- Dimensions: 14x15
Bedroom 4
- Features: Walk-In Closet(s)
- Level: First
- Area: 143 Square Feet
- Dimensions: 13x11
Primary bathroom
- Level: First
- Area: 126 Square Feet
- Dimensions: 14x9
Bathroom 2
- Level: First
- Area: 50 Square Feet
- Dimensions: 10x5
Bathroom 3
- Level: First
- Area: 45 Square Feet
- Dimensions: 9x5
Dining room
- Level: First
- Area: 108 Square Feet
- Dimensions: 12x9
Kitchen
- Level: First
- Area: 228 Square Feet
- Dimensions: 12x19
Living room
- Level: First
- Area: 672 Square Feet
- Dimensions: 28x24
Heating
- Central, Natural Gas
Cooling
- Central Air, Ductless
Appliances
- Included: Oven, Cooktop, Dishwasher, Disposal, Dryer, Gas Water Heater, Microwave, Range Hood, Refrigerator, Tankless Water Heater, Washer, Water Filtration System, Water Softener
- Laundry: Inside, Laundry Room
Features
- Built-in Features, Ceiling Fan(s), Eating Space In Kitchen, High Ceilings, Open Floorplan, Solid Wood Cabinets, Split Bedroom, Stone Counters, Thermostat, Tray Ceiling(s), Vaulted Ceiling(s), Walk-In Closet(s)
- Flooring: Ceramic Tile, Engineered Hardwood
- Doors: Outdoor Kitchen, Sliding Doors
- Windows: Window Treatments, Hurricane Shutters
- Has fireplace: No
Interior area
- Total structure area: 3,623
- Total interior livable area: 2,705 sqft
Property
Parking
- Total spaces: 3
- Parking features: Driveway, Garage Door Opener, Off Street, Oversized, Split Garage
- Attached garage spaces: 3
- Has uncovered spaces: Yes
Features
- Levels: One
- Stories: 1
- Patio & porch: Covered, Deck, Patio, Porch, Screened
- Exterior features: Irrigation System, Outdoor Kitchen, Rain Gutters, Sprinkler Metered
- Has private pool: Yes
- Pool features: Gunite, Heated, In Ground, Lighting, Pool Alarm, Salt Water, Screen Enclosure, Tile
- Has view: Yes
- View description: Water
- Water view: Water
- Waterfront features: Lake Front, Lake Privileges
- Body of water: KERSEY LAKE
Lot
- Size: 0.28 Acres
- Features: In County, Landscaped, Sidewalk
- Residential vegetation: Trees/Landscaped
Details
- Parcel number: 343015465150000010
- Special conditions: None
Construction
Type & style
- Home type: SingleFamily
- Property subtype: Single Family Residence
Materials
- Block, Concrete
- Foundation: Stem Wall
- Roof: Shingle
Condition
- New construction: No
- Year built: 2016
Utilities & green energy
- Sewer: Public Sewer
- Water: Public
- Utilities for property: BB/HS Internet Available, Cable Available, Sewer Connected, Street Lights, Underground Utilities, Water Connected
Community & HOA
Community
- Features: Gated Community - No Guard, Sidewalks
- Pet fee: $0 monthly
- Subdivision: KERSEY LAKE ESTATES
HOA
- Has HOA: Yes
- Services included: Maintenance Grounds, Manager, Private Road
- HOA fee: $250 monthly
- HOA name: Karrie McCleskey
Location
- Region: Seminole
Financial & listing details
- Price per square foot: $368/sqft
- Tax assessed value: $924,798
- Annual tax amount: $12,993
- Date on market: 2/26/2026
- Cumulative days on market: 2 days
- Listing terms: Cash,Conventional,VA Loan
- Ownership: Fee Simple
- Total actual rent: 0
- Road surface type: Paved
Price history
| Date | Event | Price |
|---|---|---|
| 4/22/2026 | Sold | $995,000-0.4%$368/sqft |
Source:  Stellar MLS #TB8480506 Report a problem Stellar MLS #TB8480506 Report a problem | ||
| 2/28/2026 | Pending sale | $999,000$369/sqft |
Source: Stellar MLS #TB8480506 Report a problem | ||
| 2/26/2026 | Listed for sale | $999,000+17.5%$369/sqft |
Source: Stellar MLS #TB8480506 Report a problem | ||
| 10/16/2024 | Listing removed | $849,900-4.5%$314/sqft |
Source: Stellar MLS #T3318594 Report a problem | ||
| 10/16/2023 | Listing removed | -- |
Source: Stellar MLS #T3318594 Report a problem | ||
| 10/20/2021 | Sold | $890,000+4.7%$329/sqft |
Source: Public Record Report a problem | ||
| 8/3/2021 | Pending sale | $849,900$314/sqft |
Source: Stellar MLS #T3318594 Report a problem | ||
| 7/27/2021 | Listed for sale | $849,900+466.6%$314/sqft |
Source: Stellar MLS #T3318594 Report a problem | ||
| 10/22/2015 | Sold | $150,000$55/sqft |
Source: Public Record Report a problem | ||
Public tax history
| Year | Property taxes | Tax assessment |
|---|---|---|
| 2024 | $12,155 +1% | $822,718 +3% |
| 2023 | $12,032 +2.4% | $798,755 +3% |
| 2022 | $11,747 +46.2% | $775,490 +49.8% |
| 2021 | $8,036 -0.1% | $517,650 +1.4% |
| 2020 | $8,040 +1.5% | $510,503 +2.3% |
| 2019 | $7,924 | $499,025 +1.9% |
| 2018 | $7,924 +1.1% | $489,720 -1.8% |
| 2017 | $7,837 +312.2% | $498,728 +373.4% |
| 2016 | $1,901 +156.6% | $105,346 +57.5% |
| 2015 | $741 | $66,902 |
Find assessor info on the county website
Neighborhood: 33772
Nearby homes
- $562,8004 bd2 ba2k sqft10270 Blossom Lake Dr, Seminole, FL 33772Off Market

- $413,8003 bd2 ba1.6k sqft10271 Blossom Lake Dr, Seminole, FL 33772Off Market
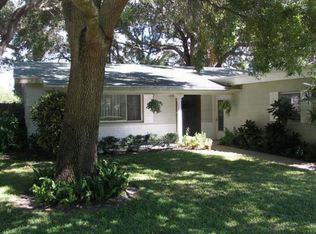
- $377,900-- bd2 ba1k sqft5790 Blossom Lake Dr, Seminole, FL 33772Off Market
- $353,000-- bd2 ba1.1k sqft5815 Blossom Lake Dr, Seminole, FL 33772Off Market
- $393,1002 bd3 ba1.1k sqft10247 Blossom Lake Dr, Seminole, FL 33772Off Market
- $429,300-- bd2 ba1.6k sqft5830 Blossom Lake Dr, Seminole, FL 33772Off Market
- $477,4003 bd2 ba1.4k sqft5831 Blossom Lake Dr, Seminole, FL 33772Off Market
- $435,2003 bd2 ba1.3k sqft5772 Blossom Lake Dr, Seminole, FL 33772Off Market
Nearby schools
GreatSchools rating
- 10/10Orange Grove Elementary SchoolGrades: PK-5Distance: 0.4 mi
- 5/10Osceola Middle SchoolGrades: 6-8Distance: 2.2 mi
- 4/10Seminole High SchoolGrades: 9-12Distance: 2.8 mi
Schools provided by the listing agent
- Elementary: Orange Grove Elementary-PN
- Middle: Osceola Middle-PN
- High: Seminole High-PN
Source: Stellar MLS. This data may not be complete. We recommend contacting the local school district to confirm school assignments for this home.
Get a cash offer in 3 minutes
Find out how much your home could sell for in as little as 3 minutes with a no-obligation cash offer.
Estimated market value
$993,100
Get a cash offer in 3 minutes
Find out how much your home could sell for in as little as 3 minutes with a no-obligation cash offer.
Estimated market value
$993,100
- Florida
- Pinellas County
- Seminole
- 33772
- 10274 Blossom Trl
Nearby cities
Nearby neighborhoods
Nearby zip codes
Other Seminole Topics
