Positioned perfectly on the west side of Santee, this inviting residence offers a serene setting near the end of a cul-de-sac, with refreshing lake views right from your front yard. Featuring a bright, open floor plan that flows effortlessly, the space is ideal for hosting friends and family, or just enjoying everyday life. At the heart of the home sits the updated chef's kitchen that shines with modern finishes like quartz counters, stainless appliances, and stylish hardware. You'll love the abundant counter and cabinet space, along with the breakfast bar and the easy connection the space shares with the rest of the main level. With its fresh interior paint throughout, modern tiling, remodeled kitchen & baths, and new carpet on the second level, this property is turn-key. The vaulted ceiling and smooth-surface fireplace in the living room add an air of sophistication, and the additional family room on the main level ensures there is space for everyone. Bonus features include NEW AC & HEAT, a new whole-house fan to save on utilities, a water softener and filtration system, reverse osmosis, and new air vents throughout. The oversized front yard offers a spacious seating area and low-maintenance turf, while the backyard is built for relaxation and fun, complete with a hot tub, trampoline, and direct access to the scenic walking trail just beyond the fence. Enjoy an unbeatable location just minutes from Santee Lakes, shopping, West Hills High School, Mission Trails Regional Park, and convenient access to the 52 freeway. You won't want to miss this one!
Pending
$999,999
10274 Pebble Beach Dr, Santee, CA 92071
4beds
1,866sqft
Single Family Residence
Built in 1983
6,801 Square Feet Lot
$-- Zestimate®
$536/sqft
$-- HOA
What's special
New whole-house fanNew air vents throughoutNew ac and heatModern tilingStylish hardwareBreakfast barFresh interior paint throughout
- 28 days
- 1,748
- 83
Likely to sell faster than
Zillow last checked:
Listing updated:
Listed by:
Kimberly Schmidt DRE #01781140 619-249-7016,
Compass,
Lina N. Saba DRE #02115575 858-634-0550,
Compass
Source: SDMLS,MLS#: 260018688 Originating MLS: SDMLS
Originating MLS: SDMLSFacts & features
Interior
Bedrooms & bathrooms
- Bedrooms: 4
- Bathrooms: 3
- Full bathrooms: 2
- 1/2 bathrooms: 1
Heating
- Forced Air Unit
Cooling
- Central Forced Air
Appliances
- Included: Dishwasher, Disposal, Dryer, Garage Door Opener, Microwave, Refrigerator, Water Filtration, Water Softener, Gas Oven, Water Purifier, Counter Top
- Laundry: Gas
Features
- Number of fireplaces: 1
- Fireplace features: FP in Family Room
Interior area
- Total structure area: 1,866
- Total interior livable area: 1,866 sqft
Video & virtual tour
Property
Parking
- Total spaces: 4
- Parking features: Garage, Garage - Side Entry, Garage - Single Door, Garage Door Opener
- Garage spaces: 2
Features
- Levels: 2 Story
- Pool features: See Remarks
- Fencing: Wood
Lot
- Size: 6,801 Square Feet
Details
- Parcel number: 3784111100
- Special conditions: Standard
Construction
Type & style
- Home type: SingleFamily
- Property subtype: Single Family Residence
Materials
- Wood/Stucco
- Roof: Composition
Condition
- Year built: 1983
Utilities & green energy
- Sewer: Public Sewer
- Water: Public
Community & HOA
Community
- Subdivision: SANTEE
Location
- Region: Santee
Financial & listing details
- Price per square foot: $536/sqft
- Tax assessed value: $669,303
- Date on market: 7/31/2026
- Listing terms: Cash,Conventional,FHA,VA
Estimated market value
Not available
Estimated sales range
Not available
Not available
Price history
| Date | Event | Price |
|---|---|---|
| 8/11/2026 | Pending sale | $999,999$536/sqft |
Source:  SDMLS #260018688 Report a problem SDMLS #260018688 Report a problem | ||
| 7/31/2026 | Listed for sale | $999,999+66.7%$536/sqft |
Source: SDMLS #260018688 Report a problem | ||
| 4/7/2020 | Sold | $600,000+0.8%$322/sqft |
Source: Public Record Report a problem | ||
| 3/3/2020 | Pending sale | $595,000$319/sqft |
Source: Keller Williams Foothills Realty #200009748 Report a problem | ||
| 2/27/2020 | Listed for sale | $595,000+110.6%$319/sqft |
Source: Keller Williams Realty #200009748 Report a problem | ||
| 3/4/2002 | Sold | $282,500$151/sqft |
Source: Public Record Report a problem | ||
Public tax history
| Year | Property taxes | Tax assessment |
|---|---|---|
| 2026 | -- | $669,303 +2% |
| 2025 | $7,770 +1.1% | $656,181 +2% |
| 2024 | $7,682 +3.2% | $643,316 +2% |
| 2023 | $7,446 +0.7% | $630,703 +2% |
| 2022 | $7,393 +1.4% | $618,338 +2% |
| 2021 | $7,291 +49.9% | $606,215 +52.9% |
| 2020 | $4,862 +6.9% | $396,510 +2% |
| 2019 | $4,548 -1.1% | $388,736 +2% |
| 2018 | $4,597 +1.3% | $381,115 +2% |
| 2017 | $4,537 +3.1% | $373,643 +2% |
| 2016 | $4,400 +1.3% | $366,317 +1.5% |
| 2015 | $4,342 +2.1% | $360,816 +2% |
| 2014 | $4,254 | $353,749 +4.5% |
| 2013 | -- | $338,584 +2% |
| 2012 | -- | $331,946 +2% |
| 2011 | -- | $325,438 +0.8% |
| 2010 | -- | $323,007 -0.2% |
| 2009 | -- | $323,775 +2% |
| 2008 | -- | $317,428 -24.6% |
| 2007 | -- | $420,988 +2% |
| 2006 | -- | $412,734 +38% |
| 2005 | -- | $299,122 +2% |
| 2004 | -- | $293,257 +1.9% |
| 2003 | -- | $287,884 +33.3% |
| 2002 | -- | $215,941 +2% |
| 2001 | -- | $211,708 |
Find assessor info on the county website
Monthly payment
Est. payment
Payment breakdown
Explore the cost of this home by adjusting the details. Changes won't be saved.Climate risks
Neighborhood: 92071
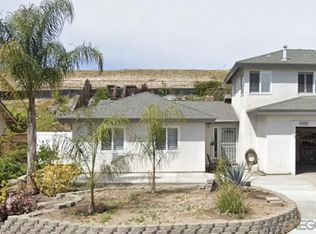
Similar homes
- $1,039,0005 bd2 ba1.4k sqft9239 Bellagio Rd, Santee, CA 92071For Sale
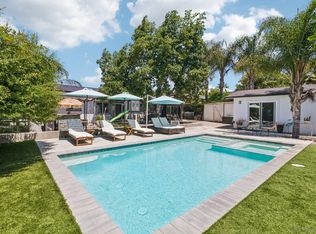 MLS ID #260019684, Cody Michaelis, eXp Realty of Southern CA. SDMLS
 - $990,0003 bd2 ba1.5k sqft10252 Santana St, Santee, CA 92071For Sale
 MLS ID #260019576, Ozstar DeJourday, Berkshire Hathaway HomeServices California Properties. SDMLS
 - $864,9003 bd2 ba1.7k sqft8438 Fanita Dr, Santee, CA 92071For Sale
 MLS ID #PTP2604157, Samuel Mendoza, Realty Enterprise. CRMLS
 - $995,0004 bd3 ba1.8k sqftVilla Del Dios, Escondido, CA 92029For Sale
 MLS ID #260021134, Joel Blumenfeld, Compass. SDMLS
Local buyer's agents are ready to help
