Welcome to this beautifully updated townhouse nestled within an intimate, well-maintained community of just eight residences, offering the perfect blend of privacy, comfort, and convenience. This spacious two-story home features 2 bedrooms, 2.5 bathrooms, and 1,153 square feet of thoughtfully designed living space.
The inviting main level offers an open-concept floor plan with a bright living room, dining area, contemporary kitchen, and a convenient powder room for guests—ideal for both everyday living and entertaining. Recessed lighting and tasteful finishes create a warm, modern ambiance throughout.
Upstairs, you'll find two generously sized bedrooms, including a spacious primary suite complete with a walk-in closet and private en-suite bathroom. The secondary bedroom also enjoys its own full bath, providing comfort and privacy for family members or guests.
The lower level features a direct-access attached two-car garage with washer and dryer hookups, offering exceptional convenience and additional storage. Residents also enjoy the security of double-gated access, low HOA dues, and the peace and quiet of this small, beautifully maintained complex.
Centrally located near shopping, dining, parks, and major commuter routes, this move-in ready townhouse presents an outstanding opportunity to enjoy comfortable living in the heart of Tujunga.
For sale
Listed by: Team Rock Properties • Jerry Armen • Contact: (818)3887383
Price cut: $28K (7/16)
$569,000
10274 Tujunga Canyon Blvd APT 2, Tujunga, CA 91042
2beds
1,153sqft
Townhouse
Built in 1993
10,021 Square Feet Lot
$562,200 Zestimate®
$493/sqft
$440/mo HOA
What's special
- 60 days |
- 327 |
- 3 |
Zillow last checked:
Listing updated:
Listed by:
Jerry Armen DRE #01269617 (818)3887383,
Team Rock Properties
Source: CRMLS,MLS#: GD26138916 Originating MLS: California Regional MLS
Originating MLS: California Regional MLSFacts & features
Interior
Bedrooms & bathrooms
- Bedrooms: 2
- Bathrooms: 3
- Full bathrooms: 3
- Main level bathrooms: 1
Rooms
- Room types: Bedroom, Kitchen, Living Room, Primary Bathroom, Primary Bedroom, Other, Dining Room
Primary bedroom
- Features: Primary Suite
Bedroom
- Features: All Bedrooms Down
Bathroom
- Features: Bathtub, Quartz Counters, Remodeled, Separate Shower, Tub Shower, Upgraded, Vanity, Walk-In Shower
Kitchen
- Features: Granite Counters, Stone Counters, Remodeled, Updated Kitchen
Other
- Features: Walk-In Closet(s)
Heating
- Central
Cooling
- Central Air
Appliances
- Included: Dishwasher, Gas Oven, Gas Range, Microwave, Refrigerator, Range Hood
- Laundry: In Garage
Features
- Separate/Formal Dining Room, Recessed Lighting, All Bedrooms Down, Primary Suite, Walk-In Closet(s)
- Flooring: Laminate
- Has fireplace: No
- Fireplace features: None
- Common walls with other units/homes: 2+ Common Walls
Interior area
- Total interior livable area: 1,153 sqft
Property
Parking
- Total spaces: 2
- Parking features: Garage - Attached
- Attached garage spaces: 2
Features
- Levels: Two
- Stories: 2
- Entry location: 1
- Patio & porch: Rear Porch
- Pool features: None
Lot
- Size: 10,021 Square Feet
Details
- Parcel number: 2565012076
- Special conditions: Standard
Construction
Type & style
- Home type: Townhouse
- Property subtype: Townhouse
- Attached to another structure: Yes
Condition
- New construction: No
- Year built: 1993
Utilities & green energy
- Sewer: Public Sewer
- Water: Public
Community & HOA
Community
- Features: Street Lights, Sidewalks
HOA
- Has HOA: Yes
- Amenities included: Controlled Access, Maintenance Grounds, Maintenance Front Yard, Trash, Water
- Services included: Pest Control, Sewer
- HOA fee: $440 monthly
- HOA name: Tujunga Canyon Court Association
- HOA phone: 818-585-6985
Location
- Region: Tujunga
Financial & listing details
- Price per square foot: $493/sqft
- Tax assessed value: $407,157
- Date on market: 6/25/2026
- Cumulative days on market: 60 days
- Listing terms: Cash,Cash to New Loan,Conventional
Estimated market value
$562,200
$534,000 - $590,000
$2,899/mo
Price history
| Date | Event | Price |
|---|---|---|
| 7/16/2026 | Price change | $569,000-4.7%$493/sqft |
Source:  CRMLS #GD26138916 Report a problem CRMLS #GD26138916 Report a problem | ||
| 6/25/2026 | Listed for sale | $597,000+63.6%$518/sqft |
Source: CRMLS #GD26138916 Report a problem | ||
| 4/29/2020 | Sold | $365,000+322%$317/sqft |
Source: Public Record Report a problem | ||
| 6/28/1996 | Sold | $86,500$75/sqft |
Source: Public Record Report a problem | ||
Public tax history
| Year | Property taxes | Tax assessment |
|---|---|---|
| 2026 | -- | $407,157 +2% |
| 2025 | $4,913 +1.3% | $399,175 +2% |
| 2024 | $4,850 +2% | $391,349 +2% |
| 2023 | $4,757 +4.9% | $383,676 +2% |
| 2022 | $4,534 +1.3% | $376,154 +2% |
| 2021 | $4,475 +145.3% | $368,780 +162.4% |
| 2020 | $1,824 | $140,518 +2% |
| 2019 | $1,824 +5.3% | $137,764 +2% |
| 2018 | $1,733 | $135,064 +2% |
| 2017 | $1,733 +2.3% | $132,417 +2% |
| 2016 | $1,694 +3% | $129,822 +1.5% |
| 2015 | $1,644 +0.6% | $127,873 +2% |
| 2014 | $1,633 | $125,369 +2.5% |
| 2012 | -- | $122,357 +2% |
| 2011 | -- | $119,959 +0.8% |
| 2010 | -- | $119,064 -0.2% |
| 2009 | -- | $119,347 +2% |
| 2008 | -- | $117,007 +2% |
| 2007 | -- | $114,713 +2% |
| 2006 | -- | $112,465 |
| 2005 | -- | $112,465 +4% |
| 2004 | -- | $108,100 +1.9% |
| 2003 | -- | $106,120 +2% |
| 2002 | -- | $104,040 +4% |
| 2000 | -- | $100,000 |
Find assessor info on the county website
Monthly payment
Est. payment
Payment breakdown
Explore the cost of this home by adjusting the details. Changes won't be saved.Climate risks
Neighborhood: Tujunga
Nearby schools
GreatSchools rating
- 7/10Pinewood Avenue Elementary SchoolGrades: K-5Distance: 0.3 mi
- 7/10Mt. Gleason Middle SchoolGrades: 6-8Distance: 1.2 mi
- 7/10Verdugo Hills Senior High SchoolGrades: 9-12Distance: 0.6 mi
- $543,1002 bd3 ba1.1k sqft10274 Tujunga Canyon Blvd APT 3, Tujunga, CA 91042Off Market
- $600,0002 bd3 ba1.1k sqft10274 Tujunga Canyon Blvd APT 4, Tujunga, CA 91042Sold
- $544,0002 bd3 ba1.1k sqft10274 Tujunga Canyon Blvd APT 5, Tujunga, CA 91042Off Market
- $596,7002 bd3 ba1.1k sqft10274 Tujunga Canyon Blvd APT 6, Tujunga, CA 91042Off Market

- $3,2002 bd3 ba1.1k sqft10274 Tujunga Canyon Blvd APT 7, Tujunga, CA 91042For Rent
- $585,9002 bd2 ba1.1k sqft10274 Tujunga Canyon Blvd APT 8, Tujunga, CA 91042Off Market
- $605,0002 bd3 ba1.1k sqft10274 Tujunga Canyon Blvd APT 1, Tujunga, CA 91042Sold
- $755,4002 bd1 ba1.1k sqft10276 Tujunga Canyon Blvd, Tujunga, CA 91042Off Market
A local agent can set up tours, give advice and negotiate with sellers.
Similar homes
- $569,0002 bd3 ba984 sqft10128 Hillhaven Ave APT 101, Los Angeles, CA 91042For Sale
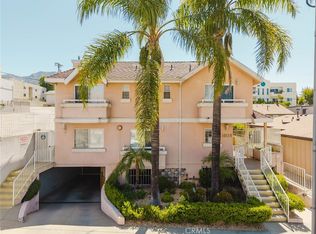 MLS ID #GD26110374, Albert Babayan, JohnHart Real Estate. CRMLS
 - $585,0002 bd3 ba1.2k sqft10260 Plainview Ave APT 22, Tujunga, CA 91042For Sale
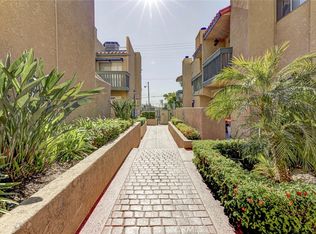 MLS ID #BB26165432, Talin Avasapian, Coldwell Banker Hallmark Realty. CRMLS
 - $549,0002 bd2 ba1k sqft10566 Sunland Blvd Unit 7, Sunland, CA 91040For Sale
 MLS ID #SR26136810, Rodney Lazary, Bella Vista Estates Real Estate Group Inc. CRMLS
 - $569,0003 bd3 ba1.3k sqft15044 Nordhoff St Unit 8, North Hills, CA 91343For Sale
 MLS ID #GD26162342, Armen Avedian, Coldwell Banker Hallmark. CRMLS
 - $569,0002 bd2 ba917 sqft251 W Dryden St APT 5, Glendale, CA 91202For SaleMLS ID #GD26165893, Armik Avedisian, Keller Williams R. E. Services. CRMLS
- $575,0003 bd2 ba1.1k sqft11300 Foothill Blvd Unit 63, Sylmar, CA 91342For SaleMLS ID #GD26178128, Artin Ghassemian, Berkshire Realty Inc.. CRMLS
- $799,0002 bd2 ba918 sqft7118 Valmont St, Tujunga, CA 91042For SaleMLS ID #GD26152437, Martin Lazarian, JohnHart Real Estate. CRMLS
- $659,9002 bd3 ba1.3k sqft9745 Via Roma, Burbank, CA 91504For SaleMLS ID #GD26183265, Ronnie Gharibian, Gharibian Real Estate. CRMLS
- $644,9004 bd3 ba1.5k sqft12120 Terra Bella St, Pacoima, CA 91331For SaleMLS ID #SB26169461, James Becker, Luxury 1 Agency. CRMLS
- $644,9993 bd3 ba1.5k sqft12325 Sweetbriar Ln, Pacoima, CA 91331For SaleMLS ID #GD25274787, Tigran Emin, Coldwell Banker Hallmark. CRMLS
- $499,0002 bd3 ba1.2k sqft8350 Burnet Ave Unit 12, North Hills, CA 91343For SaleMLS ID #SB26157202, Gerry Nicks, Keller Williams Realty. CRMLS
- $699,0003 bd3 ba1.4k sqft7759 Via Capri, Burbank, CA 91504For SaleMLS ID #GD26163115, Odette Peters, Coldwell Banker Hallmark. CRMLS
- $849,0004 bd3 ba1.5k sqft10424 Tujunga Canyon Blvd, Tujunga, CA 91042For SaleMLS ID #SR26088459, Craig Drewyer, First Class Real Estate. CRMLS
- $635,0002 bd3 ba1.1k sqft4189 Vineland Ave #120, Studio City, CA 91602For SaleMLS ID #SR26171611, Tammy Jerome, Coldwell Banker Realty. CRMLS
- $584,9993 bd2 ba1.1k sqft6716 Clybourn Ave Unit 238, North Hollywood, CA 91606For SaleMLS ID #SR26055436, Tracie Dugan, Progressive Property Management, Inc. CRMLS
- $619,9993 bd3 ba1.5k sqft18347 Saticoy St Unit 35, Reseda, CA 91335For SaleMLS ID #SR26041730, Tony Adjian, Maxwell Realty Inc. CRMLS
- $549,0002 bd2 ba1.1k sqft15050 Sherman Way Unit 180, Los Angeles, CA 91405For SaleMLS ID #BB26158951, Alin Glogovicean, Redfin Corporation. CRMLS
- $559,0002 bd2 ba1k sqft14607 Erwin St Unit 107, Van Nuys, CA 91411For SaleMLS ID #SR26152296, Luke Smith, Real Brokerage Technologies, Inc.. CRMLS
- $634,9503 bd3 ba1.3k sqft10231 Independence Ave Unit C17, Chatsworth, CA 91311For SaleMLS ID #SR26074101, Fernanda Otalora, RE/MAX One. CRMLS
- $599,9992 bd2 ba859 sqft618 N Howard St, Glendale, CA 91206For SaleMLS ID #GD26177954, Gevorg Karakulyan, Coldwell Banker Hallmark. CRMLS
Local buyer's agents are ready to help
