Don't miss this cozy 2-story home in the friendly Lakecrest Community in Arvada! This great home is located on a quiet cul-de-sac, offering a welcoming covered front entry, hardwood floors, new Sherwin Williams interior paint "Agreeable Gray" throughout, and brand new carpeting recently installed this year. A bright kitchen, breakfast island, gas fireplace, living room, dining room and powder room complete the main level. Upstairs you will find a spacious primary bedroom with a private bathroom, 2 additional bedrooms and a third bathroom off the hallway. Head to the basement to find the laundry room and 4th bedroom, which would also make a great gaming room, hobby space or home gym. Enjoy outdoor meals and backyard fun out on the oversized, covered deck. Attached 2-car garage large enough to fit some of the larger trucks on the market. This charming community is well known for its great schools, Little Dry Creek Trail, connecting walking paths and bike trails, Standley Lake with its scenic beauty and recreational activities, parks, open space and of course the unparalleled majestic views of the Rocky Mountains. Just minutes to local shopping, restaurants, entertainment & charming Old Town Arvada. Quick commute to Denver & Boulder. No HOA. Radon mitigation system, roof approx 5 years old, updated electrical panel, newer HVAC & humidifier, new interior paint, new carpeting. This home is lovely and move-in ready, don't miss this one!! Please view the drone & matterport tour. If viewing on Zillow site, scroll down to "Facts & Features" to view video.
Sold for $560,000
$560,000
10274 W 81st Avenue, Arvada, CO 80005
4beds
1,950sqft
Single Family Residence
Built in 1983
3,484 Square Feet Lot
$551,000 Zestimate®
$287/sqft
$3,250 Estimated rent
Home value
$551,000
$523,000 - $579,000
$3,250/mo
Zestimate® history
Owner options
List your home for rent
$3,250/mo
Rent Zestimate®
Find your next renter with Zillow Rental Manager. Plus, with online applications, you can quickly screen prospective tenants – for free.
$3,250/mo
Rent Zestimate®
Refinance and save
$3,296/mo
Est. payment
Refinancing to a lower rate could help reduce your monthly payments and save thousands over the life of the loan.
$3,296/mo
Est. payment
Explore your selling options
Work with a Zillow partner agent
Leverage their expertise and Zillow's premium Showcase listings to get your home seen by more buyers.
Get startedList with your own agent
Get your home in front of millions of buyers by listing it on Zillow.
Learn how to do itSell it yourself
Take full control of how buyers see your home on Zillow by listing For Sale by Owner (FSBO).
List your homeWhat's special
Friendly lakecrest communityMinutes to local shoppingHardwood floorsStandley lakeGreat schoolsRecreational activitiesLaundry room
Zillow last checked:
Listing updated:
Listed by:
Allison Cassieri 303-464-1125 Allison@northmetrorealty.com,
North Metro Realty LLC
Bought with:
Elizabeth Bordeaux, 100094559
Usaj Realty
Source: REcolorado as distributed by MLS GRID,MLS#: 8355133
Facts & features
Interior
Bedrooms & bathrooms
- Bedrooms: 4
- Bathrooms: 3
- Full bathrooms: 2
- 1/4 bathrooms: 1
- Main level bathrooms: 1
Primary bedroom
- Description: Spacious & Cozy, New Carpeting & Paint
- Level: Upper
Bedroom
- Description: 2nd Upper Bedroom, New Carpeting & Paint
- Level: Upper
Bedroom
- Description: 3rd Upper Bedroom, New Carpeting & Paint
- Level: Upper
Bedroom
- Description: 4th Bedroom, Hobby/Gaming Room Or Home Gym
- Level: Basement
Bathroom
- Description: Powder Bath
- Level: Main
Bathroom
- Description: Primary Bathroom, Private
- Level: Upper
Bathroom
- Description: Off Upper Level Hallway
- Level: Upper
Dining room
- Description: Open Concept
- Level: Main
Kitchen
- Description: Bright, Lots Of Natural Light
- Level: Main
Laundry
- Description: Washer & Dryer Included
- Level: Basement
Living room
- Description: Hardwoods And Gas Fireplace
- Level: Main
Heating
- Forced Air, Natural Gas
Cooling
- Central Air
Appliances
- Included: Dishwasher, Disposal, Dryer, Microwave, Oven, Range, Refrigerator, Washer
Features
- Ceiling Fan(s), Kitchen Island, Laminate Counters, Open Floorplan, Pantry, Smoke Free
- Flooring: Carpet, Wood
- Basement: Partial
- Number of fireplaces: 1
- Fireplace features: Gas, Living Room
Interior area
- Total structure area: 1,950
- Total interior livable area: 1,950 sqft
- Finished area above ground: 1,317
- Finished area below ground: 317
Property
Parking
- Total spaces: 2
- Parking features: Concrete
- Attached garage spaces: 2
Features
- Levels: Two
- Stories: 2
Lot
- Size: 3,484 Square Feet
Details
- Parcel number: 163416
- Special conditions: Standard
Construction
Type & style
- Home type: SingleFamily
- Property subtype: Single Family Residence
Materials
- Frame
- Foundation: Concrete Perimeter, Slab
- Roof: Composition
Condition
- Year built: 1983
Utilities & green energy
- Utilities for property: Cable Available
Community & HOA
Community
- Security: Carbon Monoxide Detector(s), Radon Detector, Smoke Detector(s)
- Subdivision: Lakecrest
HOA
- Has HOA: No
Location
- Region: Arvada
Financial & listing details
- Price per square foot: $287/sqft
- Tax assessed value: $503,763
- Annual tax amount: $2,529
- Date on market: 1/24/2024
- Listing terms: Cash,Conventional,FHA,VA Loan
- Exclusions: None
- Ownership: Individual
- Electric utility on property: Yes
Price history
| Date | Event | Price |
|---|---|---|
| 2/29/2024 | Sold | $560,000$287/sqft |
Source:  REcolorado as distributed by MLS GRID #8355133 Report a problem REcolorado as distributed by MLS GRID #8355133 Report a problem | ||
| 1/28/2024 | Pending sale | $560,000$287/sqft |
Source: REcolorado as distributed by MLS GRID #8355133 Report a problem | ||
| 1/24/2024 | Listed for sale | $560,000+52.6%$287/sqft |
Source: REcolorado as distributed by MLS GRID #8355133 Report a problem | ||
| 6/28/2018 | Sold | $367,000+3.4%$188/sqft |
Source: BROKERS GUILD solds #8065992_80005 Report a problem | ||
| 5/30/2018 | Pending sale | $354,900$182/sqft |
Source: Brokers Guild Classic #8065992 Report a problem | ||
| 5/24/2018 | Listed for sale | $354,900+61.3%$182/sqft |
Source: Brokers Guild Classic #8065992 Report a problem | ||
| 4/2/2004 | Sold | $220,000+10%$113/sqft |
Source: Public Record Report a problem | ||
| 6/13/2002 | Sold | $200,000+48.3%$103/sqft |
Source: Public Record Report a problem | ||
| 10/23/1997 | Sold | $134,900+39.1%$69/sqft |
Source: Public Record Report a problem | ||
| 8/23/1994 | Sold | $97,000$50/sqft |
Source: Public Record Report a problem | ||
Public tax history
| Year | Property taxes | Tax assessment |
|---|---|---|
| 2025 | $2,926 -0.1% | $31,485 +4.2% |
| 2024 | $2,930 +15.9% | $30,207 |
| 2023 | $2,529 -1.6% | $30,207 +17% |
| 2022 | $2,570 +5% | $25,820 -2.8% |
| 2021 | $2,447 | $26,563 +4.7% |
| 2020 | $2,447 +1.4% | $25,360 |
| 2019 | $2,414 +24.2% | $25,360 +27.7% |
| 2018 | $1,944 | $19,858 |
| 2017 | $1,944 +2.3% | $19,858 +0.6% |
| 2016 | $1,900 | $19,735 |
| 2015 | $1,900 +25% | $19,735 +31.4% |
| 2014 | $1,521 -3.4% | $15,018 |
| 2013 | $1,573 +2.1% | $15,018 -4.2% |
| 2012 | $1,540 -1.5% | $15,683 |
| 2011 | $1,564 +5.7% | $15,683 -2.2% |
| 2010 | $1,479 -2.6% | $16,030 |
| 2009 | $1,518 +0% | $16,030 -2.4% |
| 2008 | $1,518 -0.6% | $16,420 |
| 2007 | $1,527 +1% | $16,420 +0.4% |
| 2006 | $1,512 -0.7% | $16,360 -0.8% |
| 2005 | $1,523 +9.3% | $16,490 |
| 2004 | $1,394 +2.1% | $16,490 |
| 2003 | $1,364 +1.7% | $16,490 +3.8% |
| 2002 | $1,341 +5.7% | $15,890 +18.2% |
| 2001 | $1,269 -1% | $13,440 |
| 2000 | $1,281 | $13,440 |
Find assessor info on the county website
Neighborhood: Lakecrest Cluster
Nearby homes
- $504,3004 bd2 ba1.8k sqft10270 W 81st Ave, Arvada, CO 80005Off Market
- $515,1003 bd3 ba1.2k sqft10276 W 81st Ave, Arvada, CO 80005Off Market
- $505,0002 bd2 ba1.9k sqft10268 W 81st Ave, Arvada, CO 80005Sold
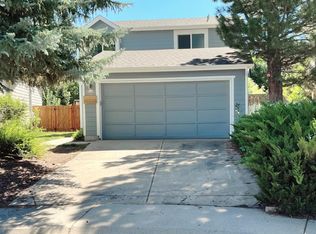
- $540,8005 bd4 ba2.5k sqft10278 W 81st Ave, Arvada, CO 80005Off Market

- $484,3003 bd3 ba1.3k sqft8037 Lee Ct, Arvada, CO 80005Off Market
- $580,3004 bd3 ba1.8k sqft10280 W 81st Ave, Arvada, CO 80005Off Market
- $520,7004 bd2 ba1.9k sqft10264 W 81st Ave, Arvada, CO 80005Off Market
- $495,0002 bd2 ba1.8k sqft8043 Lee Ct, Arvada, CO 80005Sold
Nearby schools
GreatSchools rating
- 8/10Sierra Elementary SchoolGrades: PK-5Distance: 0.6 mi
- 6/10Oberon Junior High SchoolGrades: 6-8Distance: 1.2 mi
- 10/10Ralston Valley High SchoolGrades: 9-12Distance: 2 mi
Schools provided by the listing agent
- Elementary: Sierra
- Middle: Oberon
- High: Ralston Valley
- District: Jefferson County R-1
Source: REcolorado as distributed by MLS GRID. This data may not be complete. We recommend contacting the local school district to confirm school assignments for this home.
Get a cash offer in 3 minutes
Find out how much your home could sell for in as little as 3 minutes with a no-obligation cash offer.
Estimated market value
$551,000
Get a cash offer in 3 minutes
Find out how much your home could sell for in as little as 3 minutes with a no-obligation cash offer.
Estimated market value
$551,000
- Colorado
- Jefferson County
- Arvada
- 80005
- Lakecrest Cluster
- 10274 W 81st Avenue
Nearby cities
Nearby neighborhoods
Nearby zip codes
Other Arvada Topics
