Perfectly placed near the cul-de-sac in the guard-gated Hampton Park community of Gateway, this meticulously cared-for home delivers what buyers want most: an open great room concept, a premium south-facing backyard with sunlit lake views and a peaceful, private feel framed by low-maintenance tropical landscaping.
A foyer entry welcomes you with a dedicated den and convenient half bath, then opens into a bright great room designed to capture the view. The kitchen is equally impressive, featuring solid wood cabinetry, granite countertops, a large island, and two pantries, plus high-end appliances including an induction cooktop, WiFi-enabled oven, upgraded French-door refrigerator, and Maytag dishwasher. The split-bedroom layout offers a spacious primary suite with soothing lake views and roomy bathroom with dual sinks, garden tub, glass walk-in shower, and a rainfall showerhead. Two guest bedrooms share a Jack-and-Jill bath. You’ll also appreciate the inside laundry with plenty of cabinetry and a sink.
Outside is where this home truly shines—enjoy an outdoor kitchen and a recently refurbished gas grill (2025), plus an extended screened lanai spanning the rear of the home with upgraded privacy and no-see-um screens (2022)—ideal for morning coffee, entertaining, and taking in the southern exposure over the water. Pride of ownership continues with CitraBlue disease-resistant sod (2024), and the driveway/lanai being professionally sealed and power washed on a regular schedule.
Major peace-of-mind improvements include an upgraded 4-ton HVAC blower with UV light system (2024) with regular professional servicing, full hurricane shutters plus a Storm Smart retractable lanai shutter, and a recently soft-washed roof (2025). The extended 4’ garage is enhanced with a custom storage system. Community-wide Xfinity/Comcast fiber optics are being installed with a completion date in March 2026.
Hampton Park residents enjoy a clubhouse, fitness center, resort-style pool, BBQ area, tennis, basketball, billiards, and more—while Gateway offers parks, trails and incredible convenience to dining, shopping, universities, Spring Training, RSW, and Gulf beaches.
Closed
$485,000
10275 Ashbrook Ct, Fort Myers, FL 33913
3beds
2,251sqft
Single Family Residence
Built in 2013
9,670 Square Feet Lot
$481,700 Zestimate®
$215/sqft
$3,612 Estimated rent
Home value
$481,700
$429,000 - $540,000
$3,612/mo
Zestimate® history
Owner options
List your home for rent
$3,612/mo
Rent Zestimate®
Find your next renter with Zillow Rental Manager. Plus, with online applications, you can quickly screen prospective tenants – for free.
$3,612/mo
Rent Zestimate®
Refinance and save
$4,161/mo
Est. payment
Refinancing to a lower rate could help reduce your monthly payments and save thousands over the life of the loan.
$4,161/mo
Est. payment
Explore your selling options
Work with a Zillow partner agent
Leverage their expertise and Zillow's premium Showcase listings to get your home seen by more buyers.
Get startedList with your own agent
Get your home in front of millions of buyers by listing it on Zillow.
Learn how to do itSell it yourself
Take full control of how buyers see your home on Zillow by listing For Sale by Owner (FSBO).
List your homeWhat's special
Large islandOutdoor kitchenGranite countertopsDedicated denRecently refurbished gas grillRecently soft-washed roofJack-and-jill bath
Zillow last checked:
Listing updated:
Listed by:
Erin Oaks Nelson 239-896-4976,
EXP Realty LLC,
John Garuti 941-216-6405,
EXP Realty LLC
Bought with:
Kara Pleasant, 258032927
Weichert Realtors Agency ONE
Source: Florida Gulf Coast MLS,MLS#: 2026001952 Originating MLS: Florida Gulf Coast
Originating MLS: Florida Gulf CoastFacts & features
Interior
Bedrooms & bathrooms
- Bedrooms: 3
- Bathrooms: 3
- Full bathrooms: 2
- 1/2 bathrooms: 1
Rooms
- Room types: Den, Screened Porch, Great Room
Primary bedroom
- Description: Master Bedroom
- Dimensions: 18.00 x 11.00
Bedroom
- Description: Bedroom
- Dimensions: 17.00 x 16.00
Bedroom
- Description: Bedroom
- Dimensions: 17.00 x 16.00
Bedroom
- Description: Bedroom
- Dimensions: 12.00 x 12.00
Dining room
- Description: Dining Room
- Dimensions: 10.00 x 17.00
Garage
- Description: Garage
- Dimensions: 20.00 x 21.00
Kitchen
- Description: Kitchen
- Dimensions: 20.00 x 11.00
Living room
- Description: Living Room
- Dimensions: 15.00 x 17.00
Screened porch
- Description: Lanai
- Dimensions: 38.00 x 17.00
Screened porch
- Description: Lanai
- Dimensions: 7.00 x 8.00
Utility room
- Description: Utility Room
- Dimensions: 11.00 x 13.00
Heating
- Central, Electric
Cooling
- Central Air, Ceiling Fan(s), Electric
Appliances
- Included: Dryer, Dishwasher, Electric Cooktop, Freezer, Disposal, Indoor Grill, Microwave, Range, Refrigerator, Self Cleaning Oven, Washer
- Laundry: Inside, Laundry Tub
Features
- Breakfast Bar, Bathtub, Tray Ceiling(s), Dual Sinks, Entrance Foyer, High Ceilings, Kitchen Island, Living/Dining Room, Main Level Primary, Pantry, Separate Shower, Cable TV, Walk-In Closet(s), High Speed Internet, Split Bedrooms, Den, Screened Porch, Great Room
- Flooring: Laminate, Tile
- Windows: Single Hung, Sliding, Shutters
Interior area
- Total structure area: 2,735
- Total interior livable area: 2,251 sqft
Property
Parking
- Total spaces: 2
- Parking features: Attached, Driveway, Garage, Paved, Garage Door Opener
- Attached garage spaces: 2
- Has uncovered spaces: Yes
Features
- Stories: 1
- Patio & porch: Lanai, Patio, Porch, Screened
- Exterior features: Sprinkler/Irrigation, Outdoor Grill, Outdoor Kitchen, Patio, Room For Pool, Shutters Manual
- Pool features: Community
- Has view: Yes
- View description: Lake
- Has water view: Yes
- Water view: Lake
- Waterfront features: Lake
Lot
- Size: 9,670 Square Feet
- Dimensions: 52 x 162 x 71 x 162
- Features: Rectangular Lot, Cul-De-Sac, Sprinklers Automatic
Details
- Parcel number: 064526320000F.0240
- Lease amount: $0
- Zoning description: PUD
Construction
Type & style
- Home type: SingleFamily
- Architectural style: Ranch,One Story
- Property subtype: Single Family Residence
Materials
- Block, Concrete, Stucco
- Roof: Tile
Condition
- Resale
- Year built: 2013
Utilities & green energy
- Sewer: Public Sewer
- Water: Public
- Utilities for property: Cable Available, Underground Utilities
Community & HOA
Community
- Features: Gated, Street Lights
- Security: Security Gate, Gated with Guard, Gated Community, Key Card Entry, Security Guard, Smoke Detector(s)
- Condo and coop fee: $0
- Membership fee: $0
- Subdivision: HAMPTON PARK
HOA
- Has HOA: Yes
- Amenities included: Basketball Court, Billiard Room, Billiards, Clubhouse, Fitness Center, Barbecue, Picnic Area, Playground, Pickleball, Park, Pool, Sidewalks, Trail(s), Management
- Services included: Association Management, Cable TV, Insurance, Internet, Legal/Accounting, Recreation Facilities, Reserve Fund, Road Maintenance, Street Lights, Security
- HOA fee: $1,013 quarterly
- HOA phone: 239-313-7949
Location
- Region: Fort Myers
Financial & listing details
- Price per square foot: $215/sqft
- Tax assessed value: $466,013
- Annual tax amount: $5,071
- Date on market: 1/16/2026
- Cumulative days on market: 103 days
- Listing terms: All Financing Considered,Cash
- Ownership: Single Family
- Road surface type: Paved
Price history
| Date | Event | Price |
|---|---|---|
| 4/29/2026 | Sold | $485,000-3%$215/sqft |
Source:  Florida Gulf Coast MLS #2026001952 Report a problem Florida Gulf Coast MLS #2026001952 Report a problem | ||
| 4/9/2026 | Pending sale | $499,900$222/sqft |
Source: eXp Realty #C7520324 Report a problem | ||
| 3/12/2026 | Price change | $499,900-3.9%$222/sqft |
Source: Florida Gulf Coast MLS #2026001952 Report a problem | ||
| 1/16/2026 | Listed for sale | $520,000+52.9%$231/sqft |
Source: Florida Gulf Coast MLS #2026001952 Report a problem | ||
| 6/24/2019 | Sold | $340,000-2.9%$151/sqft |
Source: Public Record Report a problem | ||
| 6/5/2019 | Pending sale | $350,000$155/sqft |
Source: Keller Williams Realty Naples #219026243 Report a problem | ||
| 4/10/2019 | Listed for sale | $350,000+30.8%$155/sqft |
Source: Keller Williams Realty Naples #219026243 Report a problem | ||
| 9/9/2013 | Sold | $267,600$119/sqft |
Source: Public Record Report a problem | ||
Public tax history
| Year | Property taxes | Tax assessment |
|---|---|---|
| 2025 | $5,282 +5% | $311,193 +2.9% |
| 2024 | $5,033 +6.9% | $302,423 +3% |
| 2023 | $4,707 +2.1% | $293,615 +3% |
| 2022 | $4,611 +2.5% | $285,063 +3% |
| 2021 | $4,498 +0.9% | $276,760 +1.4% |
| 2020 | $4,459 +4.3% | $272,939 +2.1% |
| 2019 | $4,276 | $267,282 +0.3% |
| 2018 | $4,276 -0.5% | $266,390 +2.1% |
| 2017 | $4,299 +2% | $260,911 +2.1% |
| 2016 | $4,216 +2.7% | $255,545 -0.3% |
| 2015 | $4,107 -11.6% | $256,396 +12.8% |
| 2014 | $4,646 +13.3% | $227,213 +726.2% |
| 2013 | $4,100 +752.2% | $27,500 +129.2% |
| 2012 | $481 | $12,000 |
Find assessor info on the county website
Neighborhood: Gateway
Nearby homes
- $580,6004 bd3 ba2.2k sqft10279 Ashbrook Ct, Fort Myers, FL 33913Off Market
- $529,0003 bd3 ba2.2k sqft10271 Ashbrook Ct, Fort Myers, FL 33913Off Market

- $463,8003 bd3 ba2.2k sqft10283 Ashbrook Ct, Fort Myers, FL 33913Off Market
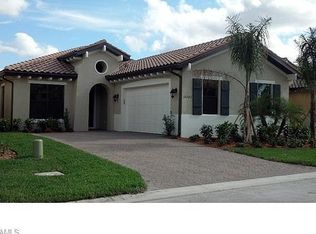
- $540,6003 bd2 ba2.2k sqft10267 Ashbrook Ct, Fort Myers, FL 33913Off Market

- $533,2003 bd3 ba2.2k sqft10287 Ashbrook Ct, Fort Myers, FL 33913Off Market
- $510,0004 bd3 ba2.2k sqft10263 Ashbrook Ct, Fort Myers, FL 33913Sold
- $468,6003 bd2 ba2.2k sqft10282 Ashbrook Ct, Fort Myers, FL 33913Off Market
- $486,1005 bd3 ba1.8k sqft10286 Ashbrook Ct, Fort Myers, FL 33913Off Market
Nearby schools
GreatSchools rating
- 5/10Gateway Elementary SchoolGrades: PK-5Distance: 1.2 mi
- 5/10Paul Laurence Dunbar Middle SchoolGrades: 6-8Distance: 4.2 mi
- 5/10Gateway High SchoolGrades: 9-12Distance: 0.7 mi


Get pre-qualified for a loan
At Zillow Home Loans, we can pre-qualify you in as little as 5 minutes with no impact to your credit score.An equal housing lender. NMLS #10287.
Sell for more on Zillow
Get a Zillow Showcase℠ listing at no additional cost and you could sell for .
$481,700
2% more
+$9,634
With Zillow Showcase(estimated)
$491,334
- Florida
- Lee County
- Fort Myers
- 33913
- Gateway
- 10275 Ashbrook Ct
Nearby cities
Nearby neighborhoods
Nearby zip codes
Other Fort Myers Topics
