Welcome to this charming 3-bedroom ranch nestled in the heart of the prestigious Glenn Abbey neighborhood within the Windermere Subdivision. This meticulously designed home boasts a plethora of desirable features perfect for modern living. Upon entering, you'll be greeted by the spacious cathedral ceiling great room, illuminated by natural light streaming in through large windows. A cozy gas fireplace adds warmth & ambiance, creating an inviting atmosphere for relaxation & entertainment. The kitchen is a chef's delight, adorned w/ elegant Quartz countertops & equipped with all necessary appliances for culinary adventures. A convenient pantry offers ample storage space, while the adjacent nook area provides a cozy spot for casual dining. The primary suite is a haven of comfort, offering a generously sized layout & luxurious amenities. Pamper yourself in the lavish walk-in shower or indulge in a soothing soak in the Jacuzzi bathtub. Dual vanities & an abundance of counter space ensure convenience, while a linen closet adds practicality to the space. Bedrooms 2 & 3 share a well-appointed hall bath, offering flexibility for guests or family members. Either of these bedrooms could easily be transformed into a den or office to suit your lifestyle needs. One of the highlights of this home is the sunroom, featuring charming casement windows w/screens, perfect for enjoying the tranquil surroundings throughout the year. Step outside onto the expansive deck, where you can host gatherings or simply unwind while taking in the serene views of the fully fenced rear yard. A gas grill provides the perfect setup for outdoor cooking & entertaining. Additional amenities include a 2-car garage w/ a convenient utility sink, making chores a breeze. Residents of Glenn Abbey also enjoy access to the neighborhood pool, tennis courts, and scenic walking trails, enhancing the quality of life with abundant recreational opportunities.
Sold
$320,500
10275 Cheswick Ln, Fishers, IN 46037
3beds
1,772sqft
Residential, Single Family Residence
Built in 1999
8,712 Square Feet Lot
$363,400 Zestimate®
$181/sqft
$2,175 Estimated rent
Home value
$363,400
$345,000 - $382,000
$2,175/mo
Zestimate® history
Owner options
List your home for rent
$2,175/mo
Rent Zestimate®
Find your next renter with Zillow Rental Manager. Plus, with online applications, you can quickly screen prospective tenants – for free.
$2,175/mo
Rent Zestimate®
Refinance and save
$2,722/mo
Est. payment
Refinancing to a lower rate could help reduce your monthly payments and save thousands over the life of the loan.
$2,722/mo
Est. payment
Explore your selling options
Work with a Zillow partner agent
Leverage their expertise and Zillow's premium Showcase listings to get your home seen by more buyers.
Get startedList with your own agent
Get your home in front of millions of buyers by listing it on Zillow.
Learn how to do itSell it yourself
Take full control of how buyers see your home on Zillow by listing For Sale by Owner (FSBO).
List your homeWhat's special
Cozy gas fireplaceModern livingOutdoor cookingAbundant recreational opportunitiesLuxurious amenitiesPrimary suiteSerene views
Zillow last checked:
Listing updated:
Listed by:
Jeff Kucic 317-710-5500,
Engel & Volkers
Bought with:
Jason DeArman
Compass Indiana, LLC
Source: MIBOR as distributed by MLS GRID,MLS#: 21971635
Facts & features
Interior
Bedrooms & bathrooms
- Bedrooms: 3
- Bathrooms: 2
- Full bathrooms: 2
- Main level bathrooms: 2
- Main level bedrooms: 3
Primary bedroom
- Features: Carpet
- Level: Main
- Area: 216 Square Feet
- Dimensions: 18x12
Bedroom 2
- Features: Carpet
- Level: Main
- Area: 165 Square Feet
- Dimensions: 15x11
Bedroom 3
- Features: Carpet
- Level: Main
- Area: 121 Square Feet
- Dimensions: 11x11
Other
- Features: Vinyl
- Level: Main
- Area: 48 Square Feet
- Dimensions: 8x6
Dining room
- Features: Carpet
- Level: Main
- Area: 247 Square Feet
- Dimensions: 19x13
Great room
- Features: Carpet
- Level: Main
- Area: 288 Square Feet
- Dimensions: 18x16
Kitchen
- Features: Laminate Hardwood
- Level: Main
- Area: 221 Square Feet
- Dimensions: 17x13
Sun room
- Features: Carpet
- Level: Main
- Area: 132 Square Feet
- Dimensions: 12x11
Heating
- Has Heating (Unspecified Type)
Cooling
- Has cooling: Yes
Appliances
- Included: Dishwasher, Dryer, Disposal, Gas Water Heater, MicroHood, Microwave, Gas Oven, Refrigerator, Trash Compactor, Washer, Water Softener Owned
- Laundry: Laundry Room
Features
- Attic Access, Double Vanity, Cathedral Ceiling(s), Entrance Foyer, Ceiling Fan(s), High Speed Internet, Eat-in Kitchen, Pantry, Walk-In Closet(s)
- Windows: Screens, Wood Work Painted
- Has basement: No
- Attic: Access Only
- Number of fireplaces: 1
- Fireplace features: Great Room
Interior area
- Total structure area: 1,772
- Total interior livable area: 1,772 sqft
Property
Parking
- Total spaces: 2
- Parking features: Attached
- Attached garage spaces: 2
- Details: Garage Parking Other(Garage Door Opener, Keyless Entry)
Features
- Levels: One
- Stories: 1
- Patio & porch: Deck, Glass Enclosed
- Exterior features: Gas Grill
- Fencing: Fenced,Fence Full Rear
Lot
- Size: 8,712 Square Feet
- Features: Sidewalks, Storm Sewer, Mature Trees
Details
- Parcel number: 291508032038000020
- Horse amenities: None
Construction
Type & style
- Home type: SingleFamily
- Architectural style: Ranch
- Property subtype: Residential, Single Family Residence
Materials
- Vinyl With Brick
- Foundation: Crawl Space
Condition
- New construction: No
- Year built: 1999
Utilities & green energy
- Electric: 200+ Amp Service
- Water: Municipal/City
- Utilities for property: Electricity Connected, Sewer Connected, Water Connected
Community & HOA
Community
- Subdivision: Glenn Abbey Village
HOA
- Has HOA: Yes
- Amenities included: Tennis Court(s)
- Services included: Association Home Owners, Entrance Common, Maintenance, Management, Snow Removal, Trash
- HOA fee: $610 annually
- HOA phone: 317-915-0400
Location
- Region: Fishers
Financial & listing details
- Price per square foot: $181/sqft
- Tax assessed value: $324,700
- Annual tax amount: $3,150
- Date on market: 4/3/2024
- Cumulative days on market: 3 days
- Electric utility on property: Yes
Price history
| Date | Event | Price |
|---|---|---|
| 5/2/2024 | Sold | $320,500+1.7%$181/sqft |
Source:  MIBOR as distributed by MLS GRID #21971635 Report a problem MIBOR as distributed by MLS GRID #21971635 Report a problem | ||
| 4/5/2024 | Pending sale | $315,000$178/sqft |
Source: MIBOR as distributed by MLS GRID #21971635 Report a problem | ||
| 4/3/2024 | Listed for sale | $315,000$178/sqft |
Source: MIBOR as distributed by MLS GRID #21971635 Report a problem | ||
Public tax history
| Year | Property taxes | Tax assessment |
|---|---|---|
| 2025 | $3,564 +10% | $324,700 +4.3% |
| 2024 | $3,240 +4% | $311,300 +4.7% |
| 2023 | $3,115 +13% | $297,200 +12.7% |
| 2022 | $2,755 +12.8% | $263,800 +12% |
| 2021 | $2,443 +6.9% | $235,600 +10.4% |
| 2020 | $2,285 +63.1% | $213,500 +5.6% |
| 2019 | $1,401 +1.9% | $202,200 +5.5% |
| 2018 | $1,374 +1.9% | $191,600 +7.7% |
| 2017 | $1,348 +4.7% | $177,900 +3.1% |
| 2016 | $1,287 +2% | $172,500 +7.9% |
| 2014 | $1,262 -3.6% | $159,800 -3.1% |
| 2013 | $1,310 +2% | $164,900 +0.9% |
| 2012 | $1,284 +2% | $163,400 -0.8% |
| 2011 | $1,259 +2% | $164,700 |
| 2010 | $1,234 -3.5% | $164,700 -4.3% |
| 2009 | $1,280 -8.7% | $172,100 +5% |
| 2007 | $1,402 -25.4% | $163,900 +0.1% |
| 2006 | $1,879 | $163,800 +17.3% |
| 2005 | -- | $139,600 +59.4% |
| 2002 | $1,944 -0.5% | $87,600 +200% |
| 2001 | $1,953 | $29,200 |
Find assessor info on the county website
Neighborhood: 46037
Nearby homes
- $331,6004 bd2 ba1.5k sqft10253 Cheswick Ln, Fishers, IN 46037Off Market
- $315,5002 bd3 ba1.4k sqft10281 Cheswick Ln, Fishers, IN 46037Sold
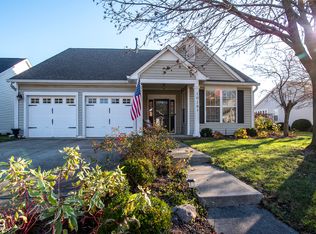
- $326,1003 bd2 ba1.5k sqft10650 Braewick Cir, Fishers, IN 46037Off Market
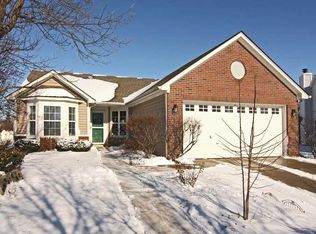
- $389,0003 bd3 ba2.1k sqft10293 Cheswick Ln, Fishers, IN 46037Sold

- $332,7003 bd2 ba1.4k sqft10653 Springston Ct, Fishers, IN 46037Off Market
- $2,6353 bd2 ba1.5k sqft10670 Braewick Cir, Fishers, IN 46037For Rent
- $320,0003 bd2 ba1.4k sqft10669 Springston Ct, Fishers, IN 46037Sold
- $341,7003 bd2 ba1.5k sqft10229 Cheswick Ln, Fishers, IN 46037Off Market
Nearby schools
GreatSchools rating
- 9/10Lantern Road Elementary SchoolGrades: PK-4Distance: 1.8 mi
- 9/10Riverside Jr HighGrades: 7-8Distance: 4.4 mi
- 10/10Hamilton Southeastern High SchoolGrades: 9-12Distance: 4.2 mi
Schools provided by the listing agent
- Elementary: Lantern Road Elementary School
- Middle: Riverside Junior High
- High: Hamilton Southeastern HS
Source: MIBOR as distributed by MLS GRID. This data may not be complete. We recommend contacting the local school district to confirm school assignments for this home.
Get a cash offer in 3 minutes
Find out how much your home could sell for in as little as 3 minutes with a no-obligation cash offer.
Estimated market value
$363,400
Get a cash offer in 3 minutes
Find out how much your home could sell for in as little as 3 minutes with a no-obligation cash offer.
Estimated market value
$363,400
- Indiana
- Hamilton County
- Fishers
- 46037
- 10275 Cheswick Ln
