Skip main navigation
Sold for $410,000
  • $410,000

    10275 Fountain Cir APT 303, Manassas, VA 20110

    2beds
    1,637sqft
    Condominium
    Built in 2015
    -- sqft lot
    $423,800 Zestimate®
    $250/sqft
    $2,664 Estimated rent

    Home value

    $423,800

    $403,000 - $445,000

    $2,664/mo

    Zestimate® history
    Loading
    Loading...

    Owner options

    List your home for rent

    $2,664/mo

    Rent Zestimate®

    Find your next renter with Zillow Rental Manager. Plus, with online applications, you can quickly screen prospective tenants – for free.

    Learn more

    $2,664/mo

    Rent Zestimate®

    Refinance and save

    $2,574/mo

    Est. payment

    Refinancing to a lower rate could help reduce your monthly payments and save thousands over the life of the loan.

    See today's rates

    $2,574/mo

    Est. payment

    Explore your selling options

    Work with a Zillow partner agent

    Leverage their expertise and Zillow's premium Showcase listings to get your home seen by more buyers.

    Get started

    List with your own agent

    Get your home in front of millions of buyers by listing it on Zillow.

    Learn how to do it

    Sell it yourself

    Take full control of how buyers see your home on Zillow by listing For Sale by Owner (FSBO).

    List your home

    What's special

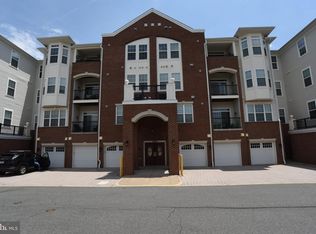
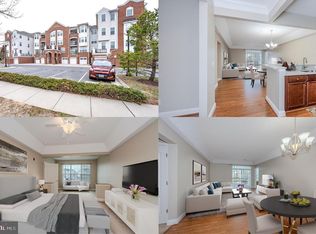
    Welcome to your elegant oasis at the Gatherings, a 55+ community! Nestled on the third floor, this meticulously crafted 2-bedroom, 2-bathroom condo offers a harmonious blend of comfort, style, and modern convenience. Step inside and be greeted by the beautiful foyer flooring that leads to hardwood flooring that gracefully extends throughout the main living areas. The spacious living room invites you to unwind and relax, sliding glass doors lead to your private balcony, where you can savor your morning coffee or bask in the gentle breeze of the evening air. The kitchen features quartz countertops, pull-out cabinet drawers, a selection of premium stainless appliances chosen as part of the builder's upgrade package. With ample counter space and storage, meal preparation becomes a joyous endeavor, whether you're hosting intimate gatherings or simply enjoying a quiet dinner at home. Adjacent to the kitchen, the dining room boasts elegant shadow box detailing and tray ceiling, adding a touch of refinement to every mealtime experience. Retreat to the primary bedroom, which has two closets, both with custom built-ins. The primary bath has 36” double vanity, tile flooring, linen closet and a shower with a bench. The second bedroom is on the other side of the condo and has a walk-in closet with custom built-ins, offers versatility, perfect for guests or a cozy den, with a nearby full bathroom with 36” vanity, and shower. Additional highlights of this exceptional condo include blinds on all windows & the patio door, updated light fixtures, and a whole-house surge protector for added peace of mind. The HVAC system is under a comprehensive maintenance plan, ensuring its continued efficiency and reliability, Tile flooring in the laundry room, bathrooms, and kitchen. For added convenience, this unit includes an attached garage with driveway parking, visitor parking for guests. A washer and dryer set (2015), ceiling fans, closet organizers in all closets and comfort-height toilets. Located within minutes to the supermarket, shopping centers, restaurants, Old Town, and the VRE, this condo offers the perfect blend of tranquility and convenience. Schedule your private showing today and discover the lifestyle you've been dreaming of!

    Zillow last checked:

    Listing updated:

    Listed by:

    Gwendolyn Walton 703-996-9732,

    Long & Foster Real Estate, Inc.

    Bought with:

    Bonnie Morgan, 0225077159

    Weichert, REALTORS

    Source: Bright MLS,MLS#: VAMN2006444MLS Logo

    Facts & features

    Interior

    Bedrooms & bathrooms
    • Bedrooms: 2
    • Bathrooms: 2
    • Full bathrooms: 2
    • Main level bathrooms: 2
    • Main level bedrooms: 2
    Rooms
    • Room types: Living Room, Dining Room, Primary Bedroom, Kitchen, Breakfast Room, Bedroom 1, Bathroom 1, Primary Bathroom
    Basement
    • Area: 0
    Heating
    • Forced Air, Natural Gas
    Cooling
    • Central Air, Ceiling Fan(s), Electric
    Appliances
    • Included: Microwave, Dishwasher, Disposal, Dryer, Extra Refrigerator/Freezer, Ice Maker, Oven/Range - Gas, Refrigerator, Stainless Steel Appliance(s), Washer, Water Heater, Water Conditioner - Owned, Gas Water Heater
    • Laundry: Dryer In Unit, Washer In Unit, In Unit
    Features
    • Breakfast Area, Built-in Features, Ceiling Fan(s), Chair Railings, Dining Area, Floor Plan - Traditional, Eat-in Kitchen, Kitchen - Table Space, Pantry, Primary Bath(s), Upgraded Countertops, Walk-In Closet(s), 9'+ Ceilings, Tray Ceiling(s)
    • Flooring: Carpet, Ceramic Tile, Hardwood, Wood
    • Windows: Window Treatments
    • Has basement: No
    • Has fireplace: No
    Interior area
    • Total structure area: 1,637
    • Total interior livable area: 1,637 sqft
    • Finished area above ground: 1,637
    • Finished area below ground: 0

    Property

    Parking
    • Total spaces: 1
    • Parking features: Storage, Inside Entrance, Attached, Driveway
    • Attached garage spaces: 1
    • Has uncovered spaces: Yes
    Accessibility
    • Accessibility features: Doors - Lever Handle(s), Grip-Accessible Features
    Features
    • Levels: One
    • Stories: 1
    • Exterior features: Balcony
    • Pool features: None
    Details
    • Additional structures: Above Grade, Below Grade
    • Parcel number: 090695303
    • Zoning: R6
    • Special conditions: Standard

    Construction

    Type & style
    • Home type: Condo
    • Architectural style: Traditional
    • Property subtype: Condominium
    • Attached to another structure: Yes
    Materials
    • Brick, Vinyl Siding
    Condition
    • New construction: No
    • Year built: 2015
    Details
    • Builder model: Chestnut
    • Builder name: The Gatherings

    Utilities & green energy

    • Sewer: Public Sewer
    • Water: Public

    Community & HOA

    Community
    • Security: Main Entrance Lock, Smoke Detector(s), Fire Sprinkler System
    • Condo and coop fee: $434 monthly
    • Senior community: Yes
    • Subdivision: Wellington Condominium
    HOA
    • Has HOA: No
    • Amenities included: Clubhouse, Tennis Court(s), Fitness Center
    • Services included: Common Area Maintenance, Maintenance Grounds, Management, Reserve Funds, Snow Removal, Trash
    • HOA name: The Gatherings The Wellington Village Condo Unit
    Location
    • Region: Manassas

    Financial & listing details

    • Price per square foot: $250/sqft
    • Tax assessed value: $353,000
    • Annual tax amount: $5,044
    • Date on market: 6/1/2024
    • Listing agreement: Exclusive Right To Sell
    • Listing terms: Cash,Conventional
    • Inclusions: Overhead Garage Storage
    • Exclusions: Garage Shelving
    • Ownership: Condominium

    Price history

    DateEventPrice
    7/15/2024Sold$410,000+5.1%$250/sqft
    Source: Bright MLS #VAMN2006444 Report a problem
    6/4/2024Pending sale$390,000$238/sqft
    Source: Long & Foster Broker Feed #VAMN2006444 Report a problem
    6/1/2024Listed for sale$390,000+28%$238/sqft
    Source: Bright MLS #VAMN2006444 Report a problem
    5/20/2015Sold$304,625$186/sqft
    Source: Public Record Report a problem

    Public tax history

    YearProperty taxesTax assessment
    2024$4,758 +3.1%$377,600 +3.1%
    2023$4,613 -2.6%$366,100 +3.7%
    2022$4,737 +0.1%$353,000 +6.6%
    2021$4,733 +0.6%$331,200 +4.2%
    2020$4,705 +0.5%$317,900 -0.8%
    2018$4,681 $320,600 +2.1%
    2017-- $314,100
    Find assessor info on the county website

    Neighborhood: 20110

    Nearby schools

    GreatSchools rating
    Schools provided by the listing agent
    • District: Manassas City Public Schools

    Source: Bright MLS. This data may not be complete. We recommend contacting the local school district to confirm school assignments for this home.

    Get a cash offer in 3 minutes
    Find out how much your home could sell for in as little as 3 minutes with a no-obligation cash offer.
    Estimated market value
    $423,800
    Get a cash offer in 3 minutes
    Find out how much your home could sell for in as little as 3 minutes with a no-obligation cash offer.
    Estimated market value
    $423,800