Located in the heart of the Del Webb/ Sun City 55+ retirement community, this Magnolia Model home offers a perfect blend of space, style, and leisure. Enjoy the golf course lifestyle and views of the fairways and a glimpse of the local mountains. The open floor plan provides a blank canvas for your specific style. Centrally, the kitchen is open to the living and dining areas, making it a perfect for entertaining friends and family. Offers double ovens, plenty of cabinetry, tile flooring, and ample counter space. The gas fireplace in the living room adds a touch of warmth and becomes a natural focal point within the open layout. It's the perfect spot for gathering on cold evenings. The split floor plan places the primary suite on one side of the home and the additional rooms on the opposite side, providing a sense of privacy and separation. The den/office room does have a closet and can be used as a 3rd bedroom. All rooms offer carpet flooring, ceiling fans, white window blinds, and plenty of space to stretch out. The primary en suite has a separate garden tub, walk-in shower, tile flooring, private commode room, and a large dual sink vanity. Plus, a generously sized walk-in closet rounds off your primary room. The hallway bathroom is designed with a tasteful blend of style and practicality, creating a welcoming space for your guest's. Explore nearby shopping, dining, and entertainment options, all within a short drive. There are many custom features such as 10ft ceilings, an extra deep garage, tile flooring throughout the home except the bedrooms, Solar tube lighting in the kitchen, bathroom, and primary closet, plus a solar system with Sunrun. This home has been well maintained and it's ready for you.
Sold for $445,000
Listed by: Realty ONE Group Empire • Isabella Martineau • Contact: 760-407-6444
Bought with: Coldwell Banker Home Source
$445,000
10275 Lakeshore Dr, Apple Valley, CA 92308
2beds
1,870sqft
Single Family Residence
Built in 2007
6,126 Square Feet Lot
$432,200 Zestimate®
$238/sqft
$2,158 Estimated rent
Home value
$432,200
$411,000 - $454,000
$2,158/mo
Zestimate® history
Owner options
List your home for rent
$2,158/mo
Rent Zestimate®
Find your next renter with Zillow Rental Manager. Plus, with online applications, you can quickly screen prospective tenants – for free.
$2,158/mo
Rent Zestimate®
Refinance and save
$3,034/mo
Est. payment
Refinancing to a lower rate could help reduce your monthly payments and save thousands over the life of the loan.
$3,034/mo
Est. payment
Explore your selling options
Work with a Zillow partner agent
Leverage their expertise and Zillow's premium Showcase listings to get your home seen by more buyers.
Get startedList with your own agent
Get your home in front of millions of buyers by listing it on Zillow.
Learn how to do itSell it yourself
Take full control of how buyers see your home on Zillow by listing For Sale by Owner (FSBO).
List your homeWhat's special
Solar systemExtra deep garageGas fireplaceBlank canvasGolf course lifestyleOffice roomHallway bathroom
Zillow last checked:
Listing updated:
Listed by:
Isabella Martineau DRE #01463192 7608859309,
Realty ONE Group Empire
Bought with:
Jeffrey Longshore Sr, DRE #01239692
Coldwell Banker Home Source
Source: CRMLS,MLS#: HD24073675 Originating MLS: California Regional MLS
Originating MLS: California Regional MLSFacts & features
Interior
Bedrooms & bathrooms
- Bedrooms: 2
- Bathrooms: 2
- Full bathrooms: 2
- Main level bathrooms: 2
- Main level bedrooms: 3
Rooms
- Room types: Atrium, Bedroom, Kitchen, Laundry, Living Room, Primary Bedroom, Pantry
Bedroom
- Features: All Bedrooms Down
Bathroom
- Features: Bathtub, Dual Sinks, Separate Shower
Kitchen
- Features: Solid Surface Counters
Pantry
- Features: Walk-In Pantry
Heating
- Central, Forced Air, Fireplace(s), Natural Gas
Cooling
- Central Air
Appliances
- Included: Double Oven, Gas Oven, Gas Water Heater, Water Heater
- Laundry: Laundry Room
Features
- Breakfast Bar, High Ceilings, Solid Surface Counters, All Bedrooms Down, Atrium, Walk-In Pantry
- Flooring: Tile
- Has fireplace: Yes
- Fireplace features: Living Room
- Common walls with other units/homes: No Common Walls
Interior area
- Total interior livable area: 1,870 sqft
Property
Parking
- Total spaces: 4
- Parking features: Direct Access, Driveway, Garage Faces Front, Garage, Garage Door Opener, Paved
- Attached garage spaces: 2
- Uncovered spaces: 2
Features
- Levels: One
- Stories: 1
- Entry location: Front
- Patio & porch: Covered, Patio
- Pool features: Association
- Has spa: Yes
- Spa features: Association
- Fencing: Block
- Has view: Yes
- View description: Golf Course, Mountain(s)
Lot
- Size: 6,126 Square Feet
- Features: 0-1 Unit/Acre
Details
- Parcel number: 0438372130000
- Special conditions: Standard
Construction
Type & style
- Home type: SingleFamily
- Property subtype: Single Family Residence
Materials
- Roof: Tile
Condition
- New construction: No
- Year built: 2007
Utilities & green energy
- Sewer: Public Sewer
- Water: Public
- Utilities for property: Cable Connected, Electricity Connected, Natural Gas Connected, Sewer Connected
Green energy
- Energy generation: Solar
Community & HOA
Community
- Features: Biking, Golf, Sidewalks, Gated
- Security: Carbon Monoxide Detector(s), Gated with Guard, Gated Community, Gated with Attendant, 24 Hour Security, Smoke Detector(s)
- Senior community: Yes
HOA
- Has HOA: Yes
- Amenities included: Bocce Court, Fitness Center, Golf Course, Management, Barbecue, Pickleball, Pool, Pet Restrictions, Recreation Room, Guard, Spa/Hot Tub, Tennis Court(s)
- HOA fee: $238 monthly
- HOA name: Sun City
- HOA phone: 760-247-0724
Location
- Region: Apple Valley
Financial & listing details
- Price per square foot: $238/sqft
- Tax assessed value: $122,952
- Annual tax amount: $1,456
- Date on market: 4/15/2024
- Cumulative days on market: 10 days
- Listing terms: Submit
- Road surface type: Paved
Price history
| Date | Event | Price |
|---|---|---|
| 6/6/2024 | Sold | $445,000+1.2%$238/sqft |
Source:  CRMLS #HD24073675 Report a problem CRMLS #HD24073675 Report a problem | ||
| 4/28/2024 | Pending sale | $439,800$235/sqft |
Source: CRMLS #HD24073675 Report a problem | ||
| 4/15/2024 | Listed for sale | $439,800+3.5%$235/sqft |
Source: CRMLS #HD24073675 Report a problem | ||
| 1/19/2024 | Sold | $424,9000%$227/sqft |
Source: CRMLS #HD23227573 Report a problem | ||
| 1/10/2024 | Pending sale | $424,990$227/sqft |
Source: CRMLS #HD23227573 Report a problem | ||
| 1/5/2024 | Contingent | $424,990$227/sqft |
Source: CRMLS #HD23227573 Report a problem | ||
| 12/25/2023 | Listed for sale | $424,990+110.4%$227/sqft |
Source: CRMLS #HD23227573 Report a problem | ||
| 4/23/2010 | Sold | $202,000-34.2%$108/sqft |
Source: Public Record Report a problem | ||
| 10/9/2007 | Sold | $307,000$164/sqft |
Source: Public Record Report a problem | ||
Public tax history
| Year | Property taxes | Tax assessment |
|---|---|---|
| 2025 | $1,456 -50.5% | $122,952 -51.9% |
| 2024 | $2,940 +1% | $255,632 +2% |
| 2023 | $2,912 +1.6% | $250,620 +2% |
| 2022 | $2,866 +2.4% | $245,706 +2% |
| 2021 | $2,799 -0.2% | $240,888 +1% |
| 2020 | $2,804 +1.4% | $238,418 +2% |
| 2019 | $2,766 +0.4% | $233,743 +2% |
| 2018 | $2,756 +1.4% | $229,160 +2% |
| 2017 | $2,718 | $224,667 +2% |
| 2016 | $2,718 +4% | $220,262 +1.5% |
| 2015 | $2,614 +1.5% | $216,954 +2% |
| 2014 | $2,575 | $212,705 +0.5% |
| 2013 | -- | $211,743 +2% |
| 2012 | -- | $207,591 +2% |
| 2011 | -- | $203,521 -3.4% |
| 2010 | -- | $210,700 -23.1% |
| 2009 | -- | $274,000 -3.2% |
| 2008 | -- | $283,000 |
Find assessor info on the county website
Neighborhood: 92308
Nearby homes
- $383,5002 bd2 ba1.5k sqft10287 Lakeshore Dr, Apple Valley, CA 92308Off Market
- $464,9002 bd2 ba2.2k sqft10263 Lakeshore Dr, Apple Valley, CA 92308Off Market
- $405,0002 bd2 ba1.7k sqft10299 Lakeshore Dr, Apple Valley, CA 92308Sold

- $410,3002 bd2 ba1.8k sqft10251 Lakeshore Dr, Apple Valley, CA 92308Off Market
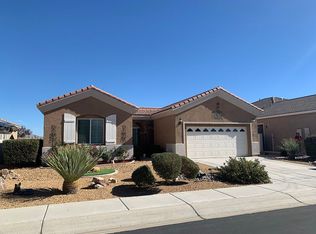
- $417,2002 bd2 ba1.8k sqft10274 Lakeshore Dr, Apple Valley, CA 92308Off Market
- $483,0002 bd3 ba2.2k sqft10266 Lakeshore Dr, Apple Valley, CA 92308Sold
- $450,3002 bd3 ba2.2k sqft10288 Lakeshore Dr, Apple Valley, CA 92308Off Market
- $370,3002 bd2 ba1.5k sqft10301 Lakeshore Dr, Apple Valley, CA 92308Off Market
Nearby schools
GreatSchools rating
- 4/10Rio Vista Elementary SchoolGrades: K-6Distance: 4.3 mi
- 3/10Sandia Elementary SchoolGrades: K-8Distance: 2.9 mi
- 5/10Apple Valley High SchoolGrades: 9-12Distance: 3.4 mi
Get a cash offer in 3 minutes
Find out how much your home could sell for in as little as 3 minutes with a no-obligation cash offer.
Estimated market value
$432,200
Get a cash offer in 3 minutes
Find out how much your home could sell for in as little as 3 minutes with a no-obligation cash offer.
Estimated market value
$432,200
- California
- San Bernardino County
- Apple Valley
- 92308
- 10275 Lakeshore Dr
Nearby cities
Nearby zip codes
Other Apple Valley Topics
