**WINTER GARDEN MOVE-IN READY SINGLE FAMILY HOME -- FRONT GARAGE WITH LARGE FULLY FENCED BACKYARD** **LOCATION -- LOCATION** **TUCKED AWAY YET JUST MINUTES TO WALT DISNEY WORLD & AMENITIES** **THREE BEDROOMS + LARGE FLEX/OFFICE SPACE -- OVER 2,100 SQFT** **ONE STORY LIVING** **SPECIAL PARK FACING LOT** Welcome to this lovely move-in ready single family home located in Winter Garden’s highly coveted Storey Grove community. Starting with great curb appeal and a welcoming front porch, this home features a beautiful upgraded stone elevation complete with a front facing garage and long driveway for ample parking space. You will love this location on a very SPECIAL LOT featuring a HUGE community park & playground area directly in front of the home (perfect for pets & play)...space that is yours to use & enjoy! The inside of the home features a fantastic & FLEXIBLE open floor plan with THREE bedrooms on a split plan PLUS a large 11x16 (176 square foot) flex space…office, gym, den, 4th bedroom…the options are endless. Enjoy this large open kitchen with lots of cabinetry and counter space including a large center island, quartz countertops, backsplash, stainless steel appliances & large pantry. ALL APPLIANCES STAY including washer & dryer. The primary suite includes a large walk-in closet and bathroom with double vanity, chair nook, soaking tub & expanded shower. SPECIAL FEATURES & UPGRADES: Upgraded wood-look tile throughout the living areas. Cabinet pull-out drawers. Crown molding in main areas and primary suite. Smart light switches. Smart sprinkler system. Rain gutters. Pest Defense TAEXX System installed in the home. LIVE the Florida lifestyle outdoors in the screened patio lanai and fully fenced large private backyard. Live maintenance & worry-free…ALL OF YOUR LAWNCARE is provided by the HOA in your low fee of approximately $200 per month which also provides access to the incredible resort-style pool, clubhouse/cabana, fitness center, dog park, playground, park areas, walking trails & more. The PERFECT location -- conveniently located to all of the exciting shopping, dining & entertainment of Winter Garden’s Horizon West -- just minutes from Walt Disney World & other area attractions -- minutes from HWY 429 access with easy direct connection to anywhere in Central Florida & beyond -- zoned for top-notch schools including newer Water Spring Elementary/Middle & Horizon High School. WELCOME HOME!
Sold for $564,000
$564,000
10275 MEMOIR AVENUE, WINTER GARDEN, FL 34787
3beds
2,102sqft
Single Family Residence
Built in 2018
7,149 Square Feet Lot
$565,700 Zestimate®
$268/sqft
$2,984 Estimated rent
Home value
$565,700
$515,000 - $622,000
$2,984/mo
Zestimate® history
Owner options
List your home for rent
$2,984/mo
Rent Zestimate®
Find your next renter with Zillow Rental Manager. Plus, with online applications, you can quickly screen prospective tenants – for free.
$2,984/mo
Rent Zestimate®
Refinance and save
$4,259/mo
Est. payment
Refinancing to a lower rate could help reduce your monthly payments and save thousands over the life of the loan.
$4,259/mo
Est. payment
Explore your selling options
Work with a Zillow partner agent
Leverage their expertise and Zillow's premium Showcase listings to get your home seen by more buyers.
Get startedList with your own agent
Get your home in front of millions of buyers by listing it on Zillow.
Learn how to do itSell it yourself
Take full control of how buyers see your home on Zillow by listing For Sale by Owner (FSBO).
List your homeWhat's special
Front garageLarge pantryQuartz countertopsWood-look tileScreened patio lanaiOpen floor planSmart light switches
Zillow last checked:
Listing updated:
Listed by:
Tara Moore 407-765-3700,
TARA MOORE REAL ESTATE 407-738-5588
Bought with:
Wendy Moore, 3453573
ERA GRIZZARD REAL ESTATE
Source: Stellar MLS,MLS#: O6354812 Originating MLS: Orlando Regional
Originating MLS: Orlando Regional
Facts & features
Interior
Bedrooms & bathrooms
- Bedrooms: 3
- Bathrooms: 2
- Full bathrooms: 2
Rooms
- Room types: Family Room, Living Room, Utility Room
Primary bedroom
- Features: Walk-In Closet(s)
- Level: First
- Area: 208 Square Feet
- Dimensions: 13x16
Bedroom 2
- Features: Storage Closet
- Level: First
- Area: 121 Square Feet
- Dimensions: 11x11
Bedroom 3
- Features: Storage Closet
- Level: First
- Area: 121 Square Feet
- Dimensions: 11x11
Dining room
- Level: First
- Area: 204 Square Feet
- Dimensions: 12x17
Kitchen
- Level: First
- Area: 256 Square Feet
- Dimensions: 16x16
Living room
- Level: First
- Area: 285 Square Feet
- Dimensions: 15x19
Office
- Level: First
- Area: 176 Square Feet
- Dimensions: 11x16
Heating
- Central
Cooling
- Central Air
Appliances
- Included: Dishwasher, Disposal, Dryer, Microwave, Range, Refrigerator, Washer
- Laundry: Laundry Room
Features
- Ceiling Fan(s), Crown Molding, Eating Space In Kitchen, Kitchen/Family Room Combo, Living Room/Dining Room Combo, Open Floorplan, Primary Bedroom Main Floor, Solid Wood Cabinets, Split Bedroom, Stone Counters, Thermostat, Walk-In Closet(s)
- Flooring: Carpet, Tile
- Doors: Sliding Doors
- Windows: Blinds, Drapes, Rods, Window Treatments
- Has fireplace: No
Interior area
- Total structure area: 2,843
- Total interior livable area: 2,102 sqft
Property
Parking
- Total spaces: 2
- Parking features: Driveway, Garage Door Opener
- Attached garage spaces: 2
- Has uncovered spaces: Yes
- Details: Garage Dimensions: 20X22
Features
- Levels: One
- Stories: 1
- Patio & porch: Covered, Enclosed, Rear Porch, Screened
- Exterior features: Irrigation System, Lighting, Rain Gutters, Sidewalk
- Fencing: Vinyl
- Has view: Yes
- View description: Park/Greenbelt
Lot
- Size: 7,149 Square Feet
- Features: Sidewalk, Unincorporated
- Residential vegetation: Mature Landscaping, Trees/Landscaped
Details
- Parcel number: 182427717301860
- Zoning: P-D
- Special conditions: None
Construction
Type & style
- Home type: SingleFamily
- Architectural style: Traditional
- Property subtype: Single Family Residence
Materials
- Block, Stucco
- Foundation: Slab
- Roof: Shingle
Condition
- New construction: No
- Year built: 2018
Details
- Builder model: BOURNE II
- Builder name: LENNAR
Utilities & green energy
- Sewer: Public Sewer
- Water: Public
- Utilities for property: BB/HS Internet Available, Cable Available, Electricity Connected, Water Connected
Community & HOA
Community
- Features: Clubhouse, Deed Restrictions, Dog Park, Fitness Center, Park, Playground, Pool, Sidewalks
- Security: Security System
- Pet fee: $0 monthly
- Subdivision: STOREY GROVE
HOA
- Has HOA: Yes
- Amenities included: Clubhouse, Fitness Center, Park, Playground, Pool, Recreation Facilities, Trail(s)
- Services included: Community Pool, Recreational Facilities
- HOA fee: $209 monthly
- HOA name: Artemis Lifestyles
- HOA phone: 407-614-6508
Location
- Region: Winter Garden
Financial & listing details
- Price per square foot: $268/sqft
- Tax assessed value: $449,804
- Annual tax amount: $4,644
- Date on market: 10/23/2025
- Cumulative days on market: 14 days
- Listing terms: Cash,Conventional,FHA,VA Loan
- Ownership: Fee Simple
- Total actual rent: 0
- Electric utility on property: Yes
- Road surface type: Paved
Price history
| Date | Event | Price |
|---|---|---|
| 12/19/2025 | Sold | $564,000-0.2%$268/sqft |
Source:  Stellar MLS #O6354812 Report a problem Stellar MLS #O6354812 Report a problem | ||
| 11/10/2025 | Pending sale | $564,900$269/sqft |
Source: Stellar MLS #O6354812 Report a problem | ||
| 10/23/2025 | Listed for sale | $564,900$269/sqft |
Source: Stellar MLS #O6354812 Report a problem | ||
Public tax history
| Year | Property taxes | Tax assessment |
|---|---|---|
| 2024 | $4,645 +7% | $296,376 +3% |
| 2023 | $4,342 +5.4% | $287,744 +3% |
| 2022 | $4,119 +0.7% | $279,363 +3% |
| 2021 | $4,090 +0% | $271,226 +1.4% |
| 2020 | $4,089 +2.1% | $267,481 +1.9% |
| 2019 | $4,007 +397.1% | $262,424 +556.1% |
| 2018 | $806 | $40,000 |
Find assessor info on the county website
Neighborhood: 34787
Nearby homes
- $649,5004 bd4 ba2.7k sqft10269 Memoir Ave, Winter Garden, FL 34787Off Market
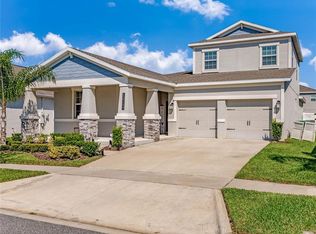
- $618,6004 bd3 ba3k sqft10281 Memoir Ave, Winter Garden, FL 34787Off Market
- $546,400-- bd-- ba2.4k sqft10263 Memoir Ave, Winter Garden, FL 34787Off Market
- $520,0003 bd2 ba2k sqft10287 Memoir Ave, Winter Garden, FL 34787Sold
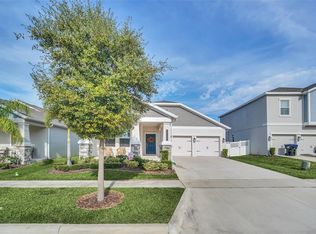
- $539,1004 bd3 ba2.1k sqft15174 Book Club Rd, Winter Garden, FL 34787Off Market
- $555,0003 bd2 ba2k sqft15162 Book Club Rd, Winter Garden, FL 34787Sold
- $564,9003 bd2 ba2k sqft15186 Book Club Rd, Winter Garden, FL 34787Sold
- $520,0004 bd4 ba2.5k sqft10043 Sequel Aly, Winter Garden, FL 34787For Sale
Nearby schools
GreatSchools rating
- 6/10Water Spring ElementaryGrades: PK-5Distance: 0.4 mi
- 9/10Water Spring Middle School-0482Grades: 6-8Distance: 0.6 mi
- 6/10Horizon High SchoolGrades: 9-12Distance: 1.6 mi
Schools provided by the listing agent
- Elementary: Water Spring Elementary
- Middle: Water Spring Middle
- High: Horizon High School
Source: Stellar MLS. This data may not be complete. We recommend contacting the local school district to confirm school assignments for this home.
Get a cash offer in 3 minutes
Find out how much your home could sell for in as little as 3 minutes with a no-obligation cash offer.
Estimated market value
$565,700
Get a cash offer in 3 minutes
Find out how much your home could sell for in as little as 3 minutes with a no-obligation cash offer.
Estimated market value
$565,700
- Florida
- Orange County
- Winter Garden
- 34787
- 10275 MEMOIR AVENUE
