Welcome to Your Florida Dream Home at 10275 Oasis Palm Dr. in Town 'N' Country! Experience the perfect blend of comfort, convenience, and outdoor living in this charming 4-bedroom, 2-bathroom 2 car garage residence. Spanning 1,986 square feet, this home is nestled in a family-friendly neighborhood that offers a serene, recreational outdoor lifestyle. Located in the peaceful Westbay community, you'll enjoy sidewalk-lined streets, nearby parks, walking trails and beautiful wooded areas. Plus, the neighborhood park, children's playground, dog run, and adult boardwalk are just a short walk away still within the community. As you arrive, you'll be greeted by the home’s inviting curb appeal and tranquil surroundings, offering the peaceful Florida lifestyle you’ve been searching for. Inside, an open floor plan maximizes natural light, creating a bright, airy atmosphere that's perfect for both entertaining and everyday living. With high ceilings and seamless flow between the kitchen, living room, and formal dining room, this home is designed for modern comfort. The spacious kitchen features stainless steel appliances, ample counter space, and a cozy breakfast bar and sitting area. It effortlessly connects to the living and dining areas, making it easy to entertain guests or enjoy quality time with family. Sliding glass doors in the living spaces allow for abundant natural light to fill the home, bringing in the warmth and color of Florida’s weather. The master suite serves as a private retreat with a generous walk-in closet, and a luxurious en-suite bathroom. The soaking tub and separate shower, paired with the home’s warm, tranquil lighting, create a relaxing oasis. In a separate area of the house, are the other 3 bedrooms all having easy access to the 2nd full bathroom. Step outside to your own peaceful outdoor porch, designed for comfort and relaxation and enjoy the beauty of Florida’s weather. Additional features include a well-equipped laundry room with plenty of storage space. You have easy access to all the local attractions and you’ll be conveniently close to Tampa International Airport, beaches, shopping, dining, and outdoor recreation spots. Whether you're looking for a family-friendly neighborhood or a peaceful retreat with close proximity to Tampa's key amenities, this home offers the best of both worlds.
Sold for $430,000
$430,000
10275 OASIS PALM DRIVE, TAMPA, FL 33615
4beds
1,986sqft
Single Family Residence
Built in 1997
5,300 Square Feet Lot
$419,700 Zestimate®
$217/sqft
$2,838 Estimated rent
Home value
$419,700
$386,000 - $457,000
$2,838/mo
Zestimate® history
Owner options
List your home for rent
$2,838/mo
Rent Zestimate®
Find your next renter with Zillow Rental Manager. Plus, with online applications, you can quickly screen prospective tenants – for free.
$2,838/mo
Rent Zestimate®
Refinance and save
$3,091/mo
Est. payment
Refinancing to a lower rate could help reduce your monthly payments and save thousands over the life of the loan.
$3,091/mo
Est. payment
Explore your selling options
Work with a Zillow partner agent
Leverage their expertise and Zillow's premium Showcase listings to get your home seen by more buyers.
Get startedList with your own agent
Get your home in front of millions of buyers by listing it on Zillow.
Learn how to do itSell it yourself
Take full control of how buyers see your home on Zillow by listing For Sale by Owner (FSBO).
List your homeWhat's special
Cozy breakfast barHigh ceilingsTranquil surroundingsMaster suiteOpen floor planPeaceful outdoor porchInviting curb appeal
Zillow last checked:
Listing updated:
Listed by:
Keith Schwabinger 917-734-9783,
KELLER WILLIAMS GULF BEACHES 727-367-3756
Bought with:
Erica Lavina, 3365865
COMPASS FLORIDA LLC
Source: Stellar MLS,MLS#: TB8367208 Originating MLS: Suncoast Tampa
Originating MLS: Suncoast Tampa
Facts & features
Interior
Bedrooms & bathrooms
- Bedrooms: 4
- Bathrooms: 2
- Full bathrooms: 2
Primary bedroom
- Features: Walk-In Closet(s)
- Level: First
- Area: 208 Square Feet
- Dimensions: 16x13
Bedroom 2
- Features: Built-in Closet
- Level: First
- Area: 100 Square Feet
- Dimensions: 10x10
Bedroom 3
- Features: Built-in Closet
- Level: First
- Area: 100 Square Feet
- Dimensions: 10x10
Bedroom 4
- Features: Built-in Closet
- Level: First
- Area: 110 Square Feet
- Dimensions: 11x10
Primary bathroom
- Features: Tub with Separate Shower Stall
- Level: First
- Area: 60 Square Feet
- Dimensions: 6x10
Dining room
- Level: First
- Area: 100 Square Feet
- Dimensions: 10x10
Family room
- Level: First
- Area: 272 Square Feet
- Dimensions: 16x17
Kitchen
- Features: Breakfast Bar, Storage Closet
- Level: First
- Area: 204 Square Feet
- Dimensions: 17x12
Living room
- Level: First
- Area: 238 Square Feet
- Dimensions: 17x14
Heating
- Central
Cooling
- Central Air
Appliances
- Included: Dishwasher, Disposal, Dryer, Microwave, Range, Range Hood, Refrigerator, Washer
- Laundry: Electric Dryer Hookup, Washer Hookup
Features
- Ceiling Fan(s), Eating Space In Kitchen, High Ceilings, Open Floorplan, Walk-In Closet(s)
- Flooring: Carpet, Ceramic Tile, Luxury Vinyl
- Doors: Sliding Doors
- Has fireplace: No
Interior area
- Total structure area: 2,534
- Total interior livable area: 1,986 sqft
Property
Parking
- Total spaces: 2
- Parking features: Garage - Attached
- Attached garage spaces: 2
Features
- Levels: One
- Stories: 1
- Exterior features: Lighting, Private Mailbox, Sidewalk
Lot
- Size: 5,300 Square Feet
- Dimensions: 50 x 106
Details
- Parcel number: U3428170BQ00000900055.0
- Zoning: PD
- Special conditions: None
Construction
Type & style
- Home type: SingleFamily
- Property subtype: Single Family Residence
Materials
- Block, Stucco
- Foundation: Block
- Roof: Shingle
Condition
- New construction: No
- Year built: 1997
Utilities & green energy
- Sewer: Public Sewer
- Water: Public
- Utilities for property: Cable Available, Electricity Connected, Sewer Connected, Street Lights, Underground Utilities, Water Connected
Community & HOA
Community
- Pet fee: $0 monthly
- Subdivision: WEST BAY PH III
HOA
- Has HOA: Yes
- HOA fee: $100 monthly
- HOA name: Vanguard Management Group/Erika Mahr
- HOA phone: 813-955-4648
- Second HOA name: Westbay Community HOA
Location
- Region: Tampa
Financial & listing details
- Price per square foot: $217/sqft
- Tax assessed value: $330,019
- Annual tax amount: $2,393
- Date on market: 4/4/2025
- Cumulative days on market: 31 days
- Ownership: Fee Simple
- Total actual rent: 0
- Electric utility on property: Yes
- Road surface type: Asphalt
Price history
| Date | Event | Price |
|---|---|---|
| 7/1/2025 | Sold | $430,000-1.1%$217/sqft |
Source:  Stellar MLS #TB8367208 Report a problem Stellar MLS #TB8367208 Report a problem | ||
| 5/25/2025 | Pending sale | $435,000$219/sqft |
Source: Stellar MLS #TB8367208 Report a problem | ||
| 5/3/2025 | Listed for sale | $435,000$219/sqft |
Source: Stellar MLS #TB8367208 Report a problem | ||
| 4/16/2025 | Pending sale | $435,000$219/sqft |
Source: Stellar MLS #TB8367208 Report a problem | ||
| 4/10/2025 | Price change | $435,000-2.2%$219/sqft |
Source: Stellar MLS #TB8367208 Report a problem | ||
| 4/4/2025 | Listed for sale | $445,000+122.6%$224/sqft |
Source: Stellar MLS #TB8367208 Report a problem | ||
| 4/29/2010 | Sold | $199,900$101/sqft |
Source: Stellar MLS #T2404990 Report a problem | ||
| 3/20/2010 | Price change | $199,900-2.9%$101/sqft |
Source: RE/MAX Premier Group #T2404990 Report a problem | ||
| 2/20/2010 | Price change | $205,900-1.9%$104/sqft |
Source: RE/MAX Premier Group #T2404990 Report a problem | ||
| 2/7/2010 | Listed for sale | $209,900-12.5%$106/sqft |
Source: RE/MAX Premier Group #T2404990 Report a problem | ||
| 9/26/2009 | Listing removed | $239,900$121/sqft |
Source: Casa Fina Realty GMAC Real Estate #T2376543 Report a problem | ||
| 9/1/2009 | Price change | $239,900-2%$121/sqft |
Source: Casa Fina Realty GMAC Real Estate #T2376543 Report a problem | ||
| 7/18/2009 | Listed for sale | $244,900+101.6%$123/sqft |
Source: Casa Fina Realty GMAC Real Estate #T2376543 Report a problem | ||
| 3/28/1998 | Sold | $121,500+6.5%$61/sqft |
Source: Public Record Report a problem | ||
| 3/3/1997 | Sold | $114,100$57/sqft |
Source: Public Record Report a problem | ||
Public tax history
| Year | Property taxes | Tax assessment |
|---|---|---|
| 2025 | $2,608 +9% | $146,988 +2.9% |
| 2024 | $2,393 +4.7% | $142,845 +3% |
| 2023 | $2,286 +7.3% | $138,684 +3% |
| 2022 | $2,131 +2.2% | $134,645 +3% |
| 2021 | $2,085 +4.1% | $130,723 +1.4% |
| 2020 | $2,003 +4.7% | $128,918 +2.3% |
| 2019 | $1,913 | $126,020 +1.9% |
| 2018 | $1,913 +2.8% | $123,670 -30.2% |
| 2017 | $1,861 +1.8% | $177,184 +49.4% |
| 2016 | $1,827 -9.2% | $118,635 +0.7% |
| 2015 | $2,012 +0.3% | $117,810 +0.8% |
| 2014 | $2,006 | $116,875 +1.5% |
| 2013 | $2,006 +0.6% | $115,148 +1.7% |
| 2012 | $1,995 -12.4% | $113,223 -10.8% |
| 2011 | $2,276 -3.9% | $126,960 -4.5% |
| 2010 | $2,369 +2.9% | $133,004 +2.7% |
| 2009 | $2,302 +0.3% | $129,507 +0.1% |
| 2008 | $2,296 -7.9% | $129,378 +3% |
| 2007 | $2,492 -4.1% | $125,610 +2.5% |
| 2006 | $2,598 +0.3% | $122,546 +3% |
| 2005 | $2,589 | $118,977 +3% |
| 2004 | -- | $115,512 +1.9% |
| 2003 | -- | $113,358 +2.4% |
| 2002 | -- | $110,701 +1.6% |
| 2001 | -- | $108,958 -6.1% |
| 2000 | $2,395 | $116,034 |
Find assessor info on the county website
Neighborhood: Town 'n' Country
Nearby homes
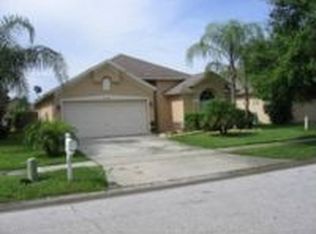
- $472,3003 bd2 ba1.5k sqft10273 Oasis Palm Dr, Tampa, FL 33615Off Market
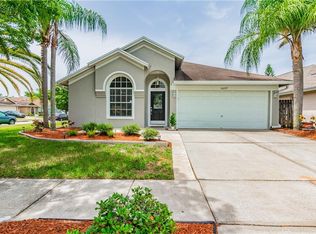
- $518,8003 bd2 ba1.7k sqft10277 Oasis Palm Dr, Tampa, FL 33615Off Market
- $439,9004 bd2 ba1.8k sqft10271 Oasis Palm Dr, Tampa, FL 33615Off Market
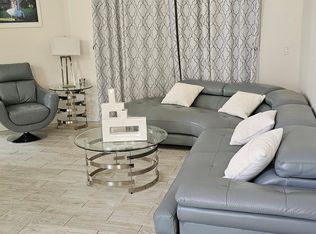
- $513,6004 bd2 ba1.9k sqft10003 Oasis Palm Dr, Tampa, FL 33615Off Market
- $488,5003 bd2 ba2.2k sqft10001 Oasis Palm Dr, Tampa, FL 33615Off Market
- $465,9004 bd2 ba2k sqft10005 Oasis Palm Dr, Tampa, FL 33615Off Market
- $415,1003 bd2 ba1.7k sqft10269 Oasis Palm Dr, Tampa, FL 33615Off Market
- $412,7003 bd2 ba1.7k sqft10276 Oasis Palm Dr, Tampa, FL 33615Off Market
Nearby schools
GreatSchools rating
- 2/10Bay Crest Elementary SchoolGrades: PK-5Distance: 1.7 mi
- 3/10Davidsen Middle SchoolGrades: 6-8Distance: 3 mi
- 6/10Alonso High SchoolGrades: 9-12Distance: 1.1 mi
Schools provided by the listing agent
- Elementary: Bay Crest-HB
- Middle: Davidsen-HB
- High: Alonso-HB
Source: Stellar MLS. This data may not be complete. We recommend contacting the local school district to confirm school assignments for this home.
Get a cash offer in 3 minutes
Find out how much your home could sell for in as little as 3 minutes with a no-obligation cash offer.
Estimated market value
$419,700
Get a cash offer in 3 minutes
Find out how much your home could sell for in as little as 3 minutes with a no-obligation cash offer.
Estimated market value
$419,700
- Florida
- Hillsborough County
- Tampa
- 33615
- Town 'n' Country
- 10275 OASIS PALM DRIVE
Nearby cities
Nearby neighborhoods
Nearby zip codes
Other Tampa Topics
