Nestled in a picturesque country setting with the Snake River flowing just behind the property, this well maintained 3-bedroom, 2-bathroom home offers a peaceful retreat with modern conveniences. Sitting on half an acre of beautifully landscaped grounds, it boasts abundant perennials and stunning curb appeal. Step inside to find water views from nearly every window, creating a serene and inviting atmosphere. The home features two gas fireplaces, one in the upper living room and another in the lower family room, perfect
for cozy gatherings. A south facing three-season porch allows you to enjoy the changing seasons while another set of French doors open to a north facing deck overlooking the park like common area and views of Pokegama Lake- both ideal spots for relaxation. Additional features include updated amenities such as the a/c and furnace inspected annually, a 2-year old metal roof and a large 3-year old cement driveway pad, a 2-car attached garage with basement access, an additional 24' x 20' detached garage/workshop with a gas line ready for a future heater, and a smart thermostat and motion sensitive lights. This property has a convenient location being less than 4 miles to I35 for easy commuting and has outdoor recreation at your doorstep with the Pokegama Lake boat launch just around the corner to the east. This home is situated in Pokegama Lake Estates, a sought-after community known for its peaceful setting and easy access to nature. A perfect balance of tranquility and accessibility- don't miss the chance to make it yours.
Closed
$329,000
10275 Park Cir, Pine City, MN 55063
3beds
1,815sqft
Single Family
Built in 1977
0.57 Acres Lot
$335,900 Zestimate®
$181/sqft
$2,242 Estimated rent
Home value
$335,900
Estimated sales range
Not available
$2,242/mo
Zestimate® history
Owner options
List your home for rent
$2,242/mo
Rent Zestimate®
Find your next renter with Zillow Rental Manager. Plus, with online applications, you can quickly screen prospective tenants – for free.
$2,242/mo
Rent Zestimate®
Refinance and save
$2,389/mo
Est. payment
Refinancing to a lower rate could help reduce your monthly payments and save thousands over the life of the loan.
$2,389/mo
Est. payment
Explore your selling options
Work with a Zillow partner agent
Leverage their expertise and Zillow's premium Showcase listings to get your home seen by more buyers.
Get startedList with your own agent
Get your home in front of millions of buyers by listing it on Zillow.
Learn how to do itSell it yourself
Take full control of how buyers see your home on Zillow by listing For Sale by Owner (FSBO).
List your homeWhat's special
North facing deckSouth facing three-season porchStunning curb appealPark like common areaTwo gas fireplacesFrench doorsLower family room
Zillow last checked:
Listing updated:
Listed by:
Shona Marie Hughes 651-252-8645,
Coldwell Banker Realty
Bought with:
Jana Wiener
Homes Preferred Realty
Source: NorthstarMLS as distributed by MLS GRID,MLS#: 6734863
Facts & features
Interior
Bedrooms & bathrooms
- Bedrooms: 3
- Bathrooms: 2
- Full bathrooms: 1
- 3/4 bathrooms: 1
Bedroom
- Level: Upper
- Area: 168 Square Feet
- Dimensions: 14x12
Bedroom 2
- Level: Upper
- Area: 121 Square Feet
- Dimensions: 11x11
Bedroom 3
- Level: Lower
- Area: 117 Square Feet
- Dimensions: 13x9
Deck
- Level: Upper
- Area: 63 Square Feet
- Dimensions: 9x7
Dining room
- Level: Upper
- Area: 110 Square Feet
- Dimensions: 11x10
Family room
- Level: Lower
- Area: 221 Square Feet
- Dimensions: 17x13
Kitchen
- Level: Upper
- Area: 110 Square Feet
- Dimensions: 11x10
Living room
- Level: Upper
- Area: 196 Square Feet
- Dimensions: 14x14
Other
- Level: Upper
- Area: 154 Square Feet
- Dimensions: 14x11
Heating
- Forced Air
Cooling
- Central Air
Appliances
- Included: Dishwasher, Disposal, Dryer, Exhaust Fan, Microwave, Range, Refrigerator, Washer, Water Softener Owned
- Laundry: In Basement
Features
- Basement: Block,Daylight,Egress Window(s),Finished
- Number of fireplaces: 2
- Fireplace features: Family Room, Gas, Living Room
Interior area
- Total structure area: 1,815
- Total interior livable area: 1,815 sqft
- Finished area above ground: 1,060
- Finished area below ground: 755
Property
Parking
- Total spaces: 3
- Parking features: Attached, Detached Garage, Asphalt, Concrete, Electric, Garage, Garage Door Opener, Insulated Garage, Storage
- Attached garage spaces: 3
- Has uncovered spaces: Yes
- Details: Garage Dimensions (25x24)
Accessibility
- Accessibility features: Hallways 42"+
Features
- Levels: Multi/Split
- Patio & porch: Deck, Enclosed, Glass Enclosed, Porch
- Pool features: None
- Fencing: None
- Has view: Yes
- View description: River, Lake
- Has water view: Yes
- Water view: River,Lake
- Waterfront features: Lake View, River View
Lot
- Size: 0.57 Acres
- Dimensions: 23 x 171 x 210 x 64
- Features: Tree Coverage - Medium
Details
- Additional structures: Garage(s), Workshop
- Foundation area: 755
- Parcel number: 0285295000
- Zoning description: Residential-Single Family
Construction
Type & style
- Home type: SingleFamily
- Property subtype: Single Family
Materials
- Block, Frame
- Roof: Age 8 Years or Less,Metal
Condition
- New construction: No
- Year built: 1977
Utilities & green energy
- Electric: Circuit Breakers, 150 Amp Service, Power Company: East Central Energy
- Gas: Natural Gas
- Sewer: City Sewer/Connected
- Water: Shared System, Well
Community & HOA
HOA
- Has HOA: Yes
- Services included: Other, Sewer, Shared Amenities, Water
- HOA fee: $350 annually
- HOA name: Unknown
- HOA phone: 234-234-5678
Location
- Region: Pine City
Financial & listing details
- Price per square foot: $181/sqft
- Tax assessed value: $309,300
- Annual tax amount: $2,354
- Date on market: 6/6/2025
- Cumulative days on market: 18 days
- Road surface type: Unimproved
Price history
| Date | Event | Price |
|---|---|---|
| 7/18/2025 | Sold | $329,000-2.1%$181/sqft |
Source:  NorthstarMLS as distributed by MLS GRID #6734863 Report a problem NorthstarMLS as distributed by MLS GRID #6734863 Report a problem | ||
| 6/24/2025 | Pending sale | $335,900$185/sqft |
Source: NorthstarMLS as distributed by MLS GRID #6734863 Report a problem | ||
| 6/6/2025 | Listed for sale | $335,900+109.9%$185/sqft |
Source: NorthstarMLS as distributed by MLS GRID #6734863 Report a problem | ||
| 11/20/2009 | Sold | $160,000$88/sqft |
Source:  Lake Superior Area Realtors as distributed by MLS GRID #1285588 Report a problem Lake Superior Area Realtors as distributed by MLS GRID #1285588 Report a problem | ||
Public tax history
| Year | Property taxes | Tax assessment |
|---|---|---|
| 2025 | $2,344 -0.9% | $309,300 +5.5% |
| 2024 | $2,366 +19.7% | $293,094 -3.1% |
| 2023 | $1,976 -0.6% | $302,600 +30.4% |
| 2022 | $1,988 | $232,000 +16.3% |
| 2021 | -- | $199,400 +12% |
| 2020 | $1,840 +1.9% | $178,000 +3.9% |
| 2019 | $1,806 +19.4% | $171,300 +20.5% |
| 2017 | $1,512 -0.4% | $142,100 |
| 2016 | $1,518 -4.6% | $142,100 +32.1% |
| 2014 | $1,592 -3.9% | $107,600 -15.4% |
| 2011 | $1,656 -3.3% | $127,200 -29.3% |
| 2009 | $1,712 +9.8% | $180,000 -4.8% |
| 2008 | $1,559 | $189,000 |
Find assessor info on the county website
Neighborhood: 55063
Nearby homes
- $303,2003 bd1 ba1.2k sqft10261 Park Cir, Pine City, MN 55063Off Market

- $270,0003 bd2 ba1.6k sqft10285 Park Cir, Pine City, MN 55063Sold

- $371,2004 bd2 ba1.9k sqft10241 Park Cir, Pine City, MN 55063Off Market
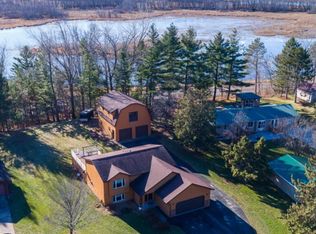
- $225,00012 bd7 ba12k sqft10035 Pokegama Lake Rd, Pine City, MN 55063For Sale
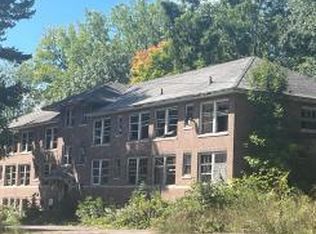
- $343,4003 bd2 ba2k sqft10211 Park Cir, Pine City, MN 55063Off Market
- $500,5003 bd0 ba1.2k sqft10321 Park Cir, Pine City, MN 55063Off Market
- $435,3004 bd3 ba1.5k sqft10197 Park Cir, Pine City, MN 55063Off Market
- $324,9003 bd1 ba894 sqft10341 Park Cir, Pine City, MN 55063Off Market
Nearby schools
GreatSchools rating
- 5/10Pine City Elementary SchoolGrades: PK-6Distance: 3.8 mi
- 7/10Pine City SecondaryGrades: 7-12Distance: 4.1 mi


Get pre-qualified for a loan
At Zillow Home Loans, we can pre-qualify you in as little as 5 minutes with no impact to your credit score.An equal housing lender. NMLS #10287.
Sell for more on Zillow
Get a Zillow Showcase℠ listing at no additional cost and you could sell for .
$335,900
2% more
+$6,718
With Zillow Showcase(estimated)
$342,618
- Minnesota
- Pine County
- Grasston
- 55063
- 10275 Park Cir
Nearby cities
Nearby zip codes
Other Grasston Topics
