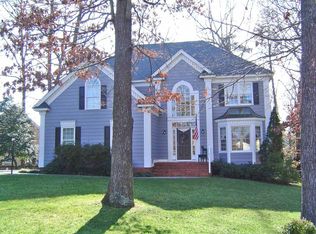
BEAUTIFULLY UPGRADED home on a treasured CUL-DE-SAC in highly desired neighborhood of Kings Charter! NUMEROUS RECENT upgrades, including NEW VINYL SIDING, NEW GUTTERS w/ gutter GUARDS, NEW WINDOWS, NEW DOORS, REFINISHED HARDWOODS throughout the entire first floor, NEW CARPET on the second floor, and the ENTIRE HOME has been FRESHLY PAINTED for a MOVE IN READY, TURN KEY EXPERIENCE!!! Inside, you’ll be greeted by a two-story foyer w/ updated light fixture. The custom kitchen, has been thoughtfully designed with an open-concept layout, featuring updated appliances, ample cabinet space, a large pantry, an island, and a sunlit eat-in area! One of the home’s STAND OUT FEATURES is the ADDITIONAL LIVING SPACE WITH ITS OWN ENTRANCE! This space offers versatility of use as a family room, home office, work out room, in-law suite, game room, or a hang out space for kids of all ages! In addition, this room also has recessed lighting, tall ceilings, and PLENTY OF STORAGE! Upstairs, are 4 bedrooms, with the primary suite offering a beautifully updated bathroom including a soaking tub and tile shower! The yard is OUTSTANDING, with IRRIGATION IN FRONT AND BACK, a LARGE FRESHLY PAINTED DECK expanding the entire back of the house. The back yard is large, wooded, and fenced which is great for pets and kids. The Kings Charter community adds even more to love with its RESORT STYLE AMENITIES, including TWO POOLS, TENNIS and PICKLEBALL COURTS, FITNESS CENTER, CLUBHOUSE, SAND VOLLEYBALL, and MULTIPLE PLAYGROUNDS. Located in the sought-after Atlee School District and just minutes from I-95, 295, and 64, you'll have quick access to downtown Richmond and Richmond International Airport.
This home is a true gem, offering both modern convenience and community charm. Don't miss out—come see it in person and experience everything it has to offer!
Sold for $518,100
$518,100
10275 Penningcroft Ln, Mechanicsville, VA 23116
4beds
2,675sqft
Single Family Residence
Built in 1992
0.3 Acres Lot
$546,600 Zestimate®
$194/sqft
$3,061 Estimated rent
Home value
$546,600
$519,000 - $574,000
$3,061/mo
Zestimate® history
Owner options
List your home for rent
$3,061/mo
Rent Zestimate®
Find your next renter with Zillow Rental Manager. Plus, with online applications, you can quickly screen prospective tenants – for free.
$3,061/mo
Rent Zestimate®
Refinance and save
$3,379/mo
Est. payment
Refinancing to a lower rate could help reduce your monthly payments and save thousands over the life of the loan.
$3,379/mo
Est. payment
Explore your selling options
Work with a Zillow partner agent
Leverage their expertise and Zillow's premium Showcase listings to get your home seen by more buyers.
Get startedList with your own agent
Get your home in front of millions of buyers by listing it on Zillow.
Learn how to do itSell it yourself
Take full control of how buyers see your home on Zillow by listing For Sale by Owner (FSBO).
List your homeWhat's special
Zillow last checked:
Listing updated:
Listed by:
Alyssa Devereaux 804-386-3985,
Compass,
Rachel Nance 804-366-8805,
Compass
Bought with:
Beth Baldwin, 0225076137
Virginia Capital Realty
Source: CVRMLS,MLS#: 2425390 Originating MLS: Central Virginia Regional MLS
Originating MLS: Central Virginia Regional MLSFacts & features
Interior
Bedrooms & bathrooms
- Bedrooms: 4
- Bathrooms: 3
- Full bathrooms: 2
- 1/2 bathrooms: 1
Other
- Description: Tub & Shower
- Level: Second
Half bath
- Level: First
Heating
- Electric, Heat Pump, Zoned
Cooling
- Central Air, Electric, Zoned, Attic Fan
Appliances
- Included: Double Oven, Dryer, Dishwasher, Disposal, Oven, Refrigerator, Stove, Washer
Features
- Central Vacuum
- Has basement: No
- Attic: Pull Down Stairs
- Number of fireplaces: 1
- Fireplace features: Wood Burning
Interior area
- Total interior livable area: 2,675 sqft
- Finished area above ground: 2,675
Property
Features
- Levels: Two
- Stories: 2
- Pool features: Pool, Community
- Fencing: Back Yard,Fenced
Lot
- Size: 0.3 Acres
Details
- Parcel number: 7797459553
- Zoning description: R2
Construction
Type & style
- Home type: SingleFamily
- Architectural style: Two Story
- Property subtype: Single Family Residence
Materials
- Frame, Vinyl Siding
Condition
- Resale
- New construction: No
- Year built: 1992
Utilities & green energy
- Sewer: Public Sewer
- Water: Public
Community & HOA
Community
- Features: Basketball Court, Common Grounds/Area, Clubhouse, Fitness, Home Owners Association, Playground, Pool, Tennis Court(s), Trails/Paths
- Subdivision: Kings Charter
HOA
- Has HOA: Yes
- Amenities included: Management
- HOA fee: $250 quarterly
Location
- Region: Mechanicsville
Financial & listing details
- Price per square foot: $194/sqft
- Tax assessed value: $416,900
- Annual tax amount: $3,422
- Date on market: 1/19/2026
- Ownership: Individuals
- Ownership type: Sole Proprietor
Price history
| Date | Event | Price |
|---|---|---|
| 11/5/2024 | Sold | $518,100+3.8%$194/sqft |
Source:  CVRMLS #2425390 Report a problem CVRMLS #2425390 Report a problem | ||
| 10/5/2024 | Pending sale | $499,000$187/sqft |
Source: CVRMLS #2425390 Report a problem | ||
| 10/3/2024 | Listed for sale | $499,000+55.9%$187/sqft |
Source: CVRMLS #2425390 Report a problem | ||
| 7/29/2016 | Sold | $320,000$120/sqft |
Source: CVRMLS #1615588 Report a problem | ||
| 6/5/2016 | Listed for sale | $320,000+16.4%$120/sqft |
Source: Hometown Realty Services #1615588 Report a problem | ||
| 3/30/2005 | Sold | $275,000$103/sqft |
Source: Public Record Report a problem | ||
Public tax history
| Year | Property taxes | Tax assessment |
|---|---|---|
| 2025 | $3,488 +3.3% | $430,600 +3.3% |
| 2024 | $3,377 +8.9% | $416,900 +8.9% |
| 2023 | $3,101 +10.1% | $382,900 +10.1% |
| 2022 | $2,818 | $347,900 +7.5% |
| 2021 | -- | $323,500 +4.7% |
| 2020 | $2,504 +9.5% | $309,100 |
| 2019 | $2,287 | $309,100 +9.5% |
| 2018 | $2,287 | $282,300 |
| 2017 | $2,287 +8.8% | $282,300 +8.8% |
| 2016 | $2,101 | $259,400 |
| 2015 | $2,101 +0.5% | $259,400 +0.5% |
| 2014 | $2,090 | $258,000 |
| 2013 | $2,090 | -- |
| 2012 | $2,090 -10.2% | -- |
| 2011 | $2,326 | -- |
| 2010 | $2,326 | -- |
| 2009 | $2,326 | -- |
| 2008 | $2,326 | -- |
| 2007 | $2,326 +27.4% | -- |
| 2006 | $1,827 | -- |
| 2005 | $1,827 | -- |
| 2004 | -- | -- |
| 2003 | $1,531 | -- |
| 2002 | $1,531 | -- |
| 2001 | $1,531 | -- |
Find assessor info on the county website
Neighborhood: 23116
Nearby homes
- $585,0005 bd3 ba2.8k sqft10272 Penningcroft Ln, Mechanicsville, VA 23116Sold

- $501,4004 bd2 ba2.5k sqft10277 Penningcroft Ln, Mechanicsville, VA 23116Off Market
- $528,7004 bd2 ba2.5k sqft10286 Smythes Cottage Way, Mechanicsville, VA 23116Off Market
- $681,2006 bd3 ba4k sqft10287 Smythes Cottage Way, Mechanicsville, VA 23116Off Market
- $658,8005 bd3 ba3.2k sqft10270 Henderson Hall Rd, Mechanicsville, VA 23116Off Market
- $561,3005 bd3 ba2.4k sqft10274 Penningcroft Ln, Mechanicsville, VA 23116Off Market
- $531,2004 bd2 ba2.6k sqft10281 Penningcroft Ln, Mechanicsville, VA 23116Off Market
- $646,9004 bd3 ba3.2k sqft10264 Henderson Hall Rd, Mechanicsville, VA 23116Off Market
Nearby schools
GreatSchools rating
- 9/10Cool Spring Elementary SchoolGrades: PK-5Distance: 1.3 mi
- 10/10Chickahominy Middle SchoolGrades: 6-8Distance: 1.5 mi
- 7/10Atlee High SchoolGrades: 9-12Distance: 1.7 mi
Schools provided by the listing agent
- Elementary: Cool Spring
- Middle: Chickahominy
- High: Atlee
Source: CVRMLS. This data may not be complete. We recommend contacting the local school district to confirm school assignments for this home.
Get a cash offer in 3 minutes
Find out how much your home could sell for in as little as 3 minutes with a no-obligation cash offer.
Estimated market value
$546,600
Get a cash offer in 3 minutes
Find out how much your home could sell for in as little as 3 minutes with a no-obligation cash offer.
Estimated market value
$546,600
- Virginia
- Hanover County
- Mechanicsville
- 23116
- 10275 Penningcroft Ln
Nearby cities
Nearby zip codes
Other Mechanicsville Topics
