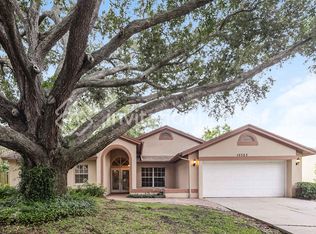
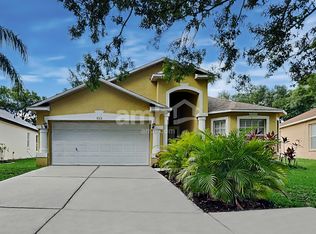
Welcome home to this spacious and beautifully designed 4-bedroom, 3-bathroom residence featuring a bright, open-concept floor plan perfect for modern living. The expansive living and dining areas flow seamlessly into the kitchen, creating an inviting space for entertaining guests or enjoying everyday family life. Large windows throughout the home fill the interior with natural light, enhancing the open and airy feel. The thoughtfully designed layout offers generously sized bedrooms, including a private primary suite with ample closet space and an en-suite bath. With three full bathrooms, there's plenty of room and convenience for family members and guests alike. Step outside to enjoy the oversized backyard, offering endless possibilities for outdoor entertaining, play, gardening, or simply relaxing in your own private retreat. Whether you're hosting weekend barbecues or enjoying a quiet evening outdoors, this large yard provides the space to make it your own. In addition to the advertised base rent, all residents are enrolled in the Resident Benefits Package (RBP) for $50.00/month which includes HVAC air filter delivery, credit building to help boost your credit score with timely rent payments, utility concierge service making utility connection a breeze during your move-in, and much more! More details upon application. Only 1 pet welcome, 25lbs max. Vacant and available now!
Carpet
Community Pool
Fenced
Hoa
Pet Restrictions
Pets Allowed
House for rent
$2,500/moFees may apply
10275 Purple Leaf Ct, Riverview, FL 33578
4beds
2,157sqft
Price may not include required fees and charges. Learn more|
Single family residence
Available now
Cats, dogs OK
Air conditioner, central air
In unit laundry
Attached garage parking
Central, forced air
What's special
Generously sized bedroomsOversized backyardEn-suite bathBright open-concept floor plan
- 45 days |
- -- |
- -- |
Zillow last checked:
Listing updated:
Travel times

Let’s turn your rent into credit progress
Build credit history with every on-time payment and get credit for the payment you’re already making.
Facts & features
Interior
Bedrooms & bathrooms
- Bedrooms: 4
- Bathrooms: 2
- Full bathrooms: 2
Heating
- Central, Forced Air
Cooling
- Air Conditioner, Central Air
Appliances
- Included: Dishwasher, Microwave Oven
- Laundry: In Unit
Features
- Ceiling Fan(s)
Interior area
- Total interior livable area: 2,157 sqft
Property
Parking
- Parking features: Attached, Garage
- Has attached garage: Yes
- Details: Contact manager
Details
- Additional structures: Garage(s)
- Parcel number: U193120C7I00000000037.0
Construction
Type & style
- Home type: SingleFamily
- Property subtype: Single Family Residence
Condition
- Year built: 2025
Community & HOA
Location
- Region: Riverview
Financial & listing details
- Lease term: Contact For Details
Nearby apartments for rent

Price history
| Date | Event | Price |
|---|---|---|
| 7/28/2026 | Price change | $2,500-3.8%$1/sqft |
Source: Zillow Rentals Report a problem | ||
| 6/22/2026 | Listed for rent | $2,600$1/sqft |
Source: Zillow Rentals Report a problem | ||
| 4/25/2025 | Sold | $377,900$175/sqft |
Source:  Stellar MLS #TB8336362 Report a problem Stellar MLS #TB8336362 Report a problem | ||
| 1/15/2025 | Pending sale | $377,900$175/sqft |
Source: Stellar MLS #TB8336362 Report a problem | ||
| 1/10/2025 | Price change | $377,900+1.3%$175/sqft |
Source: Stellar MLS #TB8336362 Report a problem | ||
| 1/8/2025 | Listed for sale | $372,900$173/sqft |
Source: Stellar MLS #TB8336362 Report a problem | ||
Neighborhood: 33578
Nearby schools
GreatSchools rating
- 6/10Riverview Elementary SchoolGrades: PK-5Distance: 1.3 mi
- 2/10Giunta Middle SchoolGrades: 6-8Distance: 3.4 mi
- 3/10Spoto High SchoolGrades: 9-12Distance: 1.6 mi