Skip main navigation
Off market
  • Price Unknown

    10275 S Olde Towne Wynd SE, Belville, NC 28451

    4beds
    2,680sqft
    Single Family Residence
    Built in 1975
    0.41 Acres Lot
    $-- Zestimate®
    $--/sqft
    $2,592 Estimated rent

    Home value

    Not available

    Estimated sales range

    Not available

    $2,592/mo

    Zestimate® history
    Loading
    Loading...

    Owner options

    List your home for rent

    $2,592/mo

    Rent Zestimate®

    Find your next renter with Zillow Rental Manager. Plus, with online applications, you can quickly screen prospective tenants – for free.

    Learn more

    $2,592/mo

    Rent Zestimate®

    Refinance and save

    Refinancing to a lower rate could help reduce your monthly payments and save thousands over the life of the loan.

    See today's rates

    Explore your selling options

    Work with a Zillow partner agent

    Leverage their expertise and Zillow's premium Showcase listings to get your home seen by more buyers.

    Get started

    List with your own agent

    Get your home in front of millions of buyers by listing it on Zillow.

    Learn how to do it

    Sell it yourself

    Take full control of how buyers see your home on Zillow by listing For Sale by Owner (FSBO).

    List your home

    What's special

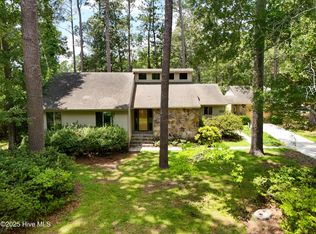
    Welcome to this mini-estate oasis with huge in ground pool, workshop, greenhouse, and a large private lot with mature landscaping !! This treasure features a beautiful split level home with 4 large bedrooms, 2 1/2 baths, formal dining, living room, den with gas logs, and huge sun room/playroom with built-in bar and full fridge. Updated kitchen with vent hood and smooth top electric range. Separated 2 car garage and tons of storage. The outdoor living area features an enormous in-ground pool with concrete surround, lush landscaping, grill and seating area, wired workshop, and greenhouse with irrigation system. Stately stucco fence and ornamental iron work. Also a full landscape irrigation system and mosquito mister. No HOA dues !! Price reflects some updating needed but this won't last !!

    This property is not currently displayed as for sale or rent on Zillow. This may be different from what's on other websites or public sources.

    Zillow last checked:

    Listing updated:

    Listed by:

    David A Robertson 910-799-3533,

    Wilkinson ERA Real Estate

    Bought with:

    David A Robertson, 255833

    Wilkinson ERA Real Estate

    Source: Hive MLS,MLS#: 100107195MLS LogoOriginating MLS: Cape Fear Realtors MLS, Inc.

    Facts & features

    Interior

    Bedrooms & bathrooms
    • Bedrooms: 4
    • Bathrooms: 3
    • Full bathrooms: 2
    • 1/2 bathrooms: 1
    Rooms
    • Room types: Master Bedroom, Bedroom 2, Bedroom 3, Bedroom 4, Dining Room, Kitchen, Living Room, Family Room, Sunroom
    Primary bedroom
    • Level: Upper
    • Dimensions: 18.5 x 14
    Bedroom 2
    • Level: Upper
    • Dimensions: 17.5 x 10.5
    Bedroom 3
    • Level: Upper
    • Dimensions: 11 x 14
    Bedroom 4
    • Level: Upper
    • Dimensions: 13.5 x 11
    Dining room
    • Level: Main
    • Dimensions: 12 x 11
    Family room
    • Level: Ground
    • Dimensions: 23 x 14
    Kitchen
    • Level: Main
    • Dimensions: 15 x 11.5
    Living room
    • Level: Main
    • Dimensions: 24.5 x 15.5
    Sunroom
    • Level: Ground
    • Dimensions: 25 x 13
    Heating
    • Heat Pump
    Cooling
    • Central Air
    Appliances
    • Included: Vented Exhaust Fan, Electric Oven, Electric Cooktop, Built-In Microwave, Dishwasher
    • Laundry: Laundry Room
    Features
    • Walk-in Closet(s), Vaulted Ceiling(s), Entrance Foyer, Solid Surface, Ceiling Fan(s), Pantry, Blinds/Shades, Gas Log, Walk-In Closet(s)
    • Flooring: Carpet, Laminate, Tile
    • Doors: Thermal Doors
    • Windows: Thermal Windows
    • Attic: Floored,Pull Down Stairs
    • Has fireplace: Yes
    • Fireplace features: Gas Log
    Interior area
    • Total structure area: 2,680
    • Total interior livable area: 2,680 sqft

    Property

    Parking
    • Total spaces: 5
    • Parking features: On Site, Paved
    • Uncovered spaces: 5
    Features
    • Levels: Two
    • Stories: 2
    • Patio & porch: Covered, Deck, Porch
    • Exterior features: Irrigation System, Thermal Doors
    • Pool features: In Ground
    • Fencing: Back Yard,Brick,Metal/Ornamental
    Lot
    • Size: 0.41 Acres
    Details
    • Parcel number: 048fb00703
    • Zoning: BE-R10
    • Special conditions: Standard

    Construction

    Type & style
    • Home type: SingleFamily
    • Property subtype: Single Family Residence
    Materials
    • Brick, Wood Siding
    • Foundation: Crawl Space
    • Roof: Shingle
    Condition
    • New construction: No
    • Year built: 1975

    Utilities & green energy

    • Sewer: Public Sewer
    • Water: Public
    • Utilities for property: Sewer Available, Water Available

    Community & HOA

    Community
    • Security: Security System, Smoke Detector(s)
    • Subdivision: Olde Towne
    HOA
    • Has HOA: No
    • Amenities included: See Remarks
    Location
    • Region: Leland

    Financial & listing details

    • Tax assessed value: $222,660
    • Date on market: 10/4/2025
    • Cumulative days on market: 13 days
    • Listing agreement: Exclusive Right To Sell
    • Listing terms: Cash,Conventional,FHA,USDA Loan,VA Loan

    Price history

    DateEventPrice
    5/18/2018Sold$293,500$110/sqft
    Source: Hive MLS #100107195 Report a problem

    Public tax history

    Tax history is unavailable.

    Neighborhood: 28451

    Nearby schools

    GreatSchools rating