Experience elevated modern living in this custom new-construction home Exceptional Homes by Andre, designed with luxurious finishes & thoughtful details throughout. The open-concept layout features 9' ceilings, engineered hardwoods, abundant natural light & custom accent lighting. A stylish living area showcases accent paneling, built-ins, & designer fireplace tile, while the innovative built-in entry desk maximizes function & adds a refined touch. The gourmet kitchen offers custom cabinetry, high-end tile selections, a spacious island, an oversized undermount sink with a statement gold-tone faucet, & a pantry with built-in shelving. Floor-to-ceiling windows frame the dining area for a bright, inviting space.The vaulted primary suite includes a large walk-in closet with premium built-ins & a luxurious bath with dual sinks, a fully tiled walk-in shower with bench & dual shower heads. Upstairs, all bedrooms feature vaulted ceilings, complemented by a beautifully finished secondary bath with granite counters, tile flooring, & a modern tub/shower. Additional amenities include a laundry room with built-in shelving & privacy windows throughout.Prime location just minutes to Downtown Milwaukie, Sellwood, New Seasons, local dining, the Milwaukie Farmers Market, parks, trails, recreation, & Providence Milwaukie Hospital—offering the perfect blend of convenience & exceptional design, and the freedom of living without HOA limitations.
Sold
$729,950
10275 SE 36th Ave, Milwaukie, OR 97222
4beds
2,167sqft
Residential, Single Family Residence
Built in 2025
8,276 Square Feet Lot
$728,700 Zestimate®
$337/sqft
$3,709 Estimated rent
Home value
$728,700
$692,000 - $765,000
$3,709/mo
Zestimate® history
Owner options
List your home for rent
$3,709/mo
Rent Zestimate®
Find your next renter with Zillow Rental Manager. Plus, with online applications, you can quickly screen prospective tenants – for free.
$3,709/mo
Rent Zestimate®
Refinance and save
$4,458/mo
Est. payment
Refinancing to a lower rate could help reduce your monthly payments and save thousands over the life of the loan.
$4,458/mo
Est. payment
Explore your selling options
Work with a Zillow partner agent
Leverage their expertise and Zillow's premium Showcase listings to get your home seen by more buyers.
Get startedList with your own agent
Get your home in front of millions of buyers by listing it on Zillow.
Learn how to do itSell it yourself
Take full control of how buyers see your home on Zillow by listing For Sale by Owner (FSBO).
List your homeWhat's special
Spacious islandDesigner fireplace tileInnovative built-in entry deskHigh-end tile selectionsVaulted primary suitePrivacy windows throughoutFloor-to-ceiling windows
Zillow last checked:
Listing updated:
Listed by:
Kristina Horning 503-523-8556,
Premiere Property Group, LLC
Bought with:
Jeffrey Hartley, 201221037
Peak Realty
Source: RMLS (OR),MLS#: 469692141
Facts & features
Interior
Bedrooms & bathrooms
- Bedrooms: 4
- Bathrooms: 3
- Full bathrooms: 2
- Partial bathrooms: 1
- Main level bathrooms: 1
Rooms
- Room types: Bedroom 4, Bedroom 2, Bedroom 3, Dining Room, Family Room, Kitchen, Living Room, Primary Bedroom
Primary bedroom
- Features: Bathroom, Builtin Features, Double Sinks, Granite, Suite, Tile Floor, Vaulted Ceiling, Walkin Closet, Walkin Shower, Wallto Wall Carpet
- Level: Upper
Bedroom 2
- Features: Barn Door, Closet, Vaulted Ceiling, Wallto Wall Carpet
- Level: Upper
Bedroom 3
- Features: Closet, Vaulted Ceiling, Wallto Wall Carpet
- Level: Upper
Bedroom 4
- Features: Closet, Vaulted Ceiling, Wallto Wall Carpet
- Level: Upper
Dining room
- Features: Engineered Hardwood
- Level: Main
Kitchen
- Features: Dishwasher, Gas Appliances, Island, Microwave, Pantry, Engineered Hardwood, Free Standing Range, Granite
- Level: Main
Living room
- Features: Builtin Features, Fireplace, Great Room, Patio, Sliding Doors, Engineered Hardwood
- Level: Main
Heating
- Forced Air, Fireplace(s)
Cooling
- Air Conditioning Ready
Appliances
- Included: Dishwasher, Disposal, Free-Standing Gas Range, Microwave, Stainless Steel Appliance(s), Gas Appliances, Free-Standing Range, Electric Water Heater
- Laundry: Laundry Room
Features
- High Ceilings, Vaulted Ceiling(s), Closet, Kitchen Island, Pantry, Granite, Built-in Features, Great Room, Bathroom, Double Vanity, Suite, Walk-In Closet(s), Walkin Shower, Tile
- Flooring: Engineered Hardwood, Tile, Wall to Wall Carpet, Wood
- Doors: Sliding Doors
- Windows: Double Pane Windows
- Basement: Crawl Space
- Number of fireplaces: 1
- Fireplace features: Gas
Interior area
- Total structure area: 2,167
- Total interior livable area: 2,167 sqft
Property
Parking
- Total spaces: 1
- Parking features: Driveway, Garage Door Opener, Attached
- Attached garage spaces: 1
- Has uncovered spaces: Yes
Accessibility
- Accessibility features: Garage On Main, Minimal Steps, Accessibility
Features
- Stories: 2
- Patio & porch: Patio
- Exterior features: Yard
- Fencing: Fenced
- Has view: Yes
- View description: Territorial
Lot
- Size: 8,276 Square Feet
- Features: Level, SqFt 7000 to 9999
Details
- Parcel number: 00013942
Construction
Type & style
- Home type: SingleFamily
- Architectural style: Contemporary,Custom Style
- Property subtype: Residential, Single Family Residence
Materials
- Cement Siding
- Foundation: Concrete Perimeter
- Roof: Composition
Condition
- New Construction
- New construction: Yes
- Year built: 2025
Utilities & green energy
- Gas: Gas
- Sewer: Public Sewer
- Water: Public
Community & HOA
Community
- Subdivision: Ardenwald
HOA
- Has HOA: No
Location
- Region: Milwaukie
Financial & listing details
- Price per square foot: $337/sqft
- Tax assessed value: $197,231
- Annual tax amount: $1,332
- Date on market: 12/11/2025
- Cumulative days on market: 61 days
- Listing terms: Cash,Conventional,FHA,VA Loan
- Road surface type: Paved
Price history
| Date | Event | Price |
|---|---|---|
| 3/9/2026 | Sold | $729,950$337/sqft |
Source:  RMLS (OR) #469692141 Report a problem RMLS (OR) #469692141 Report a problem | ||
| 2/11/2026 | Pending sale | $729,950$337/sqft |
Source: RMLS (OR) #469692141 Report a problem | ||
| 2/2/2026 | Price change | $729,950-2.7%$337/sqft |
Source: RMLS (OR) #469692141 Report a problem | ||
| 12/12/2025 | Listed for sale | $749,950+560.7%$346/sqft |
Source: RMLS (OR) #469692141 Report a problem | ||
| 3/22/2024 | Sold | $113,500$52/sqft |
Source: Public Record Report a problem | ||
Public tax history
| Year | Property taxes | Tax assessment |
|---|---|---|
| 2025 | $1,333 +3.5% | $60,577 +3% |
| 2024 | $1,287 +2.9% | $58,813 +3% |
| 2023 | $1,251 +5.3% | $57,100 +3% |
| 2022 | $1,189 +3.6% | $55,437 +3% |
| 2021 | $1,147 +3.2% | $53,823 +3% |
| 2020 | $1,112 +1.5% | $52,256 +3% |
| 2019 | $1,095 +12.5% | $50,734 +3% |
| 2018 | $974 | $49,256 +3% |
| 2017 | $974 +6.5% | $47,821 +3% |
| 2016 | $914 | $46,428 +3% |
| 2015 | $914 +5% | $45,076 +3% |
| 2014 | $870 +8.1% | $43,763 +3% |
| 2013 | $805 +2.5% | $42,488 +3% |
| 2012 | $786 +0.9% | $41,250 +3% |
| 2011 | $778 +5.6% | $40,049 +3% |
| 2010 | $738 +1% | $38,883 +3% |
| 2009 | $730 +5.7% | $37,750 +3% |
| 2008 | $691 +2.9% | $36,650 +3% |
| 2007 | $671 +12.2% | $35,583 +3% |
| 2006 | $598 +0.6% | $34,547 +3% |
| 2005 | $595 +4.2% | $33,541 +3% |
| 2004 | $571 +2% | $32,564 +3% |
| 2003 | $559 +3% | $31,616 +3% |
| 2002 | $543 +1.8% | $30,695 +3% |
| 2001 | $533 +2.3% | $29,801 +3% |
| 2000 | $521 | $28,933 |
Find assessor info on the county website
Neighborhood: Ardenwald
Nearby homes
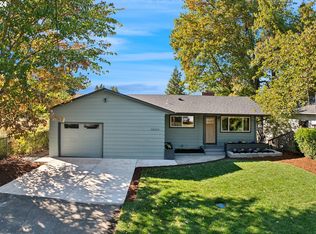
- $589,0004 bd3 ba2.6k sqft10263 SE 36th Ave, Milwaukie, OR 97222Sold
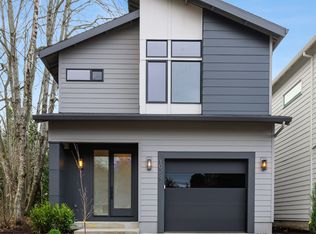
- $720,0004 bd3 ba2.1k sqft10287 SE 36th Ave, Portland, OR 97222Sold
- $564,4003 bd1 ba2.9k sqft10272 SE 36th Ave, Milwaukie, OR 97222Off Market
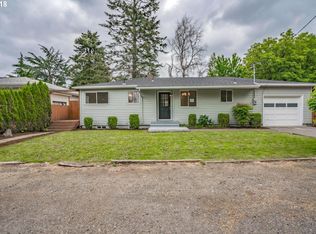
- $644,5003 bd2 ba2.1k sqft10294 SE 36th Ave, Milwaukie, OR 97222Off Market
- $653,7004 bd3 ba3k sqft10241 SE 36th Ave, Milwaukie, OR 97222Off Market
- $532,9003 bd2 ba1.5k sqft10250 SE 36th Ave, Milwaukie, OR 97222Off Market
- $368,0003 bd1 ba2.5k sqft10316 SE 36th Ave, Milwaukie, OR 97222Sold
- $487,7003 bd1 ba1.7k sqft10325 SE 36th Ave, Milwaukie, OR 97222Off Market
Nearby schools
GreatSchools rating
- 6/10Ardenwald Elementary SchoolGrades: K-5Distance: 0.6 mi
- 3/10Rowe Middle SchoolGrades: 6-8Distance: 1.1 mi
- 2/10Milwaukie High SchoolGrades: 9-12Distance: 0.8 mi
Schools provided by the listing agent
- Elementary: Ardenwald
- Middle: Rowe
- High: Milwaukie
Source: RMLS (OR). This data may not be complete. We recommend contacting the local school district to confirm school assignments for this home.
Get a cash offer in 3 minutes
Find out how much your home could sell for in as little as 3 minutes with a no-obligation cash offer.
Estimated market value
$728,700
Get a cash offer in 3 minutes
Find out how much your home could sell for in as little as 3 minutes with a no-obligation cash offer.
Estimated market value
$728,700
- Oregon
- Clackamas County
- Milwaukie
- 97222
- Ardenwald
- 10275 SE 36th Ave
Nearby cities
Nearby neighborhoods
Nearby zip codes
Other Milwaukie Topics
