Skip main navigation
Off market
  • $680,000

    10275 SW Hoodview Dr, Tigard, OR 97224

    3beds
    2,408sqft
    Single Family Residence
    Built in ----
    -- sqft lot
    $680,000 Zestimate®
    $282/sqft
    $3,293 Estimated rent

    Home value

    $680,000

    $632,000 - $728,000

    $3,293/mo

    Zestimate® history
    Loading
    Loading...

    Owner options

    List your home for rent

    $3,293/mo

    Rent Zestimate®

    Find your next renter with Zillow Rental Manager. Plus, with online applications, you can quickly screen prospective tenants – for free.

    Learn more

    $3,293/mo

    Rent Zestimate®

    Refinance and save

    $4,114/mo

    Est. payment

    Refinancing to a lower rate could help reduce your monthly payments and save thousands over the life of the loan.

    See today's rates

    $4,114/mo

    Est. payment

    Explore your selling options

    Work with a Zillow partner agent

    Leverage their expertise and Zillow's premium Showcase listings to get your home seen by more buyers.

    Get started

    List with your own agent

    Get your home in front of millions of buyers by listing it on Zillow.

    Learn how to do it

    Sell it yourself

    Take full control of how buyers see your home on Zillow by listing For Sale by Owner (FSBO).

    List your home

    What's special

    Gas fireplaceGorgeous upgraded kitchenOpen kitchenThree bedroomsWalk-in pantry

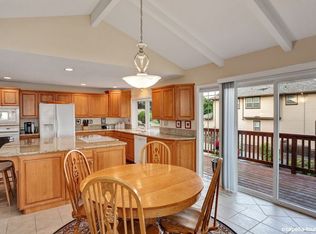
    This well maintained Tigard, Oregon home offers three bedrooms and 2.5 bathrooms in a split-level layout. The great room features a vaulted ceiling, gas fireplace and opens to an gorgeous upgraded kitchen with a walk-in pantry, gas stove/oven, and bamboo flooring through the kitchen and dining room. The master bathroom has been beautifully remodeled with a tile shower, and the hallway bathroom is updated with a tile shower/tub combo. A large wrap-around deck provides a gorgeous view for outdoor enjoyment. Downstairs includes a huge bonus room with a convenient half bath. Front loading washer and dryer are included and located in the laundry room on the lower level. There are 2 storage spaces on the property that are not included with the home. The first one is the shed in the front and the second one is the locked space in the garage. Smoking is not allowed anywhere on the property. Pets 30lbs and less are ok with owner approval and additional security deposit will be required. 2 pet max. Close to schools (Twality MS and Tigard High), parks (Cook Park, East Butte Park) and shopping (Safeway and Trader Joes). Front row seat for Tigard's Annual Hot Air Balloon Festival and Fireworks. Check out the 3D tour of this home. Click on the link below. To Apply for This Property See pet policy on property listing) Application Fee: $65 per adult (anyone 18 or older) County: Washington Lease Terms: 12 months Date Available for Viewing (subject to change): Now Heat: Forced Air Gas Furnace AC: Central Air HOA: No Landscaping: Maintained By The Owner Utilities included in rent: Landscaping Utilities paid by tenants: Water, gas, electric & garbage Appliances: Fridge, stove/oven, dishwasher, disposal, washer and dryer Year Built: 1969 Levels: 2; Split level Garage: Yes; 2 car garage with opener & 240 volt/40 amp outlet available for car charger in the garage. Fenced: Yes; BACK YARD ONLY Vehicle Restrictions: No boat, trailer or RV parking. School District: Verify online PET POLICY: Pets under 30lbs are ok with owner approval and additional security deposit will be required. Two pet max Special Terms: No smoking inside the premises or any where on the property. Proof of Renter's Insurance will be required before move- in: JMRE must be listed as an Interested Party and a minimum personal liability limit of $100,000.00 **Smoking is not allowed in any of our rental properties. Some properties may not allow smoking on the entire premises. This includes the garage + within 10 feet of the property ** INFORMATION NOT GUARANTEED AND SHOULD BE VERIFIED. SQUARE FOOTAGE IS APPROXIMATE & MAY INCLUDE BOTH FINISHED & UNFINISHED AREAS. SCHOOL AVAILABILITY SUBJECT TO CHANGE Bamboo Flooring In Kitchen And Dining Room Beautifully Remodeled Master Bathroom With Tile Shower! Huge Bonus Room Downstairs With Half Bath Large Wrap Around Deck With Gorgeous View! Open Kitchen Professional Landscaping Included In Rent! Split Level Home Updated Hallway Bathroom With Tile Shower/Tub Combo Vaulted Ceiling In The Great Room Walk In Pantry In Kitchen

    This property is off market, which means it's not currently listed for sale or rent on Zillow. This may be different from what's available on other websites or public sources.

    Zillow last checked:

    Listing updated:

    Source: Zillow Rentals

    Facts & features

    Interior

    Bedrooms & bathrooms
    • Bedrooms: 3
    • Bathrooms: 3
    • Full bathrooms: 2
    • 1/2 bathrooms: 1
    Appliances
    • Included: Range/Oven
    Interior area
    • Total interior livable area: 2,408 sqft

    Property

    Parking
    • Details: Contact manager
    Features
    • Exterior features: Dogs ok up to 25 lbs, Landscaping included in rent
    Details
    • Parcel number: 2S111CB01705

    Construction

    Type & style
    • Home type: SingleFamily
    • Property subtype: Single Family Residence

    Community & HOA

    Community
    • Deposit fee: $3,100
    Location
    • Region: Tigard

    Financial & listing details

    • Price per square foot: $282/sqft
    • Tax assessed value: $638,030
    • Annual tax amount: $6,816
    • Date on market: 5/16/2026
    • Lease term: Contact For Details

    Price history

    DateEventPrice
    5/26/2026Listing removed$3,200$1/sqft
    Source: Zillow Rentals Report a problem
    5/16/2026Listed for rent$3,200$1/sqft
    Source: Zillow Rentals Report a problem
    6/17/2004Sold$270,000+13.9%$112/sqft
    Source: Public Record Report a problem
    8/14/1996Sold$237,000$98/sqft
    Source: Public Record Report a problem

    Public tax history

    YearProperty taxesTax assessment
    2025$6,816 +9.6%$364,620 +3%
    2024$6,216 +2.8%$354,000 +3%
    2023$6,050 +3%$343,690 +3%
    2022$5,876 +2.6%$333,680
    2021$5,728 +3.1%--
    2020$5,556 +4.5%$314,540 +3%
    2019$5,316 +4.2%$305,380
    2018$5,100 $305,380 +6.1%
    2017$5,100 +8.6%$287,860 +3%
    2016$4,694 $279,480 +3%
    2015$4,694 +4%$271,340 +3%
    2014$4,512 +7.1%$263,440 +3%
    2013$4,212 +4.2%$255,770 +3%
    2012$4,043 +1%$248,330 -19.8%
    2011$4,001 +4.2%$309,740 -6.1%
    2010$3,840 +1.4%$329,720 -3.6%
    2009$3,787 +4.5%$341,950 -12.4%
    2008$3,625 +2.7%$390,470 -1.9%
    2007$3,529 +7.7%$398,200 +8.6%
    2006$3,276 -0.7%$366,540 +24.1%
    2005$3,301 +3.2%$295,400 +9.4%
    2004$3,198 +2.3%$269,930 +4.7%
    2003$3,125 +2.4%$257,830 +11%
    2002$3,053 +8.8%$232,290 +0.4%
    2001$2,807 +8.5%$231,340 +6.3%
    2000$2,587 $217,690
    Find assessor info on the county website

    Neighborhood: Southview

    Nearby schools

    GreatSchools rating
    Get a cash offer in 3 minutes
    Find out how much your home could sell for in as little as 3 minutes with a no-obligation cash offer.
    Estimated market value
    $680,000
    Get a cash offer in 3 minutes
    Find out how much your home could sell for in as little as 3 minutes with a no-obligation cash offer.
    Estimated market value
    $680,000