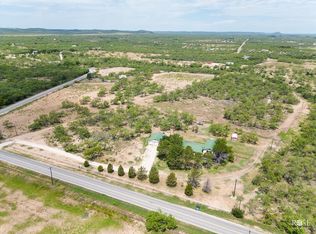
Private. Custom. Built to impress. Tucked behind a gated entrance on 15.51 beautifully treed acres you'll discover the kind of property that's nearly impossible to recreate. This custom all-stone home offers 3 bedrooms, 2 bathrooms, and 2,540 sq ft of thoughtfully designed living space, blending craftsmanship, comfort, and functionality in all the right ways. Inside, soaring 10-foot ceilings throughout, rich wood accents, oversized windows, and natural stone details create a warm, inviting feel with just the right amount of wow factor. The open-concept living, kitchen, and dining spaces were made for gathering, anchored by a beautiful circulating wood-burning fireplace. The attached screened porch feels like an extension of the home itself—perfect for morning coffee, quiet evenings, and soaking in the peaceful surroundings. Hidden away, a bonus storm shelter/bunk room adds a fun surprise guests will never forget. The primary suite includes an office AND an attached 12x16 flex room ideal for a gym, nursery or hobby room. Built with 2x6 wall framing and foam insulation in the walls and ceilings, this home was designed for durability, comfort, and efficiency. A covered portico connects the home to the impressive 24x36 garage/workshop, which also features 10-foot ceilings and 2x6 wall framing. Need even more space? The 20x40 RV cover with electricity could easily be enclosed for additional shop space. Outside, the lifestyle just keeps getting better with two water wells, fenced and subdivided areas for animals, a greenhouse, chicken coop, goat shed, barn and mature shade trees. And, for the hunters out there, you'll enjoy plenty of wildlife, including the occasional Axis. Enjoy extra piece of mind with a new HVAC & water softener installed in 2024. This isn't just a home—it's the kind of lifestyle people spend years hoping to find. See the video tour on YouTube by searching '10275 W Carlsbad Loop, Carlsbad, TX'.
Active
Price cut: $30K (6/29)
$699,000
10275 W Carlsbad Loop, Carlsbad, TX 76934
3beds
2,540sqft
Single Family Residence
Built in 2010
15.51 Acres Lot
$678,000 Zestimate®
$275/sqft
$-- HOA
What's special
- 39 days |
- 316 |
- 10 |
Zillow last checked:
Listing updated:
Listed by:
Texas Living Realty Group 325-812-4745,
ERA Newlin & Company
Source: San Angelo AOR,MLS#: 201024
Loading...
Facts & features
Interior
Bedrooms & bathrooms
- Bedrooms: 3
- Bathrooms: 2
- Full bathrooms: 2
Primary bedroom
- Area: 300 Square Feet
- Dimensions: 20.0000 x 15.0000
Bedroom 2
- Area: 130 Square Feet
- Dimensions: 10.0000 x 13.0000
Bedroom 3
- Area: 120 Square Feet
- Dimensions: 12.0000 x 10.0000
Dining room
- Area: 187 Square Feet
- Dimensions: 11.0000 x 17.0000
Kitchen
- Area: 272 Square Feet
- Dimensions: 17.0000 x 16.0000
Living room
- Area: 391 Square Feet
- Dimensions: 23.0000 x 17.0000
Office
- Area: 56 Square Feet
- Dimensions: 8.0000 x 7.0000
Other
- Description: room off master
- Area: 192 Square Feet
- Dimensions: 16.0000 x 12.0000
Utility room
- Area: 70 Square Feet
- Dimensions: 10.0000 x 7.0000
Heating
- Central, Electric
Cooling
- Central Air, Electric
Appliances
- Included: Dishwasher, Gas Range, Water Softener Owned
- Laundry: Laundry Room
Features
- Pantry, Granite Counters, Split Bedroom Floorplan, Ceiling Fan(s)
- Flooring: Laminate, Tile, Wood
- Windows: Double Pane Windows, Window Coverings
- Has basement: No
- Number of fireplaces: 1
- Fireplace features: Living Room, Wood Burning
Interior area
- Total structure area: 2,540
- Total interior livable area: 2,540 sqft
Property
Parking
- Total spaces: 5
- Parking features: Additional Parking, Attached, Attached Carport, Boat, Carport, Concrete, Covered, Electric Gate, Garage, Garage Door Opener, RV Garage, Workshop in Garage
- Attached garage spaces: 3
- Carport spaces: 2
- Covered spaces: 5
Features
- Levels: One
- Patio & porch: Covered Patio, Enclosed Porch
- Exterior features: Other
- Fencing: Other,Fenced
Lot
- Size: 15.51 Acres
- Features: Interior Lot, Landscaped, Outside City Limits
Details
- Additional structures: Barn(s), Outbuilding, Shed(s), Workshop, RV/Boat Storage
- Parcel number: 7059100000300601
Construction
Type & style
- Home type: SingleFamily
- Property subtype: Single Family Residence
Materials
- Frame, Stone
- Foundation: Slab
- Roof: Metal
Condition
- Year built: 2010
Utilities & green energy
- Sewer: Private Sewer
- Water: Well
Community & HOA
Community
- Subdivision: North Concho River Ranch
HOA
- Has HOA: No
Location
- Region: Carlsbad
Financial & listing details
- Price per square foot: $275/sqft
- Tax assessed value: $445,990
- Annual tax amount: $3,958
- Date on market: 5/28/2026
- Listing terms: Cash,Conventional,FHA,VA Loan
- Road surface type: Paved
Estimated market value
$678,000
$644,000 - $712,000
$2,687/mo
Price history
| Date | Event | Price |
|---|---|---|
| 6/29/2026 | Price change | $699,000-4.1%$275/sqft |
Source: | ||
| 6/25/2026 | Price change | $729,000-7.6%$287/sqft |
Source: | ||
| 6/18/2026 | Price change | $789,000-1.3%$311/sqft |
Source: | ||
| 5/28/2026 | Listed for sale | $799,000+33.4%$315/sqft |
Source: | ||
| 5/21/2024 | Sold | -- |
Source: | ||
| 2/21/2024 | Listing removed | $599,000$236/sqft |
Source: | ||
| 11/5/2023 | Price change | $599,000-5.7%$236/sqft |
Source: | ||
| 11/4/2023 | Price change | $635,000-1.6%$250/sqft |
Source: | ||
| 10/23/2023 | Price change | $645,000-7.7%$254/sqft |
Source: | ||
| 9/24/2023 | Price change | $699,000-4.1%$275/sqft |
Source: | ||
| 8/24/2023 | Price change | $729,000-2.7%$287/sqft |
Source: | ||
| 8/8/2023 | Price change | $749,000-2.6%$295/sqft |
Source: | ||
| 7/19/2023 | Listed for sale | $769,000$303/sqft |
Source: | ||
Public tax history
| Year | Property taxes | Tax assessment |
|---|---|---|
| 2024 | $3,958 +2.8% | $445,990 +11.1% |
| 2023 | $3,851 -16.4% | $401,390 +16.3% |
| 2022 | $4,607 +4% | $345,230 +28% |
| 2021 | $4,430 | $269,720 |
| 2020 | -- | $269,720 -11.7% |
| 2019 | $5,138 -1.4% | $305,550 |
| 2018 | $5,211 +2.4% | $305,550 +1.3% |
| 2017 | $5,087 +1.6% | $301,720 +1.5% |
| 2016 | $5,005 +8.4% | $297,290 +7.9% |
| 2015 | $4,616 -2.1% | $275,620 +1.3% |
| 2014 | $4,715 +8.5% | $272,090 +8.1% |
| 2013 | $4,345 +18.1% | $251,600 |
| 2012 | $3,679 +535.9% | $251,600 +735.9% |
| 2011 | $579 | $30,100 |
Find assessor info on the county website
Monthly payment
Est. payment$--/mo
Payment breakdown
Explore the cost of this home by adjusting the details. Changes won't be saved.All calculations are estimates and provided by Zillow, Inc. for informational purposes only. Actual amounts may vary.
HOA fees may include property taxes on listings classified as Co-Ops. Contact the listing agent and/or owner for fee details.
Mortgage interest rates are dependent on a number of factors, including credit score, down payment, and repayment length. Interest rate data provided by Zillow Group Marketplace, Inc. as of 1/1/1970 from various mortgage lenders with which we have lead or other similar arrangements; the Estimated Payment is an average of those rates.
See how much you could borrow to make a competitive offer.
Climate risks
Neighborhood: 76934
Nearby schools
GreatSchools rating
- 6/10Wall Special ProgramsGrades: 1-6Distance: 7 mi
- 6/10Water Valley SchoolGrades: PK-12Distance: 7 mi
Schools provided by the listing agent
- Elementary: Water Valley
- Middle: Water Valley
- High: Water Valley
Source: San Angelo AOR. This data may not be complete. We recommend contacting the local school district to confirm school assignments for this home.
A local agent can set up tours, give advice and negotiate with sellers.
- Texas
- Tom Green County
- Carlsbad
- 76934
- 10275 W Carlsbad Loop