Skip main navigation
Sold for $433,000
  • $433,000

    10275 Wilde Lake Ter, Columbia, MD 21044

    3beds
    1,739sqft
    Townhouse
    Built in 1972
    -- sqft lot
    $437,100 Zestimate®
    $249/sqft
    $2,865 Estimated rent

    Home value

    $437,100

    $407,000 - $468,000

    $2,865/mo

    Zestimate® history
    Loading
    Loading...

    Owner options

    List your home for rent

    $2,865/mo

    Rent Zestimate®

    Find your next renter with Zillow Rental Manager. Plus, with online applications, you can quickly screen prospective tenants – for free.

    Learn more

    $2,865/mo

    Rent Zestimate®

    Refinance and save

    $3,066/mo

    Est. payment

    Refinancing to a lower rate could help reduce your monthly payments and save thousands over the life of the loan.

    See today's rates

    $3,066/mo

    Est. payment

    Explore your selling options

    Work with a Zillow partner agent

    Leverage their expertise and Zillow's premium Showcase listings to get your home seen by more buyers.

    Get started

    List with your own agent

    Get your home in front of millions of buyers by listing it on Zillow.

    Learn how to do it

    Sell it yourself

    Take full control of how buyers see your home on Zillow by listing For Sale by Owner (FSBO).

    List your home

    What's special

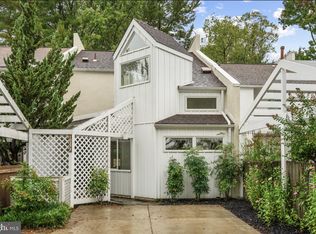
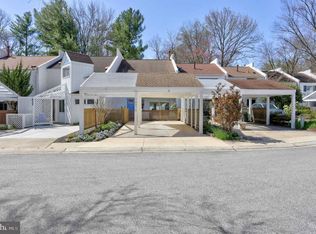
    Charming Townhome in Columbia Town Centre! Light and Bright! Welcome to your new home on Wilde Lake Terrace in the highly sought-after Tidesfalll neighborhood of Columbia. This ideally located Townhome offers the perfect blend of comfort and convenience, making it an ideal choice for home buyers or investors. Step inside to discover a spacious layout featuring 3 Bedrooms and 2 Full & 2 Half Baths across three levels. The Kitchen boasts granite countertops and a breakfast nook, perfect for morning coffee. Enjoy the cozy ambiance of the fireplace in the living room or step out to the backyard patio and enjoy the outdoors. The Lower Level offers a large finished Rec Room, a laundry area, and a workshop room with ample storage. The Kitchen area opens to a front patio through sliding glass doors, creating a seamless indoor-outdoor living experience. The large private, fenced Backyard features a concrete patio, perfect for grilling and outdoor dining. There's plenty of room for a grill and a table, and much more, making it a great space to enjoy a relaxing evening outdoors with friends or solo under the stars. This Townhome is freshly painted with New Carpets and includes a Walk-In Closet in the Primary bedroom. as well as a Balcony with a view of the neighborhood. The Carport provides off-street parking, and the home is situated on a cul-de-sac, offering a peaceful setting. Enjoy the amazing Location with easy access to commuter routes, shopping, and entertainment. Take leisurely walks by the lake and enjoy stunning sunsets. Experience the best of Columbia living in this rarely available home on the cul-de-sac. Additionally, as an inside unit townhome, you'll benefit from the utility economy, helping lower energy costs and increasing efficiency. The home is filled with natural light, creating a bright and welcoming atmosphere. Don't miss the opportunity to make this charming townhome your own!

    Zillow last checked:

    Listing updated:

    Listed by:

    Rose Ella Pich 410-971-9262,

    Long & Foster Real Estate, Inc.,

    Co-Listing Agent: Donna Detweiler 410-715-7408,

    Long & Foster Real Estate, Inc.

    Bought with:

    William Bowman, 665647

    Keller Williams Legacy

    Source: Bright MLS,MLS#: MDHW2049236MLS Logo

    Facts & features

    Interior

    Bedrooms & bathrooms
    • Bedrooms: 3
    • Bathrooms: 4
    • Full bathrooms: 2
    • 1/2 bathrooms: 2
    • Main level bathrooms: 1
    Rooms
    • Room types: Living Room, Dining Room, Primary Bedroom, Bedroom 2, Bedroom 3, Kitchen, Foyer, Recreation Room, Storage Room, Utility Room, Bathroom 2, Primary Bathroom, Half Bath
    Primary bedroom
    • Features: Ceiling Fan(s), Flooring - Carpet, Walk-In Closet(s), Balcony Access
    • Level: Upper
    Bedroom 2
    • Features: Flooring - Carpet
    • Level: Upper
    Bedroom 3
    • Features: Flooring - Carpet
    • Level: Upper
    Primary bathroom
    • Features: Bathroom - Stall Shower, Granite Counters, Flooring - Ceramic Tile
    • Level: Upper
    Bathroom 2
    • Features: Bathroom - Tub Shower, Flooring - Ceramic Tile, Granite Counters
    • Level: Upper
    Dining room
    • Features: Flooring - Carpet
    • Level: Main
    Foyer
    • Features: Flooring - Ceramic Tile
    • Level: Main
    Half bath
    • Features: Flooring - Ceramic Tile
    • Level: Main
    Half bath
    • Features: Flooring - Ceramic Tile
    • Level: Lower
    Kitchen
    • Features: Flooring - Ceramic Tile, Eat-in Kitchen, Breakfast Room, Granite Counters, Kitchen - Electric Cooking
    • Level: Main
    Living room
    • Features: Flooring - Carpet, Fireplace - Other
    • Level: Main
    Recreation room
    • Features: Ceiling Fan(s), Flooring - Ceramic Tile
    • Level: Lower
    Storage room
    • Features: Flooring - Concrete
    • Level: Lower
    Utility room
    • Features: Flooring - Concrete
    • Level: Lower
    Heating
    • Heat Pump, Electric
    Cooling
    • Ceiling Fan(s), Central Air, Electric
    Appliances
    • Included: Dishwasher, Disposal, Electric Water Heater
    Features
    • Bathroom - Stall Shower, Bathroom - Tub Shower, Breakfast Area, Ceiling Fan(s), Combination Dining/Living, Eat-in Kitchen, Kitchen - Table Space, Primary Bath(s), Walk-In Closet(s)
    • Flooring: Carpet
    • Doors: Sliding Glass
    • Windows: Stain/Lead Glass
    • Basement: Full,Improved
    • Number of fireplaces: 1
    Interior area
    • Total structure area: 2,256
    • Total interior livable area: 1,739 sqft
    • Finished area above ground: 1,504
    • Finished area below ground: 235

    Property

    Parking
    • Total spaces: 1
    • Parking features: Concrete, Unassigned, Detached Carport
    • Carport spaces: 1
    • Has uncovered spaces: Yes
    Accessibility
    • Accessibility features: None
    Features
    • Levels: Three
    • Stories: 3
    • Pool features: None
    • Fencing: Wood,Partial
    Details
    • Additional structures: Above Grade, Below Grade
    • Parcel number: 1415021527
    • Zoning: NT
    • Special conditions: Standard

    Construction

    Type & style
    • Home type: Townhouse
    • Architectural style: Contemporary
    • Property subtype: Townhouse
    Materials
    • Frame
    • Foundation: Block
    • Roof: Asphalt
    Condition
    • New construction: No
    • Year built: 1972

    Utilities & green energy

    • Sewer: Public Sewer
    • Water: Public
    • Utilities for property: Electricity Available

    Community & HOA

    Community
    • Subdivision: Tidesfall
    HOA
    • Has HOA: Yes
    • Amenities included: Jogging Path, Lake
    • Services included: Common Area Maintenance, Insurance, Management
    • HOA fee: $350 annually
    • HOA name: TIDESFALL HOA / COLUMBIA ASSOCIATION
    Location
    • Region: Columbia

    Financial & listing details

    • Price per square foot: $249/sqft
    • Tax assessed value: $340,700
    • Annual tax amount: $5,344
    • Date on market: 3/27/2025
    • Listing agreement: Exclusive Right To Sell
    • Ownership: Fee Simple

    Price history

    DateEventPrice
    4/18/2025Sold$433,000+4.3%$249/sqft
    Source: Bright MLS #MDHW2049236 Report a problem
    4/1/2025Contingent$415,000$239/sqft
    Source: Bright MLS #MDHW2049236 Report a problem
    3/28/2025Listed for sale$415,000$239/sqft
    Source: Bright MLS #MDHW2049236 Report a problem
    5/15/2014Listing removed$2,000$1/sqft
    Source: Long & Foster Real Estate, Inc. #HW8287069 Report a problem
    4/10/2014Price change$2,000-9.1%$1/sqft
    Source: Columbia Sales #HW8287069 Report a problem
    3/8/2014Listed for rent$2,200$1/sqft
    Source: Columbia Sales #HW8287069 Report a problem

    Public tax history

    YearProperty taxesTax assessment
    2025-- $358,533 +5.2%
    2024$3,836 +7.8%$340,700 +7.8%
    2023$3,560 +8.4%$316,167 -7.2%
    2022$3,284 +9.2%$340,700 +27.6%
    2021$3,008 $267,100
    2020$3,008 $267,100
    2019$3,008 -9.4%$267,100 -2.2%
    2018$3,321 -18.8%$273,100
    2017$4,089 +500.3%$273,100 +7.5%
    2016$681 $254,033 +3.9%
    2015$681 +2.5%$244,500
    2014$665 $244,500
    2013-- $244,500 -9.7%
    2012-- $270,700
    2011-- $270,700
    2010-- $270,700 -15.5%
    2009-- $320,170 +13.6%
    2008-- $281,826 +15.7%
    2007-- $243,483 +18.7%
    2006-- $205,140 +13.3%
    2005-- $181,060 +15.3%
    2004-- $156,980 +18.1%
    2003-- $132,900 +1.1%
    2002-- $131,500 +1.1%
    2001-- $130,100 +152.7%
    2000-- $51,480
    Find assessor info on the county website

    Neighborhood: 21044

    Nearby schools

    GreatSchools rating
    Schools provided by the listing agent
    • District: Howard County Public School System

    Source: Bright MLS. This data may not be complete. We recommend contacting the local school district to confirm school assignments for this home.

    Get a cash offer in 3 minutes
    Find out how much your home could sell for in as little as 3 minutes with a no-obligation cash offer.
    Estimated market value
    $437,100
    Get a cash offer in 3 minutes
    Find out how much your home could sell for in as little as 3 minutes with a no-obligation cash offer.
    Estimated market value
    $437,100