Skip main navigation
Off market
  • $633,200

    10275 Woodrose Ln, Highlands Ranch, CO 80129

    3beds
    2,439sqft
    SingleFamily
    Built in 1994
    6,098 Square Feet Lot
    $633,200 Zestimate®
    $260/sqft
    $3,368 Estimated rent

    Home value

    $633,200

    $602,000 - $665,000

    $3,368/mo

    Zestimate® history
    Loading
    Loading...

    Owner options

    List your home for rent

    $3,368/mo

    Rent Zestimate®

    Find your next renter with Zillow Rental Manager. Plus, with online applications, you can quickly screen prospective tenants – for free.

    Learn more

    $3,368/mo

    Rent Zestimate®

    Refinance and save

    $3,055/mo

    Est. payment

    Refinancing to a lower rate could help reduce your monthly payments and save thousands over the life of the loan.

    See today's rates

    $3,055/mo

    Est. payment

    Explore your selling options

    Work with a Zillow partner agent

    Leverage their expertise and Zillow's premium Showcase listings to get your home seen by more buyers.

    Get started

    List with your own agent

    Get your home in front of millions of buyers by listing it on Zillow.

    Learn how to do it

    Sell it yourself

    Take full control of how buyers see your home on Zillow by listing For Sale by Owner (FSBO).

    List your home

    What's special

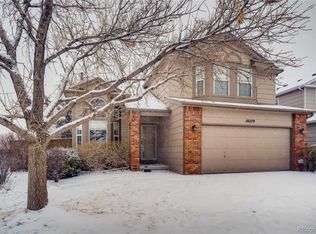
    Updated 3-bedroom, 3-bathroom home in the Westridge Village community in Highlands Ranch. This home features hardwood floors throughout the main floor, custom plantation shutters on the main level, solid core bedroom doors & closet doors and new paint throughout. The kitchen has been updated with slab granite counters, white shaker cabinets, stainless appliances, pot lights and pendants above kitchen counter. The master bedroom features large vaulted ceilings, large 2nd closet and mountain views off the large walk-out deck. The master bath boasts a 5-piece bath that was completely updated with white shaker cabinets, double vanity with marble counters, light fixtures and pot lights, heated tile flooring, large free-standing soaking tub, and frameless shower. The remaining two bathrooms have been updated with tile floors, white shaker cabinets, marble counters and vanity lights. The upstairs hallway bathroom for the two additional bedrooms also has a new tub with tile surround and heated flooring. The backyard is an amazing outdoor space where you can enjoy large get-togethers or peace and quiet from the spacious trex deck, new flagstone patio, raised garden bed and flower beds that have drip irrigation connected to the sprinkler system. Highlands Ranch community has incredible amenities including 4 recreation centers with pools, tennis courts and gyms. Great location close to major highways, light rail, shopping, open spaces, and trails.

    This property is off market, which means it's not currently listed for sale or rent on Zillow. This may be different from what's available on other websites or public sources.

    Facts & features

    Interior

    Bedrooms & bathrooms
    • Bedrooms: 3
    • Bathrooms: 3
    • Full bathrooms: 2
    • 3/4 bathrooms: 1
    Heating
    • Forced air
    Cooling
    • Central
    Appliances
    • Included: Dishwasher, Dryer, Garbage disposal, Microwave, Range / Oven, Refrigerator, Washer
    • Laundry: In Unit
    Features
    • Ceiling Fan(s), Pantry, Walk-In Closet(s), Vaulted Ceiling(s), Granite Counters, Eat-in Kitchen, Smart Thermostat, Master Suite, Five Piece Bath, Smoke Free, Marble Counters
    • Flooring: Tile, Carpet, Hardwood
    • Windows: Double Pane Windows, Window Coverings, Window Treatments
    • Basement: Unfinished
    • Has fireplace: Yes
    • Fireplace features: Family Room, Gas Log
    • Common walls with other units/homes: No Common Walls
    Interior area
    • Total interior livable area: 2,439 sqft

    Property

    Parking
    • Total spaces: 2
    • Parking features: Garage - Attached
    Features
    • Patio & porch: Deck, Patio, Covered, Front Porch
    • Exterior features: Wood
    • Fencing: Full
    • Has view: Yes
    • View description: City, Mountain
    Lot
    • Size: 6,098 sqft
    • Features: Sprinklers In Front, Sprinklers In Rear, Irrigated
    Details
    • Parcel number: 222917407008
    • Zoning description: PDU
    • Other equipment: Satellite Dish

    Construction

    Type & style
    • Home type: SingleFamily
    • Architectural style: Traditional
    Materials
    • Frame
    • Roof: Composition
    Condition
    • Year built: 1994

    Utilities & green energy

    • Sewer: Public Sewer
    • Water: Public
    Green energy
    • Energy efficient items: Insulation, Water Heater, HVAC, Thermostat, Lighting
    • Water conservation: Smart Irrigation

    Community & neighborhood

    Security
    • Security features: Security System, Smoke Detector(s), Carbon Monoxide Detector(s)
    Community
    • Community features: Fitness Center
    Location
    • Region: Highlands Ranch

    HOA & financial

    HOA
    • Has HOA: Yes
    • HOA fee: $51 monthly
    • Amenities included: Clubhouse, Pool, Tennis Court(s), Fitness Center, Trail(s), Park

    Other

    Other facts
    • Flooring: Wood, Carpet, Tile
    • ViewYN: true
    • Sewer: Public Sewer
    • WaterSource: Public
    • Heating: Forced Air
    • RoadSurfaceType: Paved
    • Appliances: Dishwasher, Refrigerator, Disposal, Convection Oven, Dryer, Microwave, Washer, Warming Drawer, Gas Water Heater, Self Cleaning Oven, Range Hood, Oven
    • AssociationYN: true
    • FireplaceYN: true
    • InteriorFeatures: Ceiling Fan(s), Pantry, Walk-In Closet(s), Vaulted Ceiling(s), Granite Counters, Eat-in Kitchen, Smart Thermostat, Master Suite, Five Piece Bath, Smoke Free, Marble Counters
    • GarageYN: true
    • AttachedGarageYN: true
    • Basement: Unfinished, Crawl Space, Sump Pump, Bath/Stubbed
    • HeatingYN: true
    • PatioAndPorchFeatures: Deck, Patio, Covered, Front Porch
    • CoolingYN: true
    • FireplacesTotal: 1
    • RoomsTotal: 11
    • Furnished: Unfurnished
    • ConstructionMaterials: Frame, Wood Siding
    • Roof: Composition
    • WindowFeatures: Double Pane Windows, Window Coverings, Window Treatments
    • FireplaceFeatures: Family Room, Gas Log
    • ArchitecturalStyle: Traditional
    • ExteriorFeatures: Balcony, Garden, Rain Gutters, Private Yard
    • GreenEnergyEfficient: Insulation, Water Heater, HVAC, Thermostat, Lighting
    • PetsAllowed: Yes
    • RentIncludes: Water
    • CoveredSpaces: 2
    • CommonWalls: No Common Walls
    • Cooling: Central Air, Attic Fan
    • SecurityFeatures: Security System, Smoke Detector(s), Carbon Monoxide Detector(s)
    • OtherEquipment: Satellite Dish
    • StructureType: House
    • AssociationAmenities: Clubhouse, Pool, Tennis Court(s), Fitness Center, Trail(s), Park
    • Fencing: Full
    • View: Mountain(s), City
    • LaundryFeatures: In Unit
    • LotFeatures: Sprinklers In Front, Sprinklers In Rear, Irrigated
    • MlsStatus: Pending
    • GreenWaterConservation: Smart Irrigation
    • ZoningDescription: PDU
    • Road surface type: Paved

    Price history

    DateEventPrice
    11/12/2020Sold$510,000+2%$209/sqft
    Source: Public Record Report a problem
    9/15/2020Pending sale$499,900$205/sqft
    Source: Worth Clark, Inc. #9015406 Report a problem
    9/14/2020Listed for sale$499,900+83.8%$205/sqft
    Source: Worth Clark, Inc. #9015406 Report a problem
    5/4/2012Sold$272,000-1.1%$112/sqft
    Source: Public Record Report a problem
    2/26/2012Listed for sale$275,000+72.9%$113/sqft
    Source: RE/MAX Professionals #1069475 Report a problem
    1/9/1995Sold$159,080$65/sqft
    Source: Public Record Report a problem

    Public tax history

    YearProperty taxesTax assessment
    2025$3,887 +0.2%$38,020 -15.4%
    2024$3,880 +36.6%$44,930 -0.9%
    2023$2,840 -3.9%$45,360 +45.9%
    2022$2,955 $31,090 -2.8%
    2021-- $31,990 +5.4%
    2020$2,814 +9%$30,340
    2019$2,582 0%$30,340 +11.1%
    2018$2,582 +9.8%$27,320
    2017$2,351 +115.1%$27,320 +9.6%
    2016$1,093 -51.1%$24,930
    2015$2,233 +10.8%$24,930 +19.9%
    2014$2,016 $20,790
    2013-- $20,790 +5.8%
    2012-- $19,650
    2011-- $19,650 -4.6%
    2010-- $20,600 -2.3%
    2009$2,020 $21,090
    2008-- $21,090 +8.2%
    2007-- $19,500
    2006$1,866 +7.4%$19,500 +7.4%
    2004$1,737 -3.4%$18,160 -6.3%
    2003$1,798 $19,380
    2002-- $19,380 +20.1%
    2001$1,595 -2.4%$16,130 0%
    2000$1,634 $16,136

    Find assessor info on the county website

    Neighborhood: 80129

    Nearby schools

    GreatSchools rating
    Schools provided by the listing agent
    • Elementary: Coyote Creek
    • Middle: Ranch View
    • High: Thunderridge
    • District: Douglas RE-1

    Source: The MLS. This data may not be complete. We recommend contacting the local school district to confirm school assignments for this home.

    Get a cash offer in 3 minutes
    Find out how much your home could sell for in as little as 3 minutes with a no-obligation cash offer.
    Estimated market value
    $633,200
    Get a cash offer in 3 minutes
    Find out how much your home could sell for in as little as 3 minutes with a no-obligation cash offer.
    Estimated market value
    $633,200