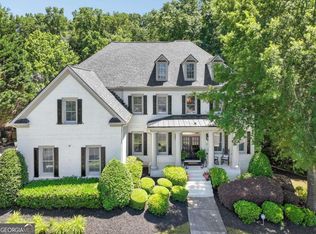
Welcome to this executive home in Laurel Springs, featuring a breathtaking pool and spa! Ideally located for privacy on a cul-de-sac, this property boasts nearly an acre of professionally landscaped grounds in a neighborhood rich with fantastic amenities. The main level showcases hardwood floors throughout, complemented by new lighting fixtures, including recessed lights, chandeliers, and ceiling fans. The spacious office is filled with natural light and adorned with beautiful built-ins, situated across from the open-concept dining room, perfect for hosting gatherings! The two-story family room features a classic stacked stone fireplace and offers views of the backyard and pool area through plantation shutters, which can be found throughout the home. A few years ago, the kitchen was updated with stylish quartz countertops, a tile backsplash, and a suite of professional-grade stainless steel Kitchen Aid appliances, including a gas range, double ovens, microwave, and refrigerator. The breakfast bar flows into a cozy keeping room with an additional fireplace! On the opposite side of the home, the true primary bedroom retreat opens directly onto the back deck and pool area. The beautifully updated primary bathroom includes an oversized shower, a freestanding tub, dual vanities, and leads to a spacious closet. Completing the main level are a breakfast nook, a half bath, and a mudroom with laundry facilities and a sink that leads to the three-car garage. The upgraded EV charging station and new garage door motors, equipped with wireless capability and cameras, add a modern touch! Head upstairs to find a large bedroom with an en suite bathroom, along with two additional well-proportioned rooms connected by a Jack and Jill bathroom. The terrace level features a custom covered outdoor space with an under-decking system, ceiling fans, stamped concrete flooring, a bar, an eating area, and a vast entertaining space equipped with a mounted television! The layout allows you to enjoy the TV from the spa, ensuring you won't miss a moment of your favorite movie or sporting event! The partially finished basement offers ample space and natural light, along with a full bath and the potential to add another bedroom if desired. Plus, you'll never run short on storage in the unfinished section of this level. A highlight of the property is the heated Gunite pool and spa, complete with waterfalls, cool surface porcelain tiles, and additional green space in the fully fenced backyard. The Trek decking, installed in 2023, guarantees low maintenance and no need for replacement. Even at night, this four-sided brick home shines beautifully, enhanced by outdoor landscaping lighting in both the front and back yards! With a new roof installed in 2021 and a new hot water heater in 2018, this impeccably maintained home is exactly what youCOve been searching for! The Laurel Springs community, situated in an award-winning school district, offers 24/7 gated security, a clubhouse, multiple tennis courts, pickleball courts, a basketball court, swimming pools, soccer fields, an exercise facility, and so much more.
Closed
Zillow last checked:
Listing updated:
Bought with:
Shikha Sharma, 372498
Virtual Properties Realty.com
Source: GAMLS,MLS#: 10476316
Price history
| Date | Event | Price |
|---|---|---|
| 4/24/2025 | Sold | $1,415,000+1.4%$278/sqft |
Source:  GAMLS #10476316 Report a problem GAMLS #10476316 Report a problem | ||
| 3/25/2025 | Pending sale | $1,395,000$274/sqft |
Source: GAMLS #10476316 Report a problem | ||
| 3/11/2025 | Listed for sale | $1,395,000-0.4%$274/sqft |
Source:  FMLS GA #7538923 Report a problem FMLS GA #7538923 Report a problem | ||
| 9/19/2024 | Listing removed | $1,400,000$275/sqft |
Source: FMLS GA #7449951 Report a problem | ||
| 9/5/2024 | Listed for sale | $1,400,000+105.9%$275/sqft |
Source: FMLS GA #7449951 Report a problem | ||
| 6/22/2018 | Sold | $680,000-2.9%$134/sqft |
Source:  FMLS GA #5974098 Report a problem FMLS GA #5974098 Report a problem | ||
| 5/17/2018 | Pending sale | $700,000$138/sqft |
Source: Keller Williams Realty Atlanta Partners #8337377 Report a problem | ||
| 4/27/2018 | Price change | $700,000-2.1%$138/sqft |
Source: Keller Williams Realty Atlanta Partners #8337377 Report a problem | ||
| 4/7/2018 | Price change | $714,900-2.7%$141/sqft |
Source: Keller Williams Realty Atlanta Partners #8337377 Report a problem | ||
| 3/6/2018 | Listed for sale | $735,000+16.7%$145/sqft |
Source: KELLER WILLIAMS REALTY ATLANTA PARTNERS #5974098 Report a problem | ||
| 4/20/2005 | Sold | $630,000$124/sqft |
Source: Public Record Report a problem | ||
Nearby homes


Get a cash offer in 3 minutes
Find out how much your home could sell for in as little as 3 minutes with a no-obligation cash offer.
Estimated market value
$1,379,200
