THIS PROPERTY QUALIFIES FOR A 2/1 BUY DOWN, GIVING QUALIFIED BUYERS THE CHANCE TO ENJOY INTEREST RATES AS LOW AS 4.125 percent and lower monthly payments for the first two years (details in documents). Unlock a rare opportunity to save big on your dream home! — a smart way to ease into ownership while rates settle.
Perched 30 feet above the Brunswick River, this delightful home offers stunning water views and direct river access. The main floor showcases an open-concept living and dining area flowing into a sunroom filled with natural light, plus a convenient half bath and a chef's kitchen with granite countertops, custom cabinetry, and newer stainless-steel appliances. The primary suite, two additional bedrooms, a full bath, and a laundry room complete the main level. Upstairs, a private fourth bedroom suite includes its own full bath and connects to a spacious closet room—perfect for an office or flex space—alongside a bonus room and sewing room ideal for a studio or sitting area. A detached two-car garage offers privacy and extra storage.
With unmatched views, versatile living space, and a powerful financing incentive, this one won't last long!
Sold for $560,000
$560,000
10276 Crofters Court SE, Leland, NC 28451
4beds
3,097sqft
Single Family Residence
Built in 1986
0.46 Acres Lot
$561,400 Zestimate®
$181/sqft
$3,008 Estimated rent
Home value
$561,400
$516,000 - $612,000
$3,008/mo
Zestimate® history
Owner options
List your home for rent
$3,008/mo
Rent Zestimate®
Find your next renter with Zillow Rental Manager. Plus, with online applications, you can quickly screen prospective tenants – for free.
$3,008/mo
Rent Zestimate®
Refinance and save
$3,534/mo
Est. payment
Refinancing to a lower rate could help reduce your monthly payments and save thousands over the life of the loan.
$3,534/mo
Est. payment
Explore your selling options
Work with a Zillow partner agent
Leverage their expertise and Zillow's premium Showcase listings to get your home seen by more buyers.
Get startedList with your own agent
Get your home in front of millions of buyers by listing it on Zillow.
Learn how to do itSell it yourself
Take full control of how buyers see your home on Zillow by listing For Sale by Owner (FSBO).
List your homeWhat's special
Zillow last checked:
Listing updated:
Listed by:
Hayden Sykes 910-284-1342,
LIFE Properties,
Chad F Yarborough 910-231-9417,
LIFE Properties
Bought with:
Hayden Sykes, 328735
LIFE Properties
Chad F Yarborough, 201745
LIFE Properties
Source: Hive MLS,MLS#: 100529125 Originating MLS: Cape Fear Realtors MLS, Inc.
Originating MLS: Cape Fear Realtors MLS, Inc.Facts & features
Interior
Bedrooms & bathrooms
- Bedrooms: 4
- Bathrooms: 4
- Full bathrooms: 3
- 1/2 bathrooms: 1
Primary bedroom
- Level: Primary Living Area
Dining room
- Features: Combination
Heating
- Electric, Forced Air
Cooling
- Central Air
Features
- Master Downstairs
Interior area
- Total structure area: 3,097
- Total interior livable area: 3,097 sqft
Property
Parking
- Total spaces: 2
- Parking features: On Site, Paved
- Garage spaces: 2
Features
- Levels: Two
- Stories: 2
- Patio & porch: Deck
- Fencing: None
- Has view: Yes
- View description: River
- Has water view: Yes
- Water view: River
- Waterfront features: Water Access Comm
Lot
- Size: 0.46 Acres
- Dimensions: 70 x 192 x 141 x 204
- Features: Water Access Comm
Details
- Parcel number: 048ka009
- Zoning: r-75
- Special conditions: Standard
Construction
Type & style
- Home type: SingleFamily
- Property subtype: Single Family Residence
Materials
- Fiber Cement
- Foundation: Crawl Space
- Roof: Shingle
Condition
- New construction: No
- Year built: 1986
Utilities & green energy
- Utilities for property: Sewer Connected, Water Connected
Community & HOA
Community
- Subdivision: Rivercroft Estates
HOA
- Has HOA: Yes
- Amenities included: Maintenance Common Areas
- HOA fee: $200 annually
- HOA name: Rivercroft
Location
- Region: Leland
Financial & listing details
- Price per square foot: $181/sqft
- Tax assessed value: $445,090
- Annual tax amount: $2,122
- Date on market: 10/7/2025
- Cumulative days on market: 67 days
- Listing agreement: Exclusive Right To Sell
- Listing terms: Cash,Conventional,FHA,VA Loan
- Road surface type: Paved
Price history
| Date | Event | Price |
|---|---|---|
| 12/12/2025 | Sold | $560,000-1.6%$181/sqft |
Source:  Hive MLS #100529125 Report a problem Hive MLS #100529125 Report a problem | ||
| 11/10/2025 | Contingent | $569,000$184/sqft |
Source: Hive MLS #100529125 Report a problem | ||
| 10/24/2025 | Price change | $569,000-4.4%$184/sqft |
Source: Hive MLS #100529125 Report a problem | ||
| 10/7/2025 | Price change | $594,9000%$192/sqft |
Source: Hive MLS #100529125 Report a problem | ||
| 9/5/2025 | Listed for sale | $595,000+34%$192/sqft |
Source: Hive MLS #100529125 Report a problem | ||
| 3/10/2022 | Sold | $444,000+1.1%$143/sqft |
Source: Hive MLS #100309657 Report a problem | ||
| 2/1/2022 | Pending sale | $439,000$142/sqft |
Source: Hive MLS #100309657 Report a problem | ||
| 1/28/2022 | Listed for sale | $439,000$142/sqft |
Source: Hive MLS #100309657 Report a problem | ||
Public tax history
| Year | Property taxes | Tax assessment |
|---|---|---|
| 2025 | $2,122 | $445,090 |
| 2024 | $2,122 | $445,090 |
| 2023 | $2,122 +49.5% | $445,090 +98.1% |
| 2022 | $1,420 +0% | $224,670 |
| 2021 | $1,420 | $224,670 |
| 2020 | $1,420 +2.2% | $224,670 |
| 2019 | $1,390 +16.8% | $224,670 +359.5% |
| 2018 | $1,189 +4.4% | $48,890 |
| 2017 | $1,139 | $48,890 |
| 2016 | $1,139 | $48,890 -74.8% |
| 2015 | $1,139 +1.4% | $193,700 -7.2% |
| 2014 | $1,124 | $208,750 |
| 2013 | -- | -- |
| 2012 | -- | -- |
| 2011 | -- | -- |
| 2010 | -- | -- |
| 2009 | -- | -- |
| 2008 | -- | -- |
| 2007 | -- | -- |
| 2006 | -- | -- |
| 2005 | -- | -- |
| 2004 | -- | -- |
| 2003 | -- | -- |
| 2002 | -- | -- |
| 2001 | -- | -- |
| 2000 | -- | -- |
Find assessor info on the county website
Neighborhood: 28451
Nearby homes
- $407,9004 bd3 ba2.3k sqft10268 Crofters Ct SE, Leland, NC 28451Off Market
- $572,0003 bd2 ba1.9k sqft10284 Crofters Ct SE, Leland, NC 28451Off Market
- $411,0003 bd3 ba1.7k sqft10258 Crofters Ct SE, Leland, NC 28451Sold
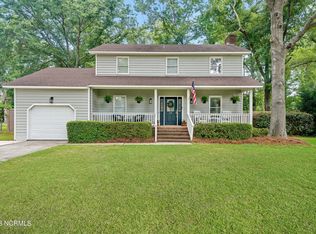
- $465,9004 bd4 ba2.8k sqft1008 Thistle Downs St SE, Leland, NC 28451Off Market
- $475,6503 bd2 ba2.7k sqft10283 Crofters Ct SE, Leland, NC 28451Sold
- $372,9003 bd2 ba1.7k sqft10250 Crofters Ct SE, Leland, NC 28451Off Market
- $479,9003 bd2 ba1.9k sqft10255 Crofters Ct SE, Leland, NC 28451Off Market
- $479,6003 bd4 ba2.5k sqft10255 Crofters Ct, Leland, NC 28451Off Market
Nearby schools
GreatSchools rating
- 5/10Belville ElementaryGrades: PK-5Distance: 1.2 mi
- 3/10Leland MiddleGrades: 6-8Distance: 3.9 mi
- 4/10North Brunswick HighGrades: 9-12Distance: 3.7 mi
Schools provided by the listing agent
- Elementary: Belville
- Middle: Leland
- High: North Brunswick
Source: Hive MLS. This data may not be complete. We recommend contacting the local school district to confirm school assignments for this home.
Get a cash offer in 3 minutes
Find out how much your home could sell for in as little as 3 minutes with a no-obligation cash offer.
Estimated market value
$561,400
Get a cash offer in 3 minutes
Find out how much your home could sell for in as little as 3 minutes with a no-obligation cash offer.
Estimated market value
$561,400
- North Carolina
- Brunswick County
- Leland
- 28451
- 10276 Crofters Court SE
Nearby cities
Nearby zip codes
Other Leland Topics
