Skip main navigation
Off market
  • $1,057,900

    10276 Cypress Lakes Dr, Jacksonville, FL 32256

    5beds
    4,045sqft
    SingleFamily
    Built in 1997
    0.47 Acres Lot
    $1,057,900 Zestimate®
    $262/sqft
    $6,068 Estimated rent

    Home value

    $1,057,900

    $984,000 - $1.13M

    $6,068/mo

    Zestimate® history
    Loading
    Loading...

    Owner options

    List your home for rent

    $6,068/mo

    Rent Zestimate®

    Find your next renter with Zillow Rental Manager. Plus, with online applications, you can quickly screen prospective tenants – for free.

    Learn more

    $6,068/mo

    Rent Zestimate®

    Refinance and save

    $7,368/mo

    Est. payment

    Refinancing to a lower rate could help reduce your monthly payments and save thousands over the life of the loan.

    See today's rates

    $7,368/mo

    Est. payment

    Explore your selling options

    Work with a Zillow partner agent

    Leverage their expertise and Zillow's premium Showcase listings to get your home seen by more buyers.

    Get started

    List with your own agent

    Get your home in front of millions of buyers by listing it on Zillow.

    Learn how to do it

    Sell it yourself

    Take full control of how buyers see your home on Zillow by listing For Sale by Owner (FSBO).

    List your home

    What's special

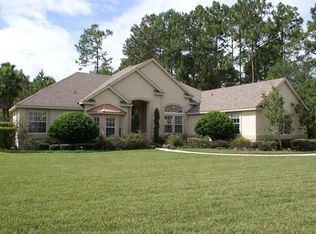
    Comfort and elegance blend effortlessly in this exquisite Deercreek Country Club home. Designed for entertaining both indoors and out; breathtaking water, golf & wooded views frame a large Screened Lanai showcasing; a solar heated pool with gas globe fire pit, lounging ledge, travertine deck, summer kitchen and a bulkheaded patio. Starting from the columned front porch accented with stone veneers and a paver circular drive; to the spacious and bright interiors, w/quality craftsmanship & beautiful finishes, Updated Baths, Office, Bonus/5th BR, plantation shutters, wood & tile floors, linear gas fireplace. Remodeled Chef's Kitchen boasts Thermador gas range, Subzero refrigerator, wine cooler & fine cabinetry. Master Suite has heated tile floors, Flex RM, custom closets, remodeled Luxury Bath

    This property is not currently displayed as for sale or rent on Zillow. This may be different from what's on other websites or public sources.

    Facts & features

    Interior

    Bedrooms & bathrooms
    • Bedrooms: 5
    • Bathrooms: 5
    • Full bathrooms: 4
    • 1/2 bathrooms: 1
    Heating
    • Forced air, Heat pump, Radiant, Electric, Gas
    Cooling
    • Central
    Appliances
    • Included: Dishwasher, Dryer, Garbage disposal, Microwave, Range / Oven, Washer
    Features
    • Ceiling Fan(s), Breakfast Bar, Walk-In Closet(s), Separate Dining Room, LIBRARY/OFFICE, Entrance Foyer, Wired for Sound, Family Room, Breakfast Room, Built-in-Bookshelves, Ceiling 8+ Ft., Separate Living Room, Pantry - Walk in, Food Prep Island, Bonus Room/Game Room
    • Flooring: Tile, Carpet, Hardwood
    • Doors: French Doors
    • Windows: Double Pane Windows, Window Treatments, Bay/Bow Window(s), Thermal Window(s), Palladian Window(s)
    • Has fireplace: Yes
    • Fireplace features: Gas Fireplace, 1 Fireplace, Fireplace-Living Rm, Mantle
    Interior area
    • Structure area source: Appraisal
    • Total interior livable area: 4,045 sqft

    Property

    Parking
    • Total spaces: 3
    • Parking features: Garage - Attached
    Features
    • Patio & porch: Covered, Front Porch, Patio - Open, Lanai - Screened
    • Exterior features: Stucco, Wood
    • Pool features: In Ground, Screen Enclosure, Solar Heat
    • On waterfront: Yes
    • Waterfront features: Man Made Lake/Pond, Lakefront
    • Frontage type: Lakefront, Man Made Lake/Pond
    Lot
    • Size: 0.47 Acres
    • Features: Sidewalks, On Golf Course, Curb & Gutter, Suburban
    • Topography: Level
    Details
    • Additional structures: Summer Kitchen
    • Parcel number: 1678015035

    Construction

    Type & style
    • Home type: SingleFamily
    • Architectural style: Traditional
    Materials
    • Roof: Asphalt
    Condition
    • Year built: 1997

    Utilities & green energy

    • Sewer: Public Sewer
    • Water: Public
    • Utilities for property: Cable Available, Gas - Bottled, DSL Available
    Green energy
    • Energy efficient items: Heat Pump-Air, Forced Air, Awnings Cloth
    • Indoor air quality: Ridge Vents
    • Water conservation: Rain Collectors

    Community & HOA

    Community
    • Security: Gated Community, Smoke Detector(s), Security
    HOA
    • Has HOA: Yes
    • HOA fee: $120 monthly
    Location
    • Region: Jacksonville

    Financial & listing details

    • Price per square foot: $262/sqft
    • Tax assessed value: $849,146
    • Annual tax amount: $11,464
    • Road surface type: Asphalt

    Price history

    DateEventPrice
    11/10/2020Sold$780,000+2.6%$193/sqft
    Source: realMLS #1076144 Report a problem
    10/6/2020Pending sale$759,900$188/sqft
    Source: WATSON REALTY CORP #1076144 Report a problem
    10/6/2020Listed for sale$759,900$188/sqft
    Source: WATSON REALTY CORP #1076144 Report a problem
    10/5/2020Pending sale$759,900$188/sqft
    Source: WATSON REALTY CORP #1076144 Report a problem
    10/2/2020Listed for sale$759,900+58.3%$188/sqft
    Source: WATSON REALTY CORP #1076144 Report a problem
    4/10/2001Sold$480,000+40%$119/sqft
    Source: Public Record Report a problem
    5/26/1998Sold$342,857$85/sqft
    Source: Public Record Report a problem

    Public tax history

    YearProperty taxesTax assessment
    2024$11,464 +2.6%$670,820 +3%
    2023$11,172 +8.8%$651,282 +3%
    2022$10,269 +0.4%$632,313 +3%
    2021$10,229 +39.2%$613,897 +37.4%
    2020$7,348 +1%$446,719 +2.3%
    2019$7,277 +1.1%$436,676 +1.9%
    2018$7,194 $428,534 +2.1%
    2017$7,194 +1.1%$419,720 +3.8%
    2016$7,117 +2.2%$404,249 +0.7%
    2015$6,961 -1%$401,439 +0.8%
    2014$7,033 $398,253 +1.5%
    2013-- $392,368 -2.5%
    2012-- $402,364 -9.6%
    2011-- $445,265 -8.3%
    2010-- $485,337 -1.3%
    2009-- $491,838 +5.9%
    2006-- $464,453 +2.8%
    2005$7,929 $451,846 +3%
    2004-- $438,685 +1.5%
    2003$7,897 $432,257 -0.5%
    2002-- $434,395 +26.9%
    2001-- $342,295 +3%
    2000-- $332,325 +2.3%
    1999-- $324,785
    Find assessor info on the county website

    Neighborhood: Deercreek

    Nearby schools

    GreatSchools rating
    Schools provided by the listing agent
    • Elementary: Mandarin Oaks
    • Middle: Twin Lakes Academy
    • High: Atlantic Coast

    Source: The MLS. This data may not be complete. We recommend contacting the local school district to confirm school assignments for this home.

    Get a cash offer in 3 minutes
    Find out how much your home could sell for in as little as 3 minutes with a no-obligation cash offer.
    Estimated market value
    $1,057,900
    Get a cash offer in 3 minutes
    Find out how much your home could sell for in as little as 3 minutes with a no-obligation cash offer.
    Estimated market value
    $1,057,900