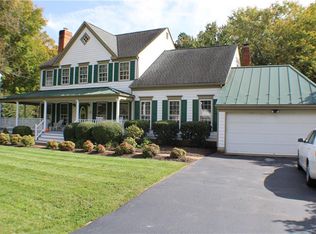
Lovely,Stunning Transitional, 2,676 sq ft. Formal Rooms, GREAT Kitchen/Eat-In open to Family Room, LOADS of Windows- 3 Bay, 2 Large Palladian, Transoms in Den showcases this Light, Open and Flowing Floor Plan. Hardwood Fl, Moldings-Picture Frame in Foyer & DR. 2 Story Foyer, 9' Ceilings, Bright Light with Soothing Neutral Paints gives the impression of a much larger home. Kitchen has Granite, Stainless Appliances, Peninsula Bar, Bay Eat-In, 42" Cabinets and Ceramic Tile Floors. All flowing into a lovely Family Room with Gas FP, French Door out to over-sized Deck. After ascending up the lovely Staircase, Complete Master Suite awaits you-Large Walk-In, Spa-like Bath w/ Double Sink Vanity and Jetted Tub. 3 Additional Bedrooms are nicley sized, with Largest as "bonus" style with Vaulted Ceiling, Palladian. Double Closets, Ceiling Fans in each. Upstairs Laundry. Nice Hall Bath w/ Double Sink Vanity. Walk-Up Attice offers storage Galore and endless Finishable Possibilities! 2 Car Attached Garage w/ Work Bench. All sited on nicely landscaped and maintained Cul-de-Sac lot. Detached Shed, Fenced Rear, and lovely wide Back Yard. Walk to Community Pool Courts and ClubHouse.
This property is not currently displayed as for sale or rent on Zillow. This may be different from what's on other websites or public sources.