The space, location, quality, and prestige in which you have been searching: this 4-5 bedroom, 4.5 bath custom built home is conveniently located in Newburgh's Thornbrook Estates - close to East side amenities. The marble floored entry with 18' ceilings immediately sets the tone for its high end features. The main floor master is connected to both a sitting room and a remodeled ensuite with twin vanities separated by a makeup vanity, quartz countertops, Jacuzzi tub, and a 6x6 glass doored and tiled walk-in shower. The dining room is exquisite in beauty, and the great room features 25' vaulted ceilings, a gas fireplace, and hardwood flooring. The updated kitchen offers a large island, new quartz countertops, new backsplash, freshly painted cabinets with glass doors and new hardware, refinished hardwood flooring AND a 5 windowed eat-in breakfast nook. The backyard is a showstopper: secluded and treelined with a 20x40 inground pool. This home features the neighborhood's only basement, offering fresh paint and finished secondary living space with a full kitchen with new hardware, multiple living spaces, bedroom (no egress) with a walk-in closet, and a cedar lined spa/fitness room. Upstairs, find a central sitting area overlooking the great room along with 3 additional bedrooms. Two bedrooms are connected with a 'Jack & Jill' bathroom while the other bedroom has its own attached ensuite. Storage is no problem with a large walk-in attic, ample closet space throughout, and a 3 car side load garage. Finish up outside enjoying the pool from either your BBQ deck or patio in privacy!
Closed
$730,000
10276 Wexford Ct, Newburgh, IN 47630
4beds
5,834sqft
Single Family Residence
Built in 1991
0.44 Acres Lot
$787,100 Zestimate®
$--/sqft
$5,243 Estimated rent
Home value
$787,100
$748,000 - $826,000
$5,243/mo
Zestimate® history
Owner options
List your home for rent
$5,243/mo
Rent Zestimate®
Find your next renter with Zillow Rental Manager. Plus, with online applications, you can quickly screen prospective tenants – for free.
$5,243/mo
Rent Zestimate®
Refinance and save
$3,982/mo
Est. payment
Refinancing to a lower rate could help reduce your monthly payments and save thousands over the life of the loan.
$3,982/mo
Est. payment
Explore your selling options
Work with a Zillow partner agent
Leverage their expertise and Zillow's premium Showcase listings to get your home seen by more buyers.
Get startedList with your own agent
Get your home in front of millions of buyers by listing it on Zillow.
Learn how to do itSell it yourself
Take full control of how buyers see your home on Zillow by listing For Sale by Owner (FSBO).
List your homeWhat's special
Zillow last checked:
Listing updated:
Listed by:
Shaun Angel cell:812-568-7371,
RE/MAX REVOLUTION
Bought with:
Mitch Schulz, RB14046787
Weichert Realtors-The Schulz Group
Source: IRMLS,MLS#: 202413361
Facts & features
Interior
Bedrooms & bathrooms
- Bedrooms: 4
- Bathrooms: 5
- Full bathrooms: 4
- 1/2 bathrooms: 1
- Main level bedrooms: 1
Bedroom 1
- Level: Main
Bedroom 2
- Level: Upper
Dining room
- Level: Main
- Area: 182
- Dimensions: 14 x 13
Family room
- Level: Basement
- Area: 527
- Dimensions: 31 x 17
Kitchen
- Level: Main
- Area: 224
- Dimensions: 16 x 14
Living room
- Level: Main
- Area: 378
- Dimensions: 21 x 18
Office
- Level: Main
- Area: 210
- Dimensions: 15 x 14
Heating
- Natural Gas, Conventional, Forced Air, Multiple Heating Systems
Cooling
- Central Air, Multi Units
Appliances
- Included: Disposal, Range/Oven Hook Up Elec, Range/Oven Hook Up Gas
- Laundry: Main Level
Features
- 1st Bdrm En Suite, Bar, Ceiling-9+, Tray Ceiling(s), Ceiling Fan(s), Vaulted Ceiling(s), Walk-In Closet(s), Laminate Counters, Countertops-Solid Surf, Stone Counters, Crown Molding, Eat-in Kitchen, Entrance Foyer, Guest Quarters, Kitchen Island, Split Br Floor Plan, Double Vanity, Wet Bar, Kitchenette, Stand Up Shower, Tub and Separate Shower, Tub/Shower Combination, Main Level Bedroom Suite, Formal Dining Room, Great Room, Custom Cabinetry
- Flooring: Hardwood, Carpet, Vinyl, Ceramic Tile
- Windows: Multi Pane Windows
- Basement: Crawl Space,Full,Finished,Sump Pump
- Attic: Pull Down Stairs,Storage
- Number of fireplaces: 1
- Fireplace features: Family Room, Gas Log, One
Interior area
- Total structure area: 6,148
- Total interior livable area: 5,834 sqft
- Finished area above ground: 3,979
- Finished area below ground: 1,855
Property
Parking
- Total spaces: 3
- Parking features: Attached, Aggregate, Concrete
- Attached garage spaces: 3
- Has uncovered spaces: Yes
Accessibility
- Accessibility features: Chair Rail
Features
- Levels: Two
- Stories: 2
- Patio & porch: Deck, Patio, Porch Covered
- Exterior features: Balcony, Irrigation System
- Pool features: In Ground
- Has spa: Yes
- Spa features: Jet Tub
- Fencing: Picket,Privacy,Vinyl,Wood
Lot
- Size: 0.44 Acres
- Features: Cul-De-Sac, Level, 0-2.9999, Landscaped
Details
- Parcel number: 871229401018.000019
Construction
Type & style
- Home type: SingleFamily
- Property subtype: Single Family Residence
Materials
- Brick, Vinyl Siding
- Roof: Asphalt,Dimensional Shingles
Condition
- New construction: No
- Year built: 1991
Details
- Warranty included: Yes
Utilities & green energy
- Gas: CenterPoint Energy
- Sewer: City
- Water: City
Green energy
- Energy efficient items: Doors, HVAC, Insulation, Thermostat, Windows
Community & HOA
Community
- Features: Sidewalks
- Security: Security System, Prewired
- Subdivision: Thornbrook Estates
HOA
- Has HOA: Yes
- HOA fee: $470 annually
Location
- Region: Newburgh
Financial & listing details
- Tax assessed value: $643,800
- Annual tax amount: $3,768
- Date on market: 7/26/2024
- Listing terms: Cash,Conventional,FHA,VA Loan
Price history
| Date | Event | Price |
|---|---|---|
| 7/25/2024 | Sold | $730,000-5.2% |
Source:  IRMLS #202413361 Report a problem IRMLS #202413361 Report a problem | ||
| 6/18/2024 | Pending sale | $769,900 |
Source: IRMLS #202413361 Report a problem | ||
| 4/20/2024 | Listed for sale | $769,900-1.9% |
Source: IRMLS #202413361 Report a problem | ||
| 12/17/2023 | Listing removed | $784,900 |
Source: IRMLS #202338102 Report a problem | ||
| 10/17/2023 | Listed for sale | $784,900+87.3% |
Source: IRMLS #202338102 Report a problem | ||
| 3/24/2021 | Listing removed | -- |
Source: Owner Report a problem | ||
| 10/22/2013 | Listing removed | $419,000$72/sqft |
Source: Owner Report a problem | ||
| 9/19/2013 | Pending sale | $419,000$72/sqft |
Source: Owner Report a problem | ||
| 8/25/2013 | Listed for sale | $419,000$72/sqft |
Source: Owner Report a problem | ||
Public tax history
| Year | Property taxes | Tax assessment |
|---|---|---|
| 2025 | $4,407 +18.7% | $643,800 +19.3% |
| 2024 | $3,714 -9.3% | $539,800 +2.5% |
| 2023 | $4,094 +7.5% | $526,400 +2.7% |
| 2022 | $3,809 +6.6% | $512,800 +13.1% |
| 2021 | $3,572 +0.2% | $453,600 +8% |
| 2020 | $3,567 +3.2% | $420,000 |
| 2019 | $3,455 +4.8% | $420,000 +2.4% |
| 2018 | $3,298 +1.7% | $410,100 +3.4% |
| 2017 | $3,244 +1.9% | $396,500 +0.9% |
| 2016 | $3,182 +2.2% | $393,100 -0.5% |
| 2014 | $3,112 +1.2% | $394,900 -0.8% |
| 2013 | $3,075 -3% | $398,200 -2% |
| 2012 | $3,171 -7% | $406,300 -3.8% |
| 2011 | $3,410 +2% | $422,300 |
| 2010 | $3,345 -4.9% | $422,300 -5.5% |
| 2009 | $3,516 +3.6% | $446,900 +1.8% |
| 2007 | $3,395 -36.8% | $439,000 |
| 2006 | $5,372 | $439,000 +12.7% |
| 2005 | -- | $389,600 |
Find assessor info on the county website
Neighborhood: 47630
Nearby homes
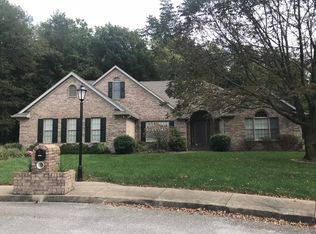
- $509,2004 bd3 ba2.8k sqft10277 Wexford Ct, Newburgh, IN 47630Off Market
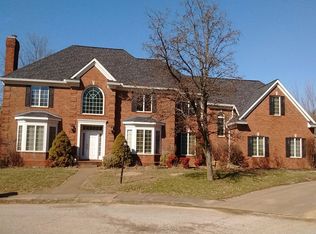
- $704,0007 bd5 ba4.8k sqft10286 Wexford Ct, Newburgh, IN 47630Off Market
- $21,600-- bd-- ba-- sqft10286 Wexford Ct, Newburgh, IN 47630Off Market
- $515,4003 bd3 ba3.5k sqft10277 Shefield Ct, Newburgh, IN 47630Off Market
- $390,9003 bd2 ba2.2k sqft10287 Wexford Ct, Newburgh, IN 47630Off Market
- $2,000-- bd-- ba-- sqft10211 Lincoln Ave, Newburgh, IN 47630Off Market
- $479,8003 bd2 ba2.9k sqft10287 Shefield Court, Newburgh, IN 47630Off Market
- $524,3004 bd3 ba3.6k sqft10314 Wexford Ct, Newburgh, IN 47630Off Market
Nearby schools
GreatSchools rating
- 9/10Newburgh Elementary SchoolGrades: K-5Distance: 2.2 mi
- 8/10Castle South Middle SchoolGrades: 6-8Distance: 3 mi
- 9/10Castle High SchoolGrades: 9-12Distance: 3.1 mi
Schools provided by the listing agent
- Elementary: Newburgh
- Middle: Castle South
- High: Castle
- District: Warrick County School Corp.
Source: IRMLS. This data may not be complete. We recommend contacting the local school district to confirm school assignments for this home.


Get pre-qualified for a loan
At Zillow Home Loans, we can pre-qualify you in as little as 5 minutes with no impact to your credit score.An equal housing lender. NMLS #10287.
Sell for more on Zillow
Get a Zillow Showcase℠ listing at no additional cost and you could sell for .
$787,100
2% more
+$15,742
With Zillow Showcase(estimated)
$802,842
- Indiana
- Warrick County
- Newburgh
- 47630
- 10276 Wexford Ct
Nearby cities
Nearby zip codes
Other Newburgh Topics
