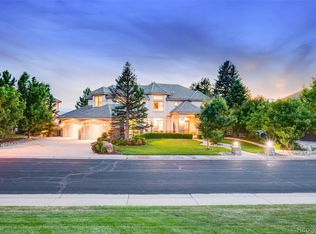
Welcome to this magnificent residence, offering over 7,000 square feet of meticulously designed living space. Perched at the highest point in the prestigious Highwoods community, this home provides breathtaking views that redefine everyday living. CHEF'S KITCHEN. Renovated in 2023, the Chef’s Kitchen features new cabinets, granite countertops, tile backsplash, hardwood floors, and premium fixtures, including a pot filler over the cooktop. Gourmet appliances like the Wolf cooking line and a Subzero refrigerator make this kitchen a culinary enthusiast’s dream. FORMAL DINING ROOM. Accessible from the kitchen through the Butler’s Pantry, the Formal Dining Room is perfect for elegant gatherings. The Butler’s Pantry includes a full-size Subzero wine refrigerator and a separate ice-maker. EXECUTIVE OFFICE. The Executive Office exudes sophistication with dual sets of French doors opening to the front balcony and grand foyer. Custom carpentry and a fireplace elevate this distinctive workspace. PRIMARY SUITE. The exquisite Primary Suite is a private retreat with a cozy fireplace, a reading nook, a large custom closet, and a spacious bathroom with a new tub. Unwind on the private balcony and enjoy peaceful sunsets. LUXURIOUS BEDROOMS. Each bedroom boasts a private en suite and stunning views, ensuring a daily greeting of beauty and serenity. ENTERTAINMENT. The basement bar includes a draft beer dispenser, ice maker, refrigeration and dishwashing drawers, creating an ideal space for entertaining. The wine cellar accommodates approx. 500 bottles and features a sitting room/cigar lounge. The professionally landscaped yard features a private sport court, perfect for basketball and pickleball. This outdoor haven enhances the home's appeal, offering abundant opportunities. View the 3D tour (https://rem.ax/10277Dow2) and Youtube video (https://rem.ax/10277Dow3), then call your agent for a private tour and experience the epitome of elegance and comfort in this extraordinary home.
Sold for $2,180,000
Street View
$2,180,000
10277 Dowling Way, Highlands Ranch, CO 80126
5beds
7,814sqft
Single Family Residence
Built in 2003
0.6 Acres Lot
$2,352,000 Zestimate®
$279/sqft
$7,054 Estimated rent
Home value
$2,352,000
$2.19M - $2.54M
$7,054/mo
Zestimate® history
Owner options
List your home for rent
$7,054/mo
Rent Zestimate®
Find your next renter with Zillow Rental Manager. Plus, with online applications, you can quickly screen prospective tenants – for free.
$7,054/mo
Rent Zestimate®
Refinance and save
$13,843/mo
Est. payment
Refinancing to a lower rate could help reduce your monthly payments and save thousands over the life of the loan.
$13,843/mo
Est. payment
Explore your selling options
Work with a Zillow partner agent
Leverage their expertise and Zillow's premium Showcase listings to get your home seen by more buyers.
Get startedList with your own agent
Get your home in front of millions of buyers by listing it on Zillow.
Learn how to do itSell it yourself
Take full control of how buyers see your home on Zillow by listing For Sale by Owner (FSBO).
List your homeWhat's special
Zillow last checked:
Listing updated:
Listed by:
Peter Gee 303-947-8577 PeteGeeHomes@gmail.com,
RE/MAX Alliance
Bought with:
Lauren Harkness, 40039755
HomeSmart Realty
Source: REcolorado as distributed by MLS GRID,MLS#: 8661599
Facts & features
Interior
Bedrooms & bathrooms
- Bedrooms: 5
- Bathrooms: 7
- Full bathrooms: 2
- 3/4 bathrooms: 3
- 1/2 bathrooms: 2
- Main level bathrooms: 2
- Main level bedrooms: 1
Primary bedroom
- Description: The Private Retreat. Spacious. Features A Nook, Fireplace And Private Balcony.
- Level: Upper
Bedroom
- Description: The Blue Room Has A View Of The Iconic Highlands Ranch Windmill
- Level: Upper
Bedroom
- Description: The Pink Room Has Fantastic Mountain Views
- Level: Upper
Bedroom
- Description: The Green Room Has Mountain Views And Direct Balcony Access
- Level: Main
Bedroom
- Description: The Tan Room
- Level: Basement
Primary bathroom
- Level: Upper
Bathroom
- Description: The Blue Room En Suite
- Level: Upper
Bathroom
- Description: The Pink Room En Suite
- Level: Upper
Bathroom
- Description: The Green Room En Suite
- Level: Main
Bathroom
- Description: The Tan Room En Suite
- Level: Basement
Bathroom
- Description: Adjacent To The Family Room
- Level: Main
Bathroom
- Description: Adjacent To The Theater
- Level: Basement
Bonus room
- Description: Ideally Suited As A Workout Room With Padded Floor, Mirrored Walls And Remote Controlled Blinds
- Level: Basement
Dining room
- Description: Separated From The Kitchen By A Butler Pantry With Fullsize Subzero Wine Refrigerator And New Ice Maker
- Level: Main
Family room
- Description: Warm Design Complimented With A Cozy Fireplace, Custom Cabinetry And French Doors To The Balcony
- Level: Main
Game room
- Description: Perfect For Entertaining Full Service Bar With Appliances And Draft Beer Dispenser. Carpeted Area For Pool Table Or Game Table. Revitalizing Be Sure To Check Out The Built-In 2-Room Playhouse.
- Level: Basement
Kitchen
- Description: Chef's Kitchen With Newer Appliances, Including Wolf And Subzero. Delightful Nook With Windows On 5 Sides.
- Level: Main
Laundry
- Description: Spacious Laundry Room/Mud Room
- Level: Main
Living room
- Description: Fabulous Natural Light And Stunning Mountain View!
- Level: Main
Media room
- Description: Home Theater With Surround Sound And 2023 Projector
- Level: Basement
Office
- Description: Stately Custom Design, Featuring A Fireplace, French Doors To The Front Balcony And French Doors/Juliet Balcony Overlooking The Foyer
- Level: Main
Other
- Description: Beautiful Custom Design (Approx 500 Bottle Capacity) With Lounge Area.
- Level: Basement
Heating
- Baseboard, Forced Air
Cooling
- Central Air
Appliances
- Included: Bar Fridge, Cooktop, Dishwasher, Disposal, Double Oven, Gas Water Heater, Microwave, Range Hood, Refrigerator, Trash Compactor, Warming Drawer, Wine Cooler
Features
- Basement: Finished,Full,Sump Pump,Walk-Out Access
Interior area
- Total structure area: 7,814
- Total interior livable area: 7,814 sqft
- Finished area above ground: 5,008
- Finished area below ground: 2,175
Property
Parking
- Total spaces: 3
- Parking features: Circular Driveway, Floor Coating, Oversized
- Has garage: Yes
- Carport spaces: 3
- Has uncovered spaces: Yes
Features
- Levels: Two
- Stories: 2
- Patio & porch: Covered, Deck, Front Porch, Patio
- Exterior features: Balcony, Fire Pit, Gas Grill, Gas Valve, Lighting, Private Yard
- Fencing: Full
- Has view: Yes
- View description: Mountain(s)
Lot
- Size: 0.6 Acres
- Features: Cul-De-Sac, Landscaped
Details
- Parcel number: R0392612
- Zoning: PDU
- Special conditions: Standard
- Other equipment: Home Theater
Construction
Type & style
- Home type: SingleFamily
- Property subtype: Single Family Residence
Materials
- Frame, Stone, Stucco
- Roof: Concrete
Condition
- Year built: 2003
Utilities & green energy
- Sewer: Public Sewer
- Water: Public
Community & HOA
Community
- Security: Security System
- Subdivision: Highwoods
HOA
- Has HOA: Yes
- Amenities included: Clubhouse, Fitness Center, Gated, Pool, Spa/Hot Tub, Tennis Court(s), Trail(s)
- Services included: Maintenance Grounds, Recycling, Snow Removal, Trash
- HOA fee: $3,500 annually
- HOA name: Highwoods HOA (Hammersmith)
- HOA phone: 303-980-0700
- Second HOA fee: $165 quarterly
- Second HOA name: Highlands Ranch Community Association
- Second HOA phone: 303-471-8815
Location
- Region: Highlands Ranch
Financial & listing details
- Price per square foot: $279/sqft
- Tax assessed value: $2,200,000
- Annual tax amount: $17,005
- Date on market: 8/1/2024
- Listing terms: Cash,Conventional,Jumbo
- Exclusions: Staging Furniture
- Ownership: Individual
Price history
| Date | Event | Price |
|---|---|---|
| 9/30/2024 | Sold | $2,180,000-8.2%$279/sqft |
Source:  REcolorado as distributed by MLS GRID #8661599 Report a problem REcolorado as distributed by MLS GRID #8661599 Report a problem | ||
| 8/7/2024 | Pending sale | $2,375,000$304/sqft |
Source: REcolorado as distributed by MLS GRID #8661599 Report a problem | ||
| 6/29/2024 | Listed for sale | $2,375,000+64.9%$304/sqft |
Source: REcolorado as distributed by MLS GRID #8661599 Report a problem | ||
| 5/29/2019 | Sold | $1,440,000-3.9%$184/sqft |
Source: Public Record Report a problem | ||
| 4/14/2019 | Pending sale | $1,499,000$192/sqft |
Source: RE/MAX Professionals #4100318 Report a problem | ||
| 3/27/2019 | Price change | $1,499,000-6%$192/sqft |
Source: RE/MAX Professionals #4100318 Report a problem | ||
| 1/24/2019 | Price change | $1,595,000-3.3%$204/sqft |
Source: RE/MAX Professionals #4100318 Report a problem | ||
| 12/7/2018 | Price change | $1,649,000-2.9%$211/sqft |
Source: RE/MAX Professionals #4100318 Report a problem | ||
| 11/8/2018 | Price change | $1,699,000-2.6%$217/sqft |
Source: RE/MAX Professionals #4100318 Report a problem | ||
| 9/23/2018 | Listed for sale | $1,745,000+74.5%$223/sqft |
Source: RE/MAX PROFESSIONALS #4100318 Report a problem | ||
| 1/11/2012 | Sold | $1,000,000$128/sqft |
Source: Public Record Report a problem | ||
| 12/2/2011 | Pending sale | $1,000,000$128/sqft |
Source: RE/MAX Professionals #935903 Report a problem | ||
| 11/6/2011 | Price change | $1,000,000-7%$128/sqft |
Source: RE/MAX Professionals #935903 Report a problem | ||
| 10/25/2011 | Price change | $1,075,000+7.5%$138/sqft |
Source: RE/MAX Professionals #935903 Report a problem | ||
| 8/3/2011 | Pending sale | $1,000,000$128/sqft |
Source: RE/MAX Professionals #935903 Report a problem | ||
| 7/21/2011 | Price change | $1,000,000-16.7%$128/sqft |
Source: RE/MAX Professionals #935903 Report a problem | ||
| 7/16/2011 | Price change | $1,200,000-7.7%$154/sqft |
Source: RE/MAX Professionals #935903 Report a problem | ||
| 7/14/2011 | Price change | $1,299,900+8.3%$166/sqft |
Source: None #935903 Report a problem | ||
| 7/8/2011 | Price change | $1,200,000-7.7%$154/sqft |
Source: RE/MAX Professionals #935903 Report a problem | ||
| 6/18/2011 | Price change | $1,299,900-7.1%$166/sqft |
Source: RE/MAX Professionals #935903 Report a problem | ||
| 4/29/2011 | Price change | $1,400,000-6.7%$179/sqft |
Source: RE/MAX PROFESSIONALS #935903 Report a problem | ||
| 3/19/2011 | Price change | $1,500,000-6.3%$192/sqft |
Source: RE/MAX PROFESSIONALS #935903 Report a problem | ||
| 2/6/2011 | Price change | $1,600,000-5.9%$205/sqft |
Source: RE/MAX Professionals #935903 Report a problem | ||
| 10/4/2010 | Price change | $1,699,900-10.5%$218/sqft |
Source: RE/MAX Professionals #935903 Report a problem | ||
| 4/15/2010 | Listed for sale | $1,899,900-9.5%$243/sqft |
Source: RE/MAX Professionals, Inc. #873253 Report a problem | ||
| 1/3/2009 | Listing removed | $2,099,000+79%$269/sqft |
Source: Keller Williams Realty #677450 Report a problem | ||
| 4/2/2003 | Sold | $1,172,491$150/sqft |
Source: Public Record Report a problem | ||
Public tax history
| Year | Property taxes | Tax assessment |
|---|---|---|
| 2025 | $17,036 +0.2% | $137,500 -25.4% |
| 2024 | $17,005 +62% | $184,430 -1% |
| 2023 | $10,500 -3.8% | $186,220 +62% |
| 2022 | $10,920 | $114,930 -2.8% |
| 2021 | -- | $118,230 +2.5% |
| 2020 | $10,700 -2.2% | $115,370 |
| 2019 | $10,944 0% | $115,370 -0.4% |
| 2018 | $10,944 +9.8% | $115,800 |
| 2017 | $9,965 -3.9% | $115,800 -2.1% |
| 2016 | $10,372 -2.1% | $118,300 |
| 2015 | $10,595 +0.8% | $118,300 +9.1% |
| 2014 | $10,510 | $108,390 |
| 2013 | -- | $108,390 -4.9% |
| 2012 | -- | $113,950 |
| 2011 | -- | $113,950 -4.8% |
| 2010 | -- | $119,650 -3.1% |
| 2009 | $11,827 | $123,490 |
| 2008 | -- | $123,490 +11.1% |
| 2007 | -- | $111,190 |
| 2006 | $10,638 +202.6% | $111,190 +13.3% |
| 2004 | $3,516 -55.1% | $98,180 +132.4% |
| 2003 | $7,837 | $42,240 +9.7% |
| 2002 | -- | $38,491 +164.5% |
| 2001 | $1,439 +73.7% | $14,550 +77.9% |
| 2000 | $828 | $8,177 |
Find assessor info on the county website
Neighborhood: 80126
Nearby homes
- $2,060,4675 bd6 ba6.6k sqft10267 Dowling Way, Highlands Ranch, CO 80126Sold
- $2,478,1004 bd5 ba5.1k sqft10287 Dowling Way, Highlands Ranch, CO 80126Off Market
- $2,332,5007 bd7 ba7.2k sqft10257 Dowling Way, Highlands Ranch, CO 80126Off Market
- $2,644,7005 bd8 ba8k sqft10297 Dowling Way, Highlands Ranch, CO 80126Off Market
- $2,546,1005 bd-- ba8.9k sqft10275 Dowling Ct, Highlands Ranch, CO 80126Off Market
- $2,971,5006 bd8 ba9.8k sqft10296 Dowling Ct, Highlands Ranch, CO 80126Off Market
- $---- bd-- ba-- sqft10295 Dowling Ct, Littleton, CO 80126Off Market
- $2,079,6006 bd6 ba6.3k sqft10237 Dowling Way, Highlands Ranch, CO 80126Off Market
Nearby schools
GreatSchools rating
- 8/10Bear Canyon Elementary SchoolGrades: PK-6Distance: 0.9 mi
- 5/10Mountain Ridge Middle SchoolGrades: 7-8Distance: 1.3 mi
- 9/10Mountain Vista High SchoolGrades: 9-12Distance: 0.7 mi
Schools provided by the listing agent
- Elementary: Bear Canyon
- Middle: Mountain Ridge
- High: Mountain Vista
- District: Douglas RE-1
Source: REcolorado as distributed by MLS GRID. This data may not be complete. We recommend contacting the local school district to confirm school assignments for this home.
Get a cash offer in 3 minutes
Find out how much your home could sell for in as little as 3 minutes with a no-obligation cash offer.
Estimated market value
$2,352,000
Get a cash offer in 3 minutes
Find out how much your home could sell for in as little as 3 minutes with a no-obligation cash offer.
Estimated market value
$2,352,000
- Colorado
- Douglas County
- Highlands Ranch
- 80126
- 10277 Dowling Way
Nearby cities
Nearby zip codes
Other Highlands Ranch Topics
