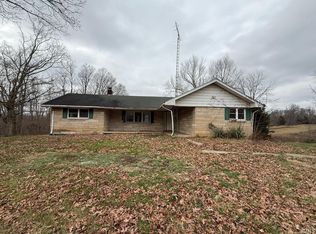
This 8 acre parcel is in a great location with a large pole barn, a 3 car garage with aditional carport. The original house was completely remodeled about 5 years ago and two large additions where also added. The home has dual wall construction with super insulation and dual and triple pane widows. The remodel and additions included the following new upgrades: HVAC , hot water heater, elecrical and plumping. Plus a new septic system was installed about 2 years ago. A past owner had fenced the entire property. It is in disrepair as most of the posts and wire are still in place. Property was surveyed in 2021. The map is available and recorded.
Closed
$210,000
10277 Highway 50 Hwy W, Bedford, IN 47421
3beds
1,600sqft
Single Family Residence
Built in 1920
8 Acres Lot
$211,200 Zestimate®
$--/sqft
$1,542 Estimated rent
Home value
$211,200
Estimated sales range
Not available
$1,542/mo
Zestimate® history
Owner options
List your home for rent
$1,542/mo
Rent Zestimate®
Find your next renter with Zillow Rental Manager. Plus, with online applications, you can quickly screen prospective tenants – for free.
$1,542/mo
Rent Zestimate®
Refinance and save
$1,304/mo
Est. payment
Refinancing to a lower rate could help reduce your monthly payments and save thousands over the life of the loan.
$1,304/mo
Est. payment
Explore your selling options
Work with a Zillow partner agent
Leverage their expertise and Zillow's premium Showcase listings to get your home seen by more buyers.
Get startedList with your own agent
Get your home in front of millions of buyers by listing it on Zillow.
Learn how to do itSell it yourself
Take full control of how buyers see your home on Zillow by listing For Sale by Owner (FSBO).
List your homeWhat's special
Large pole barn
Zillow last checked:
Listing updated:
Listed by:
James Mason Cell:760-401-1383,
James Mason Real Estate
Bought with:
Natasha Johns, RB14043733
Williams Carpenter Realtors
Source: IRMLS,MLS#: 202618733
Facts & features
Interior
Bedrooms & bathrooms
- Bedrooms: 3
- Bathrooms: 2
- Full bathrooms: 2
- Main level bedrooms: 3
Bedroom 1
- Level: Main
Bedroom 2
- Level: Main
Dining room
- Level: Main
- Area: 56
- Dimensions: 7 x 8
Family room
- Level: Main
- Area: 256
- Dimensions: 16 x 16
Kitchen
- Level: Main
- Area: 84
- Dimensions: 12 x 7
Living room
- Level: Main
- Area: 110
- Dimensions: 11 x 10
Heating
- Electric, Natural Gas, Forced Air, Multiple Heating Systems
Cooling
- Central Air, HVAC (13 Seer)
Appliances
- Laundry: Electric Dryer Hookup
Features
- Main Level Bedroom Suite
- Flooring: Tile
- Doors: Storm Door(s)
- Windows: Double Pane Windows, Multi Pane Windows
- Basement: Crawl Space,Outside Entrance Only
- Has fireplace: No
Interior area
- Total structure area: 1,600
- Total interior livable area: 1,600 sqft
- Finished area above ground: 1,600
- Finished area below ground: 0
Property
Parking
- Total spaces: 3
- Parking features: Detached, Garage Door Opener, RV Access/Parking, Asphalt
- Garage spaces: 3
- Has uncovered spaces: Yes
Features
- Levels: One
- Stories: 1
- Fencing: Electric
- Waterfront features: None
Lot
- Size: 8 Acres
- Dimensions: 398.76x850.92x448.82x754
- Features: Few Trees, Rolling Slope, Rural
Details
- Additional structures: Pole/Post Building
- Parcel number: 471108400021.000004
- Zoning description: unknown
Construction
Type & style
- Home type: SingleFamily
- Architectural style: Contemporary,Ranch
- Property subtype: Single Family Residence
Materials
- Brick, Metal Siding, Vinyl Siding
- Foundation: Slab
- Roof: Metal
Condition
- New construction: No
- Year built: 1920
Utilities & green energy
- Electric: Duke Energy Indiana
- Sewer: Private Sewer
- Water: City
Green energy
- Energy efficient items: Insulation, Windows
Community & HOA
Community
- Subdivision: Spice Valley Estates
Location
- Region: Bedford
Financial & listing details
- Annual tax amount: $1,513
- Date on market: 5/16/2026
- Listing terms: Cash,Conventional,FHA,USDA Loan,VA Loan
Price history
| Date | Event | Price |
|---|---|---|
| 6/8/2026 | Sold | $210,000-4.5% |
Source:  IRMLS #202618733 Report a problem IRMLS #202618733 Report a problem | ||
| 5/23/2026 | Pending sale | $219,900 |
Source: IRMLS #202618733 Report a problem | ||
| 5/16/2026 | Listed for sale | $219,900 |
Source: IRMLS #202618733 Report a problem | ||
Public tax history
Tax history is unavailable.
Neighborhood: 47421
Nearby homes
- $211,2003 bd1 ba1.3k sqft10277 Us Highway 50, Bedford, IN 47421Off Market
- $147,0003 bd1 ba1k sqft10327 Us Highway 50, Bedford, IN 47421Off Market
- $62,0002 bd1 ba1.1k sqft10187 Us Highway 50 W, Bedford, IN 47421Sold
- $140,4003 bd1 ba1.1k sqft10187 Us Highway 50, Bedford, IN 47421Off Market
- $1,500-- bd-- ba-- sqft10187 Us Highway 50, Bedford, IN 47421Off Market
- $118,1003 bd1 ba1k sqft1938 Blue Spring Caverns Rd, Bedford, IN 47421Off Market
- $16,900-- bd-- ba-- sqft1942 Blue Spring Caverns Rd, Bedford, IN 47421Off Market
- $111,1002 bd1 ba896 sqft2002 Blue Spring Caverns Rd, Bedford, IN 47421Off Market
Nearby schools
GreatSchools rating
- NAHatfield Elementary SchoolGrades: PK-2Distance: 4.5 mi
- 6/10Mitchell Jr High SchoolGrades: 6-8Distance: 5 mi
- 3/10Mitchell High SchoolGrades: 9-12Distance: 4.8 mi
Schools provided by the listing agent
- Elementary: Burris/Hatfield
- Middle: Mitchell
- High: Mitchell
- District: Mitchell Community Schools
Source: IRMLS. This data may not be complete. We recommend contacting the local school district to confirm school assignments for this home.


Get pre-qualified for a loan
At Zillow Home Loans, we can pre-qualify you in as little as 5 minutes with no impact to your credit score.An equal housing lender. NMLS #10287.
Sell for more on Zillow
Get a Zillow Showcase℠ listing at no additional cost and you could sell for .
$211,200
2% more
+$4,224
With Zillow Showcase(estimated)
$215,424
- Indiana
- Lawrence County
- Bedford
- 47421
- 10277 Highway 50 Hwy W
Nearby cities
Nearby neighborhoods
Nearby zip codes
Other Bedford Topics
