NEW PRICE!! Welcome to an Entertainer’s Dream in Rolling Hills If you love hosting unforgettable gatherings and creating lasting memories, this exceptional private estate was designed with you in mind. Perfectly situated in the sought-after Rolling Hills community, this stunning four-bedroom, with space for a fifth bedroom on the lower level, 3.5-bath residence blends elegance, comfort, and functionality with an emphasis on luxurious indoor-outdoor living. From the moment you enter, you’re greeted by a beautifully appointed front office—ideal for working from home in style. The heart of the home is a chef-inspired kitchen featuring abundant cabinetry, expansive storage, and an impressive 14-foot granite island that seamlessly overlooks a sunken living room anchored by a dramatic floor-to-ceiling wood-burning fireplace. Designed for entertaining on a grand scale, the formal dining and living areas comfortably accommodate large gatherings, while a dedicated wet bar enhances your hosting experience. Step outside into your own private outdoor oasis. The fully fenced backyard showcases a breathtaking in-ground pool surrounded by over 100 year-round flowering plants. Meticulously designed hardscaping, lush year-round landscaping, and ambient lighting throughout. With no rear neighbors, enjoy unmatched privacy as you entertain guests or unwind in tranquility. A new pool heater extends your season, while a separate fenced area offers added convenience and safety for pets. The lower level is equally impressive, featuring a custom movie theater with a kitchenette—perfect for game days, movie nights, and celebrations. This expansive space also includes a private bedroom, full bath, walk-in closet, and an additional 500 sq. ft. workspace, ideal for hobbies or a home business. Upstairs, you’ll find four generously sized bedrooms and a luxurious owner’s suite spanning approximately 1,000 square feet. The primary retreat boasts one of the largest walk-in closets you’ll find, complete with in-suite laundry for ultimate convenience. The spa-inspired en-suite bath is truly breathtaking, featuring a dual walk-in shower, black leather granite countertop, urinal, and high-end finishes throughout. Additional highlights include recent upgrades such as a new roof (2020), dual-zoned HVAC with updated systems (basement 2023, attic 2022), and a newly renovated primary bath (2024). Best of all—no HOA fees. This is more than a home—it’s a destination for living, entertaining, and enjoying life to the fullest.
Sold for $550,000
$550,000
10277 Lindale Ave, Greencastle, PA 17225
5beds
3,600sqft
Single Family Residence
Built in 2003
0.37 Acres Lot
$588,000 Zestimate®
$153/sqft
$3,641 Estimated rent
Home value
$588,000
$559,000 - $617,000
$3,641/mo
Zestimate® history
Owner options
List your home for rent
$3,641/mo
Rent Zestimate®
Find your next renter with Zillow Rental Manager. Plus, with online applications, you can quickly screen prospective tenants – for free.
$3,641/mo
Rent Zestimate®
Refinance and save
$3,458/mo
Est. payment
Refinancing to a lower rate could help reduce your monthly payments and save thousands over the life of the loan.
$3,458/mo
Est. payment
Explore your selling options
Work with a Zillow partner agent
Leverage their expertise and Zillow's premium Showcase listings to get your home seen by more buyers.
Get startedList with your own agent
Get your home in front of millions of buyers by listing it on Zillow.
Learn how to do itSell it yourself
Take full control of how buyers see your home on Zillow by listing For Sale by Owner (FSBO).
List your homeWhat's special
Lush year-round landscapingBreathtaking in-ground poolHigh-end finishes throughoutMeticulously designed hardscapingPrivate outdoor oasisFully fenced backyardIn-suite laundry
Zillow last checked:
Listing updated:
Listed by:
LISA Stockslager 717-350-4615,
Coldwell Banker Realty
Bought with:
Kelli Stouffer, RS319880
RE/MAX Realty Agency, Inc.
Source: Bright MLS,MLS#: PAFL2033914
Facts & features
Interior
Bedrooms & bathrooms
- Bedrooms: 5
- Bathrooms: 4
- Full bathrooms: 4
- Main level bathrooms: 1
Rooms
- Room types: Living Room, Dining Room, Primary Bedroom, Sitting Room, Bedroom 2, Bedroom 3, Bedroom 4, Kitchen, Den, Media Room, Bathroom 1, Bathroom 2, Bathroom 3, Additional Bedroom
Primary bedroom
- Features: Attached Bathroom, Primary Bedroom - Dressing Area, Primary Bedroom - Sitting Area, Walk-In Closet(s)
- Level: Upper
Other
- Level: Lower
Bedroom 2
- Level: Upper
Bedroom 3
- Level: Upper
Bedroom 4
- Level: Upper
Bathroom 1
- Features: Bathroom - Walk-In Shower
- Level: Upper
Bathroom 2
- Level: Upper
Bathroom 2
- Features: Bathroom - Tub Shower
- Level: Lower
Bathroom 3
- Level: Main
Den
- Level: Main
Dining room
- Level: Main
Kitchen
- Features: Breakfast Bar, Dining Area
- Level: Main
Living room
- Features: Fireplace - Wood Burning
- Level: Main
Media room
- Features: Wet Bar
- Level: Lower
Sitting room
- Level: Main
Heating
- Heat Pump, Electric
Cooling
- Central Air, Electric
Appliances
- Included: Electric Water Heater
- Laundry: Upper Level
Features
- Bathroom - Walk-In Shower, Ceiling Fan(s), Dining Area, Kitchen Island, Kitchen - Table Space, Walk-In Closet(s), Bar
- Flooring: Carpet
- Basement: Full,Finished,Heated,Improved,Interior Entry,Space For Rooms
- Number of fireplaces: 1
- Fireplace features: Stone
Interior area
- Total structure area: 3,600
- Total interior livable area: 3,600 sqft
- Finished area above ground: 3,600
Property
Parking
- Total spaces: 2
- Parking features: Garage Faces Front, Inside Entrance, Attached, Driveway, Off Street
- Attached garage spaces: 2
- Has uncovered spaces: Yes
Accessibility
- Accessibility features: None
Features
- Levels: Two
- Stories: 2
- Patio & porch: Patio, Roof
- Has private pool: Yes
- Pool features: Fenced, Heated, In Ground, Private
- Fencing: Wood
Lot
- Size: 0.37 Acres
- Features: Front Yard, Landscaped, Level
Details
- Additional structures: Above Grade
- Parcel number: 010A11.379.000000
- Zoning: RESIDENTIAL
- Special conditions: Standard
Construction
Type & style
- Home type: SingleFamily
- Architectural style: Colonial
- Property subtype: Single Family Residence
Materials
- Vinyl Siding
- Foundation: Concrete Perimeter
- Roof: Metal
Condition
- New construction: No
- Year built: 2003
- Major remodel year: 2024
Utilities & green energy
- Sewer: Public Sewer
- Water: Well
Community & HOA
Community
- Subdivision: Rolling Hills
HOA
- Has HOA: No
Location
- Region: Greencastle
- Municipality: 1-1
Financial & listing details
- Price per square foot: $153/sqft
- Tax assessed value: $38,200
- Annual tax amount: $5,729
- Date on market: 5/8/2026
- Listing agreement: Exclusive Right To Sell
- Listing terms: Cash,Conventional,FHA,USDA Loan,VA Loan
- Ownership: Fee Simple
Price history
| Date | Event | Price |
|---|---|---|
| 7/24/2026 | Sold | $550,000-8.3%$153/sqft |
Source:  Bright MLS #PAFL2033914 Report a problem Bright MLS #PAFL2033914 Report a problem | ||
| 6/12/2026 | Pending sale | $599,900$167/sqft |
Source: Bright MLS #PAFL2033914 Report a problem | ||
| 5/25/2026 | Price change | $599,900-11.1%$167/sqft |
Source: Bright MLS #PAFL2033914 Report a problem | ||
| 5/8/2026 | Listed for sale | $675,000+168%$188/sqft |
Source: Bright MLS #PAFL2033914 Report a problem | ||
| 6/7/2013 | Sold | $251,900+44.7%$70/sqft |
Source: Public Record Report a problem | ||
| 12/20/2012 | Sold | $174,070$48/sqft |
Source: Public Record Report a problem | ||
Public tax history
| Year | Property taxes | Tax assessment |
|---|---|---|
| 2024 | $5,890 +2.8% | $38,200 |
| 2023 | $5,729 | $38,200 |
| 2022 | $5,729 +2% | $38,200 |
| 2021 | $5,618 +2.7% | $38,200 |
| 2020 | $5,472 +2.7% | $38,200 |
| 2018 | $5,329 +386.9% | $38,200 |
| 2017 | $1,094 | $38,200 |
| 2016 | $1,094 +7.3% | $38,200 |
| 2015 | $1,020 +2.1% | $38,200 +2.1% |
| 2014 | $999 | $37,410 |
| 2013 | $999 +2.9% | $37,410 |
| 2012 | $971 | $37,410 |
| 2011 | $971 | $37,410 |
| 2010 | $971 +2% | $37,410 |
| 2009 | $952 +15.9% | $37,410 |
| 2008 | $821 +0.9% | $37,410 |
| 2007 | $814 +8% | $37,410 +8% |
| 2006 | $753 -73.3% | $34,640 |
| 2005 | $2,820 +386% | $34,640 |
| 2004 | $580 | $34,640 |
Find assessor info on the county website
Neighborhood: 17225
Nearby homes
- $456,1004 bd4 ba3.5k sqft10253 Lindale Ave, Greencastle, PA 17225Off Market
- $431,900-- bd2 ba2.8k sqft10262 Lindale Ave, Greencastle, PA 17225Off Market
- $416,100-- bd2 ba2.6k sqft10244 Lindale Ave, Greencastle, PA 17225Off Market
- $431,0004 bd2 ba2.5k sqft10299 Lindale Ave, Greencastle, PA 17225Off Market
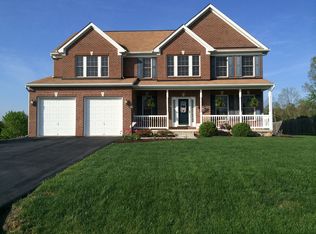
- $393,1004 bd3 ba2k sqft10280 Lindale Ave, Greencastle, PA 17225Off Market
- $552,9004 bd3 ba3.3k sqft10235 Lindale Ave, Greencastle, PA 17225Off Market
- $456,900-- bd2 ba2.2k sqft10194 Lindale Ave, Greencastle, PA 17225Off Market
- $550,600-- bd3 ba3k sqft297 Charlotte Ct, Greencastle, PA 17225Off Market
Nearby schools
GreatSchools rating
- NAGreencastle-Antrim Primary SchoolGrades: K-2Distance: 3.3 mi
- 7/10Greencastle-Antrim Middle SchoolGrades: 6-8Distance: 3.1 mi
- 7/10Greencastle-Antrim Senior High SchoolGrades: 9-12Distance: 3.1 mi
Schools provided by the listing agent
- Elementary: Greencastle-antrim
- Middle: Greencastle-antrim
- High: Greencastle-antrim
- District: Greencastle-antrim
Source: Bright MLS. This data may not be complete. We recommend contacting the local school district to confirm school assignments for this home.


Get pre-qualified for a loan
At Zillow Home Loans, we can pre-qualify you in as little as 5 minutes with no impact to your credit score.An equal housing lender. NMLS #10287.
Sell for more on Zillow
Get a Zillow Showcase℠ listing at no additional cost and you could sell for .
$588,000
2% more
+$11,760
With Zillow Showcase(estimated)
$599,760
- Pennsylvania
- Franklin County
- Greencastle
- 17225
- 10277 Lindale Ave
Nearby cities
Nearby zip codes
Other Greencastle Topics
