Skip main navigation
Off market
  • $366,400

    10277 Neenah Dr, Newburgh, IN 47630

    4beds
    2,725sqft
    SingleFamily
    Built in 1993
    9,583 Square Feet Lot
    $366,400 Zestimate®
    $134/sqft
    $2,892 Estimated rent

    Home value

    $366,400

    $344,000 - $388,000

    $2,892/mo

    Zestimate® history
    Loading
    Loading...

    Owner options

    List your home for rent

    $2,892/mo

    Rent Zestimate®

    Find your next renter with Zillow Rental Manager. Plus, with online applications, you can quickly screen prospective tenants – for free.

    Learn more

    $2,892/mo

    Rent Zestimate®

    Refinance and save

    $2,233/mo

    Est. payment

    Refinancing to a lower rate could help reduce your monthly payments and save thousands over the life of the loan.

    See today's rates

    $2,233/mo

    Est. payment

    Explore your selling options

    Work with a Zillow partner agent

    Leverage their expertise and Zillow's premium Showcase listings to get your home seen by more buyers.

    Get started

    List with your own agent

    Get your home in front of millions of buyers by listing it on Zillow.

    Learn how to do it

    Sell it yourself

    Take full control of how buyers see your home on Zillow by listing For Sale by Owner (FSBO).

    List your home

    What's special

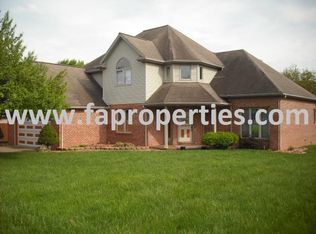
    **** PLEASE CALL DIRECTLY 930-258-0421 **** WILLING TO WORK WITH PURCHASING AGENTS. Beautiful 2 story brick home located minutes from I69, Lloyd Expressway, and Gateway hospital. This 4-bedroom 2.5 bath house has been recently painted to complement the cherry custom woodwork finish throughout the house. You don’t even have to worry about nail holes. The house has been updated with the latest smart and energy efficient devices. LED lighting, water efficient toilets, and a smart door lock and thermostat. Wireless CO2/Smoke detectors have been programmed to link to each other and relay alerts. A whole house generator has been installed so you do not have to worry about power outages. As you enter, you are greeted with openness of the vaulted ceilings and a gas fireplace. The formal room has an arched window to allow in natural lighting and can be used as a music room or a library. Ceramic tile covers the entryway to the half bath and access to the garage. Overhead is a beautiful crystal chandelier. The kitchen has been updated with stainless steel appliances and a quartz counter top. Large windows and a glass door to the patio allow in an abundance of light. It has a breakfast area for everyday use and easy access to the dining room. A crystal chandelier in the dining room brings a touch of class when entertaining a larger group. A newly installed 60” ceiling fan in the living area provides comfort and bright lighting to the area. Hookups for DirectTV and cable/Internet allow for entertainment while the coziness of the gas fireplace will be a favorite gathering place for the family. Leading away from the living area and under the stairway is additional finished storage space. A hallway leads to the laundry room. It has electric hookups for both a washer and dryer. Overhead cabinets allow for you to store your cleaning supplies. There is also a utility sink for handle all of your cleaning needs. On the main floor also is located the master bedroom and bath. The bedroom is a spacious 14 x 13 and can easily accommodate a king-sized bed. Attached to this room is the master bathroom. This ceramic tiled room provides a separate shower from the Jacuzzi brand tub. Dual lavatories as well as an enclosed toilet area allow for privacy. Custom cabinetry and a closet allow ample amount of storage. A separate spacious 5 x 9 walk-in closet will accommodate even the largest wardrobe. A cherry finished curved stair case leads to the three second story bedrooms and a full bathroom. The 12 x 18 bonus bedroom would make an excellent game room or play area for the children. On each side of this room is finished attic space that provides a tremendous amount of storage. Each side is independently lighted for easy access. Attached to the first bedroom, is another storage space. This finished space was previously used as an office. The bathroom consists of dual lavatories and a tub/shower to allow for multiple occupants at once. The 21.5 x 24 two car garage has custom cherry finished cabinetry to store garden tools and supplies. The furnace is still under warranty and a new water softener was installed this year. The driveway has been sealed/coated yearly. This house sits on a corner lot. The area has little traffic and neighbors are very friendly. The school bus stop is right across the street from the house.

    This property is not currently displayed as for sale or rent on Zillow. This may be different from what's on other websites or public sources.
    Facts & features

    Interior

    Bedrooms & bathrooms
    • Bedrooms: 4
    • Bathrooms: 3
    • Full bathrooms: 2
    • 1/2 bathrooms: 1
    Heating
    • Forced air, Gas
    Cooling
    • None
    Appliances
    • Included: Dryer, Washer
    • Laundry: In Unit
    Features
    • Flooring: Tile, Carpet
    • Basement: None
    • Has fireplace: Yes
    • Fireplace features: masonry
    Interior area
    • Total interior livable area: 2,725 sqft

    Property

    Parking
    • Parking features: None, Garage
    Features
    • Exterior features: Brick
    Lot
    • Size: 9,583 Square Feet
    Details
    • Parcel number: 871232203039000019

    Construction

    Type & style
    • Home type: SingleFamily
    Materials
    • masonry
    • Foundation: Crawl/Raised
    • Roof: Asphalt
    Condition
    • Year built: 1993

    Community & HOA

    Location
    • Region: Newburgh

    Financial & listing details

    • Price per square foot: $134/sqft
    • Tax assessed value: $282,500
    • Annual tax amount: $3,656

    Price history

    DateEventPrice
    5/7/2024Listing removed--
    Source: Zillow Rentals Report a problem
    4/10/2024Price change$2,750-8.2%$1/sqft
    Source: Zillow Rentals Report a problem
    9/27/2023Listed for rent$2,995$1/sqft
    Source: Zillow Rentals Report a problem
    8/27/2022Listing removed--
    Source: Owner Report a problem
    7/12/2022Price change$349,000-1.7%$128/sqft
    Source: Owner Report a problem
    7/2/2022Price change$355,000-2.7%$130/sqft
    Source: Owner Report a problem
    6/24/2022Listed for sale$365,000$134/sqft
    Source: Owner Report a problem

    Public tax history

    YearProperty taxesTax assessment
    2025$3,656 -3.3%$282,500 +10.8%
    2024$3,782 +75.8%$255,000 +0.3%
    2023$2,152 +12.9%$254,200 -6.5%
    2022$1,906 +6.8%$271,900 +17.6%
    2021$1,784 +21.7%$231,300 +8%
    2020$1,466 -5.9%$214,200 +16.2%
    2019$1,559 +1.6%$184,300 -3.3%
    2018$1,534 +1.9%$190,500 +0.8%
    2017$1,506 +4.5%$189,000 +1%
    2016$1,441 +2.9%$187,100 +0.3%
    2014$1,401 +1.4%$186,500 -0.6%
    2013$1,381 +1.9%$187,700 +2.9%
    2012$1,355 -16.1%$182,400 -11.3%
    2011$1,615 +2%$205,600
    2010$1,584 +2.2%$205,600
    2009$1,550 +8.1%$205,600 +1.8%
    2007$1,434 -31%$202,000 +2.8%
    2006$2,077 $196,500 +6.9%
    2005-- $183,800
    Find assessor info on the county website

    Neighborhood: 47630

    Nearby schools

    GreatSchools rating
    Get pre-qualified for a loan
    At Zillow Home Loans, we can pre-qualify you in as little as 5 minutes with no impact to your credit score.

    An equal housing lender. NMLS #10287.

    Sell for more on Zillow
    Get a Zillow Showcase℠ listing at no additional cost and you could sell for .
    $366,400
    2% more
    +$7,328
    With Zillow Showcase(estimated)
    $373,728
