Elegant one-level living in a sought-after 55+ community — impeccably maintained and move-in ready six-years new. Beautiful wood floors throughout, screened porch and 10x10 concrete patio overlooking a premium lot with private tree-lined views. The kitchen boasts a large island with generous bar seating. An external ducted hood complements the electric cooktop. A generous pantry is conveniently located next to the refrigerator. Trey ceiling in the primary bedroom. Generous walk-in primary closet. A&T Fiber is available to service the structured wire installation. Convenient prewired TV connections in the great room. Efficient tankless water heater. Lawn care and maintenance covered by HOA for worry-free living! Amenities abound with community pool and clubhouse.
Closed
Zestimate®
$402,500
10277 October Glory Way, Charlotte, NC 28215
3beds
1,614sqft
Single Family Residence
Built in 2020
0.24 Acres Lot
$402,500 Zestimate®
$249/sqft
$2,115 Estimated rent
Home value
$402,500
$382,000 - $423,000
$2,115/mo
Zestimate® history
Owner options
List your home for rent
$2,115/mo
Rent Zestimate®
Find your next renter with Zillow Rental Manager. Plus, with online applications, you can quickly screen prospective tenants – for free.
$2,115/mo
Rent Zestimate®
Refinance and save
$2,526/mo
Est. payment
Refinancing to a lower rate could help reduce your monthly payments and save thousands over the life of the loan.
$2,526/mo
Est. payment
Explore your selling options
Work with a Zillow partner agent
Leverage their expertise and Zillow's premium Showcase listings to get your home seen by more buyers.
Get startedList with your own agent
Get your home in front of millions of buyers by listing it on Zillow.
Learn how to do itSell it yourself
Take full control of how buyers see your home on Zillow by listing For Sale by Owner (FSBO).
List your homeWhat's special
Zillow last checked:
Listing updated:
Listed by:
Marino Pirozzolo marino@valoremrealty.com,
Valorem Realty
Bought with:
Debbie Lipszyc
NorthGroup Real Estate LLC
Source: Canopy MLS as distributed by MLS GRID,MLS#: 4369336
Facts & features
Interior
Bedrooms & bathrooms
- Bedrooms: 3
- Bathrooms: 2
- Full bathrooms: 2
- Main level bedrooms: 3
Primary bedroom
- Level: Main
- Area: 188.7 Square Feet
- Dimensions: 15' 0" X 12' 7"
Bedroom s
- Level: Main
- Area: 119.87 Square Feet
- Dimensions: 11' 4" X 10' 7"
Bedroom s
- Level: Main
- Area: 125.8 Square Feet
- Dimensions: 12' 7" X 10' 0"
Dining area
- Level: Main
- Area: 92.27 Square Feet
- Dimensions: 11' 5" X 8' 1"
Great room
- Level: Main
- Area: 192 Square Feet
- Dimensions: 16' 0" X 12' 0"
Kitchen
- Level: Main
- Area: 224 Square Feet
- Dimensions: 16' 0" X 14' 0"
Laundry
- Level: Main
- Area: 34.22 Square Feet
- Dimensions: 6' 5" X 5' 4"
Heating
- Natural Gas
Cooling
- Central Air
Appliances
- Included: Dishwasher, Disposal, Dryer, Electric Cooktop, Electric Oven, Electric Range, Exhaust Hood, Ice Maker, Microwave, Plumbed For Ice Maker, Refrigerator, Self Cleaning Oven, Tankless Water Heater, Washer/Dryer
- Laundry: Electric Dryer Hookup, Inside, Main Level
Features
- Drop Zone, Kitchen Island, Open Floorplan, Pantry, Walk-In Closet(s)
- Flooring: Hardwood
- Has basement: No
- Fireplace features: Gas, Gas Vented, Great Room
Interior area
- Total structure area: 1,614
- Total interior livable area: 1,614 sqft
- Finished area above ground: 1,614
- Finished area below ground: 0
Property
Parking
- Total spaces: 2
- Parking features: Attached Garage, Garage Faces Front, Garage on Main Level
- Attached garage spaces: 2
Accessibility
- Accessibility features: Bath Grab Bars
Features
- Levels: One
- Stories: 1
- Exterior features: Lawn Maintenance
- Pool features: Community
Lot
- Size: 0.24 Acres
- Dimensions: 54 x 194
- Features: Level, Wooded
Details
- Parcel number: 55055803100000
- Zoning: RH
- Special conditions: Standard
Construction
Type & style
- Home type: SingleFamily
- Architectural style: Arts and Crafts
- Property subtype: Single Family Residence
Materials
- Fiber Cement
- Foundation: Slab
Condition
- New construction: No
- Year built: 2020
Details
- Builder model: Bramante Ranch
- Builder name: Ryan Homes
Utilities & green energy
- Sewer: Public Sewer
- Water: City
- Utilities for property: Cable Connected, Electricity Connected, Fiber Optics, Underground Power Lines, Underground Utilities, Wired Internet Available
Community & HOA
Community
- Features: Fifty Five and Older, Clubhouse, Picnic Area
- Security: Smoke Detector(s)
- Senior community: Yes
- Subdivision: Enclave at Holcomb
HOA
- Has HOA: Yes
- HOA fee: $71 monthly
- HOA name: Holcomb Woods
- HOA phone: 704-565-5009
- Second HOA fee: $95 monthly
- Second HOA name: Enclave at Holcomb
- Second HOA phone: 704-565-5009
Location
- Region: Charlotte
Financial & listing details
- Price per square foot: $249/sqft
- Tax assessed value: $407,450
- Annual tax amount: $4,017
- Date on market: 4/16/2026
- Cumulative days on market: 43 days
- Listing terms: Cash,Conventional,FHA,USDA Loan,VA Loan
- Electric utility on property: Yes
- Road surface type: Concrete, Paved
Price history
| Date | Event | Price |
|---|---|---|
| 6/25/2026 | Sold | $402,500-1.3%$249/sqft |
Source:  Canopy MLS as distributed by MLS GRID #4369336 Report a problem Canopy MLS as distributed by MLS GRID #4369336 Report a problem | ||
| 5/30/2026 | Pending sale | $408,000$253/sqft |
Source: Canopy MLS as distributed by MLS GRID #4369336 Report a problem | ||
| 4/17/2026 | Listed for sale | $408,000+25.3%$253/sqft |
Source: Canopy MLS as distributed by MLS GRID #4369336 Report a problem | ||
| 2/13/2020 | Sold | $325,500+336.9%$202/sqft |
Source: Public Record Report a problem | ||
| 11/13/2019 | Sold | $74,500$46/sqft |
Source: Public Record Report a problem | ||
Public tax history
| Year | Property taxes | Tax assessment |
|---|---|---|
| 2025 | $4,017 | $407,450 |
| 2024 | $4,017 +8.1% | $407,450 +28.8% |
| 2023 | $3,717 | $316,330 |
| 2022 | $3,717 +7.3% | $316,330 |
| 2021 | $3,464 +532.7% | $316,330 +532.7% |
| 2019 | $548 | $50,000 |
Find assessor info on the county website
Neighborhood: Bellegrove
Nearby homes
- $524,1004 bd3 ba2.6k sqft10273 October Glory Way, Charlotte, NC 28215Off Market
- $443,2003 bd2 ba1.8k sqft10281 October Glory Way, Charlotte, NC 28215Off Market
- $453,7004 bd3 ba1.9k sqft10273 October Glory Way #168, Harrisburg, NC 28075Off Market
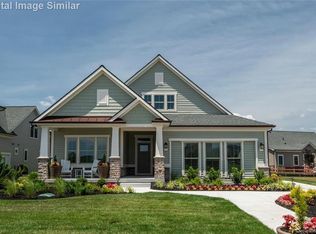
- $486,6004 bd3 ba2.3k sqft10269 October Glory Way, Charlotte, NC 28215Off Market
- $461,6003 bd3 ba2.3k sqft10269 October Glory Way #169, Harrisburg, NC 28075Off Market
- $514,4004 bd3 ba2.7k sqft10285 October Glory Way, Charlotte, NC 28215Off Market
- $418,9003 bd2 ba1.6k sqft10277 October Glory Way #166, Harrisburg, NC 28075Off Market
- $459,7003 bd2 ba1.8k sqft10265 October Glory Way, Charlotte, NC 28215Off Market
Nearby schools
GreatSchools rating
- 10/10Hickory Ridge ElementaryGrades: K-5Distance: 2.1 mi
- 10/10Hickory Ridge MiddleGrades: 6-8Distance: 2.7 mi
- 6/10Hickory Ridge HighGrades: 9-12Distance: 3 mi
Schools provided by the listing agent
- Elementary: Hickory Ridge
- Middle: Hickory Ridge
- High: Hickory Ridge
Source: Canopy MLS as distributed by MLS GRID. This data may not be complete. We recommend contacting the local school district to confirm school assignments for this home.
Get a cash offer in 3 minutes
Find out how much your home could sell for in as little as 3 minutes with a no-obligation cash offer.
Estimated market value
$402,500
Get a cash offer in 3 minutes
Find out how much your home could sell for in as little as 3 minutes with a no-obligation cash offer.
Estimated market value
$402,500
- North Carolina
- Cabarrus County
- Harrisburg
- 28215
- Bellegrove
- 10277 October Glory Way
Nearby cities
Nearby neighborhoods
Nearby zip codes
Other Harrisburg Topics
