Skip main navigation
Sold
  • Price Unknown

    10277 Parkview Dr, Baton Rouge, LA 70815

    4beds
    3,624sqft
    Single Family Residence, Residential
    Built in 1969
    0.38 Acres Lot
    $428,500 Zestimate®
    $--/sqft
    $2,825 Estimated rent

    Home value

    $428,500

    $403,000 - $458,000

    $2,825/mo

    Zestimate® history
    Loading
    Loading...

    Owner options

    List your home for rent

    $2,825/mo

    Rent Zestimate®

    Find your next renter with Zillow Rental Manager. Plus, with online applications, you can quickly screen prospective tenants – for free.

    Learn more

    $2,825/mo

    Rent Zestimate®

    Refinance and save

    Refinancing to a lower rate could help reduce your monthly payments and save thousands over the life of the loan.

    See today's rates

    Explore your selling options

    Work with a Zillow partner agent

    Leverage their expertise and Zillow's premium Showcase listings to get your home seen by more buyers.

    Get started

    List with your own agent

    Get your home in front of millions of buyers by listing it on Zillow.

    Learn how to do it

    Sell it yourself

    Take full control of how buyers see your home on Zillow by listing For Sale by Owner (FSBO).

    List your home

    What's special

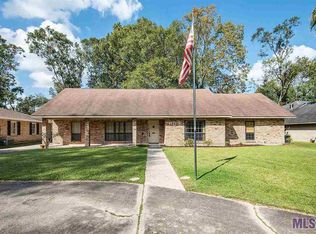
    Welcome to this stunningly renovated home offering an array of modern amenities. Nestled in the sought-after Broadmoor Subdivision, this spacious 4-bedroom, 3.5-bathroom residence spans 3,624 square feet of living space and includes two enclosed garage workshops. Recently updated, the home boasts a brand-new roof installed in February 2024, fresh interior and exterior paint, and new flooring throughout. Upon entry, a versatile dining room or office space sits to the right, while to the left, a cozy living room features a brick wood-burning fireplace with built-in shelving. The open-concept design seamlessly connects the living room to a breakfast area and a large island kitchen with ample storage and stainless steel appliances. A spacious butler's pantry off the kitchen provides additional organizational space, complemented by a nearby laundry/mud room with a large locker system and half bathroom. On the opposite side of the home, the bedrooms offer generous proportions and ample closet space. The primary bedroom impresses with its size and features a luxurious en suite bathroom complete with a freestanding slipper tub and custom-tiled walk-in shower. An expansive primary closet with a dressing room adds to the appeal. Upstairs, a large flexible space includes wall-to-wall closets, an office area, and a bathroom with a shower, ideal for extended family stays, a playroom, or a spacious home office. Outside, the property provides ample front and rear parking, alongside two workshop areas with garage doors. Situated in flood zone X, this home offers the advantage of optional insurance coverage. This home truly offers everything one could desire in a modern, beautifully renovated residence. ***some photos have been virtually staged to envision placement of furniture***

    Zillow last checked:

    Listing updated:

    Listed by:

    Amanda Allen,

    Craft Realty

    Bought with:

    Rhett Sandusky, 0995682493

    Keller Williams Realty-First Choice

    Source: ROAM MLS,MLS#: 2024013858MLS Logo

    Facts & features

    Interior

    Bedrooms & bathrooms
    • Bedrooms: 4
    • Bathrooms: 4
    • Full bathrooms: 3
    • Partial bathrooms: 1
    Primary bedroom
    • Features: Ceiling 9ft Plus, Ceiling Fan(s), En Suite Bath, Walk-In Closet(s), Master Downstairs, Dressing Room
    • Level: First
    • Area: 264.25
    • Width: 17.5
    Bedroom 1
    • Level: First
    • Area: 135.6
    • Width: 12
    Bedroom 2
    • Level: First
    • Area: 142.79
    • Width: 13.1
    Bedroom 3
    • Level: First
    • Area: 130
    • Width: 10.4
    Primary bathroom
    • Features: Double Vanity, Dressing Area, Separate Shower, Walk-In Closet(s), Soaking Tub
    • Level: First
    • Area: 129.32
    • Width: 6.1
    Bathroom 1
    • Level: First
    • Area: 70.2
    Bathroom 2
    • Level: First
    • Area: 13.92
    Bathroom 3
    • Level: Second
    • Area: 21
    Dining room
    • Level: First
    • Area: 198.4
    Office
    • Level: Second
    • Area: 107
    • Length: 10
    Heating
    • Central
    Cooling
    • Central Air
    Appliances
    • Included: Dryer, Washer
    • Laundry: Electric Dryer Hookup, Gas Dryer Hookup, Inside, Laundry Room
    Features
    • Breakfast Bar, Built-in Features, Ceiling 9'+, Eat-in Kitchen, In-Law Floorplan, Pantry
    • Flooring: Carpet, Ceramic Tile, Tile
    • Attic: Multiple Attics
    • Number of fireplaces: 1
    • Fireplace features: Wood Burning
    Interior area
    • Total structure area: 4,732
    • Total interior livable area: 3,624 sqft

    Property

    Parking
    • Total spaces: 4
    • Parking features: 4+ Cars Park, Carport, Concrete, Driveway, Garage Faces Rear, Garage Door Opener
    • Has garage: Yes
    • Has carport: Yes
    Features
    • Stories: 2
    • Patio & porch: Covered, Patio
    • Fencing: None
    Lot
    • Size: 0.38 Acres
    • Dimensions: 100 x 171 x 85 x 200
    • Features: Landscaped
    Details
    • Additional structures: Workshop
    • Parcel number: 00941883
    • Special conditions: Standard

    Construction

    Type & style
    • Home type: SingleFamily
    • Architectural style: Traditional
    • Property subtype: Single Family Residence, Residential
    Materials
    • Brick Siding, Wood Siding, Brick, Frame
    • Foundation: Slab
    • Roof: Shingle
    Condition
    • Updated/Remodeled
    • New construction: No
    • Year built: 1969

    Utilities & green energy

    • Gas: Entergy
    • Sewer: Public Sewer
    • Water: Public
    • Utilities for property: Cable Connected

    Community & neighborhood

    Security
    • Security features: Security System, Smoke Detector(s)
    Location
    • Region: Baton Rouge
    • Subdivision: Broadmoor

    Other

    Other facts
    • Listing terms: Cash,Conventional,FHA,VA Loan

    Price history

    DateEventPrice
    10/11/2024Sold--
    Source: ROAM MLS #2024013858 Report a problem
    8/16/2024Price change$410,000-1.2%$113/sqft
    Source: ROAM MLS #2024013858 Report a problem
    7/20/2024Listed for sale$415,000+66.1%$115/sqft
    Source: ROAM MLS #2024013858 Report a problem
    1/3/2024Sold--
    Source: ROAM MLS #2023018753 Report a problem
    12/19/2023Pending sale$249,900$69/sqft
    Source: ROAM MLS #2023018753 Report a problem
    12/11/2023Listed for sale$249,900$69/sqft
    Source: ROAM MLS #2023018753 Report a problem
    11/25/2023Pending sale$249,900$69/sqft
    Source: ROAM MLS #2023018753 Report a problem
    11/15/2023Listed for sale$249,900$69/sqft
    Source: ROAM MLS #2023018753 Report a problem

    Public tax history

    YearProperty taxesTax assessment
    2025$4,067 +131.3%$38,760 +85.5%
    2024$1,758 -1.8%$20,890
    2023$1,790 -0.2%$20,890
    2022$1,793 +2.1%$20,890
    2021$1,757 +0.2%$20,890
    2020$1,754 -23.5%$20,890 +15.4%
    2019$2,292 +1.2%$18,100
    2018$2,265 +54.6%$18,100
    2017$1,465 $18,100
    2016$1,465 +2.2%$18,100 +1.4%
    2015$1,433 +2.2%$17,850
    2014$1,402 $17,850
    2013$1,402 -32.5%$17,850
    2012$2,076 +13.9%$17,850 +4.7%
    2011$1,823 +0%$17,050
    2010$1,823 +62.5%$17,050
    2009$1,122 -0.5%$17,050
    2008$1,128 +13%$17,050 +8.3%
    2007$998 +0.8%$15,750
    2006$990 +1%$15,750
    2005$980 +3.7%$15,750 +1.3%
    2004$946 +2.3%$15,550 +1.3%
    2003$924 +0%$15,350
    2002$924 $15,350
    2001$924 +11.1%$15,350
    2000$832 $15,350

    Find assessor info on the county website

    Neighborhood: Broadmoor

    Nearby schools

    GreatSchools rating
    Schools provided by the listing agent
    • District: East Baton Rouge

    Source: ROAM MLS. This data may not be complete. We recommend contacting the local school district to confirm school assignments for this home.

    Get a cash offer in 3 minutes
    Find out how much your home could sell for in as little as 3 minutes with a no-obligation cash offer.
    Estimated market value
    $428,500
    Get a cash offer in 3 minutes
    Find out how much your home could sell for in as little as 3 minutes with a no-obligation cash offer.
    Estimated market value
    $428,500