Skip main navigation
Sold for $6,300,000
  • $6,300,000

    10277 SYMPHONY GROVE DRIVE, GOLDEN OAK, FL 32836

    5beds
    4,852sqft
    Single Family Residence
    Built in 2020
    0.26 Acres Lot
    $6,482,100 Zestimate®
    $1,298/sqft
    $7,833 Estimated rent

    Home value

    $6,482,100

    $5.83M - $7.13M

    $7,833/mo

    Zestimate® history
    Loading
    Loading...

    Owner options

    List your home for rent

    $7,833/mo

    Rent Zestimate®

    Find your next renter with Zillow Rental Manager. Plus, with online applications, you can quickly screen prospective tenants – for free.

    Learn more

    $7,833/mo

    Rent Zestimate®

    Refinance and save

    $48,075/mo

    Est. payment

    Refinancing to a lower rate could help reduce your monthly payments and save thousands over the life of the loan.

    See today's rates

    $48,075/mo

    Est. payment

    Explore your selling options

    Work with a Zillow partner agent

    Leverage their expertise and Zillow's premium Showcase listings to get your home seen by more buyers.

    Get started

    List with your own agent

    Get your home in front of millions of buyers by listing it on Zillow.

    Learn how to do it

    Sell it yourself

    Take full control of how buyers see your home on Zillow by listing For Sale by Owner (FSBO).

    List your home

    What's special

    Ground-floor guest suiteGolden oakGranite center islandPark transportationMeeting facilitiesMagnificent homesTheme park experiences
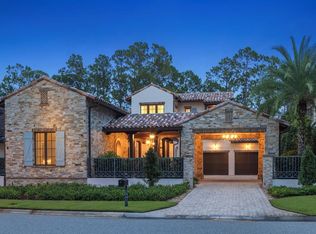
    This gorgeous Island Colonial welcomes you to a life of luxury and relaxation. The quaint courtyard and porte-cochère convey a resort-like experience upon arrival. From the grand entry, discover a sun-drenched great room accented with soaring ceilings and an artfully designed wine room. The outdoor living area offers the perfect venue for entertaining, while the home’s two-story formal dining room is a conversation piece on its own. Other features include an elegant primary suite, a ground-floor guest suite and a chef’s kitchen featuring a granite center island. Golden Oak at Walt Disney World® Resort is a residential resort community where families can live in the embrace of luxury, privacy and the magic of Disney. This gated community features distinctive neighborhoods of magnificent homes, expansive natural preserves and inviting amenities—including access to Golden Oak’s private clubhouse, Summerhouse, with superb food offerings served in a casually elegant dining room, courtyards, pool area, fitness facilities, and family room. In addition, residents have access to Club Life, Your Special Connection to the Magic, including access to the Golden Oak Member Services team, park transportation, signature club events, theme park experiences, and much, much, more. Also at Golden Oak is Four Seasons Resort Orlando at Walt Disney World® Resort, which hosts the 18-hole Tranquilo golf course, full-service spa, meeting facilities, and superlative restaurants.

    Zillow last checked:

    Listing updated:

    Listed by:

    Karen Balcerak 407-509-7491,

    GOLDEN OAK REALTY 407-939-5577

    Bought with:

    Anna McKee, 3236022

    GOLDEN OAK REALTY

    Source: Stellar MLS,MLS#: O6127552MLS LogoOriginating MLS: Orlando Regional

    Facts & features

    Interior

    Bedrooms & bathrooms
    • Bedrooms: 5
    • Bathrooms: 6
    • Full bathrooms: 5
    • 1/2 bathrooms: 1
    Rooms
    • Room types: Dining Room, Great Room, Utility Room, Loft
    Primary bedroom
    • Level: First
    • Dimensions: 18x16
    Bedroom 2
    • Level: First
    • Dimensions: 16x13
    Bedroom 3
    • Level: Second
    • Dimensions: 14x17
    Bedroom 4
    • Level: Second
    • Dimensions: 13x15
    Bedroom 5
    • Level: Second
    • Dimensions: 14x12
    Dining room
    • Level: First
    • Dimensions: 20x16
    Great room
    • Level: First
    • Dimensions: 28x22
    Kitchen
    • Level: First
    • Dimensions: 18x14
    Heating
    • Electric, Heat Pump
    Cooling
    • Central Air
    Appliances
    • Included: Oven, Cooktop, Dishwasher, Disposal, Dryer, Microwave, Range Hood, Refrigerator, Tankless Water Heater, Washer
    • Laundry: Inside, Laundry Room
    Features
    • Ceiling Fan(s), Crown Molding, Dry Bar, High Ceilings, Kitchen/Family Room Combo, Primary Bedroom Main Floor, Solid Wood Cabinets, Stone Counters, Walk-In Closet(s)
    • Flooring: Carpet, Ceramic Tile, Engineered Hardwood
    • Doors: French Doors, Outdoor Grill, Outdoor Kitchen, Sliding Doors
    • Windows: Blinds, Double Pane Windows, Low Emissivity Windows, Shades, Window Treatments
    • Has fireplace: Yes
    • Fireplace features: Gas, Outside
    Interior area
    • Total structure area: 7,736
    • Total interior livable area: 4,852 sqft

    Property

    Parking
    • Total spaces: 2
    • Parking features: Driveway, Garage Door Opener, Golf Cart Garage, Off Street, Portico, Split Garage
    • Attached garage spaces: 2
    • Has uncovered spaces: Yes
    Features
    • Levels: Two
    • Stories: 2
    • Patio & porch: Covered, Front Porch, Rear Porch, Screened, Side Porch
    • Exterior features: Irrigation System, Lighting, Outdoor Grill, Outdoor Kitchen, Private Mailbox, Sidewalk
    • Has private pool: Yes
    • Pool features: Auto Cleaner, Gunite, In Ground, Salt Water
    • Has spa: Yes
    • Spa features: Heated, In Ground
    • Has view: Yes
    • View description: Trees/Woods
    Lot
    • Size: 0.26 Acres
    • Features: Cleared, In County, Landscaped, Level
    • Residential vegetation: Trees/Landscaped
    Details
    • Additional structures: Outdoor Kitchen
    • Parcel number: 182428310800110
    • Zoning: P-D
    • Special conditions: None

    Construction

    Type & style
    • Home type: SingleFamily
    • Architectural style: Custom
    • Property subtype: Single Family Residence
    Materials
    • Concrete, Wood Frame
    • Foundation: Stem Wall
    • Roof: Tile
    Condition
    • Completed
    • New construction: No
    • Year built: 2020
    Details
    • Builder name: Goehring and Morgan

    Utilities & green energy

    • Sewer: Public Sewer
    • Water: None
    • Utilities for property: Cable Connected, Electricity Connected, Natural Gas Connected, Sewer Connected, Sprinkler Recycled, Street Lights, Underground Utilities, Water Connected
    Green energy
    • Water conservation: Irrigation-Reclaimed Water

    Community & HOA

    Community
    • Features: Association Recreation - Owned, Clubhouse, Deed Restrictions, Fitness Center, Gated Community - Guard, Golf Carts OK, Irrigation-Reclaimed Water, Park, Playground, Pool, Restaurant, Sidewalks
    • Security: Gated Community, Security System Owned, Smoke Detector(s)
    • Pet fee: $0 monthly
    • Subdivision: GOLDEN OAK PH 5
    HOA
    • Has HOA: Yes
    • Amenities included: Cable TV, Gated, Park, Playground, Pool
    • Services included: 24-Hour Guard, Cable TV, Private Road
    • HOA fee: $2,884 monthly
    • HOA name: Conor Finnegan
    • HOA phone: 407-939-5841
    Location
    • Region: Orlando

    Financial & listing details

    • Price per square foot: $1,298/sqft
    • Tax assessed value: $5,336,300
    • Annual tax amount: $50,580
    • Date on market: 7/20/2023
    • Listing terms: Cash,Conventional
    • Ownership: Fee Simple
    • Total actual rent: 0
    • Electric utility on property: Yes
    • Road surface type: Paved, Asphalt

    Price history

    DateEventPrice
    9/29/2023Sold$6,300,000-3%$1,298/sqft
    Source: Stellar MLS #O6127552 Report a problem
    9/5/2023Pending sale$6,496,003$1,339/sqft
    Source: Stellar MLS #O6127552 Report a problem
    9/5/2023Listed for sale$6,496,003$1,339/sqft
    Source: Stellar MLS #O6127552 Report a problem
    7/21/2023Listing removed--
    Source: Stellar MLS #O6127552 Report a problem
    7/20/2023Listed for sale$6,496,003+85.7%$1,339/sqft
    Source: Stellar MLS #O6127552 Report a problem
    12/10/2020Sold$3,498,000$721/sqft
    Source: Public Record Report a problem

    Public tax history

    YearProperty taxesTax assessment
    2024$86,490 +66.3%$5,336,300 +58.2%
    2023$52,001 +2.8%$3,373,991 +3%
    2022$50,580 +7.6%$3,275,719 +11.1%
    2021$47,007 +444.3%$2,949,621 +461.8%
    2020$8,636 +1.2%$525,000
    2019$8,529 $525,000
    Find assessor info on the county website

    Neighborhood: 32836

    Nearby schools

    GreatSchools rating
    Schools provided by the listing agent
    • Elementary: Castleview Elementary
    • Middle: Horizon West Middle School
    • High: Windermere High School

    Source: Stellar MLS. This data may not be complete. We recommend contacting the local school district to confirm school assignments for this home.

    Get a cash offer in 3 minutes
    Find out how much your home could sell for in as little as 3 minutes with a no-obligation cash offer.
    Estimated market value
    $6,482,100
    Get a cash offer in 3 minutes
    Find out how much your home could sell for in as little as 3 minutes with a no-obligation cash offer.
    Estimated market value
    $6,482,100