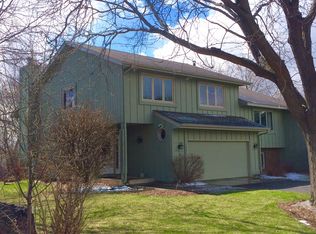
Fantastic property in The Preserve of Eden Prairie! The curb appeal will dazzle you with the beautiful Native plants & pollinator gardens, large lot with lush lawn, and the large concrete driveway leading up to your new home! Step inside to a sizable entryway and well maintained condition throughout this home! Large Pella windows let in lots of light on the main floor living room that boasts a gas fireplace with brick surround. Nice cabinetry with soft close & roll out shelves, and walk out to the Azek no maintenance deck! The spacious Primary Bedroom has two large closets with organizers & shelving. The lower level features a cozy family room, a large 2nd bedroom, 3/4 bath, and a 3rd room you can use as a bedroom, office, hobby room etc. The insulated garage will wow you with the 12 ft ceilings! Go down to the Preserve Amenities for swimming at the sand bottom pool/beach, tennis courts, pickleball, playgrounds, and 5 miles of trails! A fantastic location in Eden Prairie, and a fabulous property that has been well cared for!
Active with contingency
$309,900
10277 Tarn Cir, Eden Prairie, MN 55347
3beds
1,562sqft
Twin Home
Built in 1981
0.35 Acres Lot
$311,900 Zestimate®
$198/sqft
$33/mo HOA
What's special
- 9 days |
- 3,168 |
- 190 |
Likely to sell faster than
Zillow last checked:
Listing updated:
Listed by:
John D Schuster 612-900-3333,
Coldwell Banker Realty - Southwest Regional,
Christopher Neill 612-799-0017
Source: NorthstarMLS as distributed by MLS GRID,MLS#: 7092191
Facts & features
Interior
Bedrooms & bathrooms
- Bedrooms: 3
- Bathrooms: 2
- Full bathrooms: 1
- 3/4 bathrooms: 1
Bedroom
- Level: Upper
- Area: 165 Square Feet
- Dimensions: 15x11
Bedroom 2
- Level: Lower
- Area: 132 Square Feet
- Dimensions: 12x11
Bedroom 3
- Level: Lower
- Area: 132 Square Feet
- Dimensions: 12x11
Deck
- Level: Upper
- Area: 130 Square Feet
- Dimensions: 13x10
Dining room
- Level: Upper
- Area: 90 Square Feet
- Dimensions: 10x9
Family room
- Level: Lower
- Area: 176 Square Feet
- Dimensions: 16x11
Kitchen
- Level: Upper
- Area: 90 Square Feet
- Dimensions: 10x9
Laundry
- Level: Lower
- Area: 72 Square Feet
- Dimensions: 9x8
Living room
- Level: Upper
- Area: 208 Square Feet
- Dimensions: 16x13
Heating
- Forced Air
Cooling
- Central Air
Appliances
- Included: Dishwasher, Disposal, Dryer, Exhaust Fan, Range, Refrigerator, Washer
- Laundry: Lower Level, Laundry Room, Sink
Features
- Basement: Drain Tiled,Egress Window(s),Finished,Full,Sump Pump
- Number of fireplaces: 1
- Fireplace features: Gas, Living Room
Interior area
- Total structure area: 1,587
- Total interior livable area: 1,562 sqft
- Finished area above ground: 736
- Finished area below ground: 826
Property
Parking
- Total spaces: 2
- Parking features: Attached
- Attached garage spaces: 2
- Details: Garage Dimensions (21x21)
Accessibility
- Accessibility features: None
Features
- Levels: Multi/Split
- Patio & porch: Composite Decking, Deck
- Has private pool: Yes
- Pool features: In Ground, Outdoor Pool, Shared
Lot
- Size: 0.35 Acres
- Dimensions: 141 x 191 x 33 x 162
- Features: Near Public Transit, Corner Lot, Irregular Lot, Tree Coverage - Light
Details
- Foundation area: 851
- Parcel number: 2411622430058
- Zoning description: Residential-Single Family
Construction
Type & style
- Home type: SingleFamily
- Property subtype: Twin Home
- Attached to another structure: Yes
Materials
- Roof: Age Over 8 Years,Asphalt
Condition
- New construction: No
- Year built: 1981
Utilities & green energy
- Gas: Natural Gas
- Sewer: City Sewer/Connected
- Water: City Water/Connected
Community & HOA
Community
- Subdivision: Amsden Hills 3rd Add
HOA
- Has HOA: Yes
- Amenities included: Beach Access, Tennis Court(s), Trail(s)
- Services included: Recreation Facility, Shared Amenities
- HOA fee: $400 annually
- HOA name: The Preserve Association
- HOA phone: 952-941-8400
Location
- Region: Eden Prairie
Financial & listing details
- Price per square foot: $198/sqft
- Tax assessed value: $314,200
- Annual tax amount: $3,729
- Date on market: 8/12/2026
Estimated market value
$311,900
$296,000 - $327,000
$1,956/mo
Price history
| Date | Event | Price |
|---|---|---|
| 8/13/2026 | Listed for sale | $309,900+155.1%$198/sqft |
Source:  NorthstarMLS as distributed by MLS GRID #7092191 Report a problem NorthstarMLS as distributed by MLS GRID #7092191 Report a problem | ||
| 2/3/1999 | Sold | $121,500$78/sqft |
Source: Public Record Report a problem | ||
Public tax history
| Year | Property taxes | Tax assessment |
|---|---|---|
| 2025 | $3,577 +5.4% | $314,200 |
| 2024 | $3,394 +14.9% | $314,200 +2% |
| 2023 | $2,955 +4.8% | $308,100 +14.2% |
| 2022 | $2,819 +10% | $269,900 +11.6% |
| 2021 | $2,563 +8% | $241,800 +8% |
| 2020 | $2,373 -7.4% | $223,900 +10.1% |
| 2019 | $2,563 +8% | $203,400 +5.9% |
| 2018 | $2,373 +5.6% | $192,000 +12.7% |
| 2017 | $2,248 +11.2% | $170,300 |
| 2016 | $2,021 -0.9% | $170,300 +5.9% |
| 2015 | $2,040 +2.9% | $160,800 |
| 2014 | $1,982 -9.7% | $160,800 -6.9% |
| 2013 | $2,195 -10.1% | $172,800 -10.5% |
| 2012 | $2,442 -1.3% | $193,100 -2.9% |
| 2011 | $2,475 +6.3% | $198,900 -1.9% |
| 2010 | $2,328 -1.7% | $202,800 -5.9% |
| 2009 | $2,369 +11.2% | $215,600 +12.6% |
| 2006 | $2,130 +7.6% | $191,500 +5.9% |
| 2005 | $1,980 +13.2% | $180,800 +12% |
| 2004 | $1,750 +3.9% | $161,500 +11.3% |
| 2002 | $1,683 -38.9% | $145,100 |
| 2001 | $2,755 | -- |
Find assessor info on the county website
Monthly payment
Est. payment
Payment breakdown
Explore the cost of this home by adjusting the details. Changes won't be saved.Climate risks
Neighborhood: 55347
Nearby schools
GreatSchools rating
- 8/10Eden Lake Elementary SchoolGrades: PK-5Distance: 1.1 mi
- 7/10Central Middle SchoolGrades: 6-8Distance: 3.6 mi
- 10/10Eden Prairie High SchoolGrades: 9-12Distance: 4.8 mi
- $366,2003 bd2 ba1.8k sqft10267 Tarn Cir, Eden Prairie, MN 55347Off Market
- $392,4004 bd2 ba1k sqft10257 Tarn Cir, Eden Prairie, MN 55347Off Market
- $299,2002 bd1 ba1.3k sqft9273 Franlo Rd, Eden Prairie, MN 55347Off Market
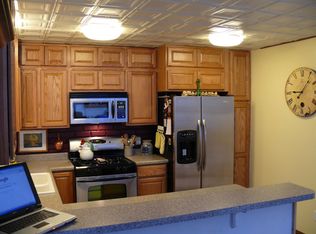
- $356,6004 bd2 ba1k sqft10247 Tarn Cir, Eden Prairie, MN 55347Off Market
- $337,0004 bd2 ba1.5k sqft10280 Tarn Cir, Eden Prairie, MN 55347Sold
- $320,0002 bd1 ba1.3k sqft9283 Franlo Rd, Eden Prairie, MN 55347Off Market
- $607,5006 bd3 ba3.4k sqft10260 Tarn Cir, Eden Prairie, MN 55347Off Market
- $297,3002 bd2 ba832 sqft10290 Tarn Cir, Eden Prairie, MN 55347Off Market
A local agent can set up tours, give advice and negotiate with sellers.
Similar homes
- $299,9003 bd2 ba1.7k sqft9774 Dorset Ln, Eden Prairie, MN 55347For Sale

 MLS ID #7117947, Bobby Kuhlmann, Edina Realty, Inc. NorthstarMLS as distributed by MLS GRID
 - $340,0003 bd2 ba1.7k sqft6702 Kara Dr, Eden Prairie, MN 55346For Sale
 MLS ID #7124260, Barry M Leaon, Pederson Realty Inc. NorthstarMLS as distributed by MLS GRID
 - $344,9004 bd2 ba1.6k sqft9526 Grey Widgeon Pl, Eden Prairie, MN 55347For Sale
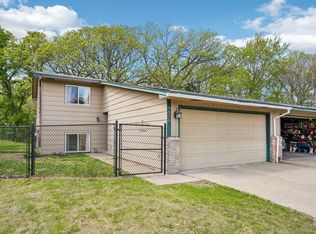 MLS ID #7096143, Katy Elise Powers, Redfin Corporation. NorthstarMLS as distributed by MLS GRID
 - $350,0004 bd2 ba2k sqft10283 Lee Dr, Eden Prairie, MN 55347For Sale
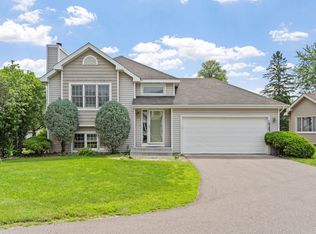 MLS ID #7084084, Vitaliy Navalyanyy, eXp Realty. NorthstarMLS as distributed by MLS GRID
 - $276,9003 bd2 ba1.3k sqft11256 Providence Ln, Eden Prairie, MN 55344For SaleMLS ID #7075455, Jin "Dida" Hansen, Longhouse Realty. NorthstarMLS as distributed by MLS GRID
- $264,9003 bd2 ba1.7k sqft7232 Woodstock Dr, Bloomington, MN 55438For SaleMLS ID #7125194, Kristopher G. Jacobsen, Eos Realty, LLC. NorthstarMLS as distributed by MLS GRID
- $274,9002 bd2 ba1.4k sqft17980 Cobblestone Way, Eden Prairie, MN 55347For SaleMLS ID #7103686, Han Le, Creative Results. NorthstarMLS as distributed by MLS GRID
- $315,0002 bd3 ba2k sqft5367 Hyland Pl, Bloomington, MN 55437For SaleMLS ID #7078522, The Huerkamp Home Group, Keller Williams Preferred Rlty. NorthstarMLS as distributed by MLS GRID
- $414,0004 bd2 ba2.1k sqft9401 Briar Rd, Bloomington, MN 55437For SaleMLS ID #7115156, John Dobbs, RE/MAX Results. NorthstarMLS as distributed by MLS GRID
- $299,9002 bd2 ba1.5k sqft7291 Bren Ln, Eden Prairie, MN 55346For SaleMLS ID #7111686, William C Keller, eXp Realty. NorthstarMLS as distributed by MLS GRID
- $335,0004 bd2 ba1.7k sqft3032 Louisiana Ave N, Crystal, MN 55427For SaleMLS ID #7125056, Lori A Jackson, Chanhassen Realty. NorthstarMLS as distributed by MLS GRID
- $300,0002 bd2 ba1.6k sqft17847 Evener Way, Eden Prairie, MN 55346For SaleMLS ID #7097160, Richard S Webb, RE/MAX Results. NorthstarMLS as distributed by MLS GRID
- $319,5003 bd2 ba1k sqft6717 Dutton Ave N, Brooklyn Park, MN 55428For SaleMLS ID #7127662, Christopher D Long, RE/MAX Results. NorthstarMLS as distributed by MLS GRID
- $249,9002 bd2 ba1.2k sqft8823 Basswood Rd, Eden Prairie, MN 55344For SaleMLS ID #7084047, Devin M Harrington, RE/MAX Results. NorthstarMLS as distributed by MLS GRID
- $279,9002 bd2 ba1.4k sqft7229 Bren Ln, Eden Prairie, MN 55346For SaleMLS ID #7122090, Becky Thompson, RE/MAX Advantage Plus. NorthstarMLS as distributed by MLS GRID
- $324,9003 bd1 ba1.6k sqft3727 Yates Ave N, Crystal, MN 55422For SaleMLS ID #7125129, Trenton J Hogg, Redfin Corporation. NorthstarMLS as distributed by MLS GRID
- $318,5002 bd3 ba2k sqft6913 Edenvale Blvd, Eden Prairie, MN 55346For SaleMLS ID #7024756, Venkata Kishore Goli, Real Broker, LLC. NorthstarMLS as distributed by MLS GRID
- $260,0003 bd2 ba1.3k sqft12311 Oak Leaf Ct, Burnsville, MN 55337For SaleMLS ID #7128116, Jessica M Brunsell, BRIX Real Estate. NorthstarMLS as distributed by MLS GRID
- $315,0004 bd2 ba1.5k sqft6936 Newton Ave N, Brooklyn Center, MN 55430For SaleMLS ID #7117766, Khoua N. Khang, Empire Realty LLC. NorthstarMLS as distributed by MLS GRID
- $360,0004 bd3 ba1.8k sqft4321 Pleasant St SE, Prior Lake, MN 55372For SaleMLS ID #7114021, Joshua Pettersen, Pemberton RE. NorthstarMLS as distributed by MLS GRID
