Welcome to this updated townhome nestled in a cul-de-sac across from a gazebo, fountain and mini park. A host of modern upgrades, including new light fixtures, quartz countertops in the kitchen, the removal of outdated popcorn ceilings, and the freshly painted interior brings fresh life to this charming space. Upstairs bathrooms include new luxury vinyl tile floors, and stylish vanities with new faucets. The upstairs features a dual primary suite layout.
The open floor plan sets the stage for a warm and expansive ambiance, ideal for hosting guests or simply unwinding after a long day. Whether you're preparing culinary masterpieces or quick meals, the kitchen is equipped to make your cooking experience a breeze. Enjoy your delicious creations in the adjacent dining area or al fresco on your private backyard patio.
HVAC and Garage Door Opener are ~ 1 year old. Refrigerator and W/D are included. HOA dues cover trash, water, sewer, and lawn care. There are no rental restrictions.
Closed
$270,000
10277 University Park Ln, Charlotte, NC 28213
2beds
1,402sqft
Townhouse
Built in 1999
0.03 Acres Lot
$259,300 Zestimate®
$193/sqft
$1,856 Estimated rent
Home value
$259,300
$246,000 - $272,000
$1,856/mo
Zestimate® history
Owner options
List your home for rent
$1,856/mo
Rent Zestimate®
Find your next renter with Zillow Rental Manager. Plus, with online applications, you can quickly screen prospective tenants – for free.
$1,856/mo
Rent Zestimate®
Refinance and save
$1,842/mo
Est. payment
Refinancing to a lower rate could help reduce your monthly payments and save thousands over the life of the loan.
$1,842/mo
Est. payment
Explore your selling options
Work with a Zillow partner agent
Leverage their expertise and Zillow's premium Showcase listings to get your home seen by more buyers.
Get startedList with your own agent
Get your home in front of millions of buyers by listing it on Zillow.
Learn how to do itSell it yourself
Take full control of how buyers see your home on Zillow by listing For Sale by Owner (FSBO).
List your homeWhat's special
Modern upgradesStylish vanitiesUpdated townhomeFreshly painted interiorGarage door openerNew light fixturesOpen floor plan
Zillow last checked:
Listing updated:
Listed by:
Becky McCully Becky@beckymccully.com,
Real Broker, LLC
Bought with:
Sal Rondinelli
Better Homes and Gardens Real Estate Paracle
Source: Canopy MLS as distributed by MLS GRID,MLS#: 4083069
Facts & features
Interior
Bedrooms & bathrooms
- Bedrooms: 2
- Bathrooms: 3
- Full bathrooms: 2
- 1/2 bathrooms: 1
Bedroom s
- Level: Upper
Bedroom s
- Level: Upper
Bedroom s
- Level: Upper
Bedroom s
- Level: Upper
Bathroom half
- Level: Main
Bathroom full
- Level: Upper
Bathroom full
- Level: Upper
Bathroom half
- Level: Main
Bathroom full
- Level: Upper
Bathroom full
- Level: Upper
Dining room
- Level: Main
Dining room
- Level: Main
Family room
- Level: Main
Family room
- Level: Main
Kitchen
- Level: Main
Kitchen
- Level: Main
Laundry
- Level: Upper
Laundry
- Level: Upper
Heating
- Central
Cooling
- Ceiling Fan(s), Central Air
Appliances
- Included: Dishwasher, Disposal, Microwave, Refrigerator, Self Cleaning Oven, Washer/Dryer
- Laundry: In Hall, Upper Level
Features
- Open Floorplan, Vaulted Ceiling(s)(s), Walk-In Closet(s)
- Flooring: Vinyl, Other
- Has basement: No
- Attic: Pull Down Stairs
- Fireplace features: Family Room
Interior area
- Total structure area: 1,402
- Total interior livable area: 1,402 sqft
- Finished area above ground: 1,402
- Finished area below ground: 0
Property
Parking
- Total spaces: 1
- Parking features: Driveway, Attached Garage, Parking Lot, Garage on Main Level
- Attached garage spaces: 1
- Has uncovered spaces: Yes
Features
- Levels: Two
- Stories: 2
- Entry location: Main
- Patio & porch: Front Porch, Patio
- Pool features: Community
Lot
- Size: 0.03 Acres
Living quarters
- Secondary features: None
Details
- Parcel number: 05112826
- Zoning: R8MFCD
- Special conditions: Standard
Construction
Type & style
- Home type: Townhouse
- Property subtype: Townhouse
Materials
- Aluminum
- Foundation: Slab
- Roof: Shingle
Condition
- New construction: No
- Year built: 1999
Utilities & green energy
- Sewer: Public Sewer
- Water: City
Community & HOA
Community
- Features: Other
- Subdivision: University Heights
HOA
- Has HOA: Yes
- HOA fee: $225 monthly
- HOA name: AMR
- Second HOA fee: $368 annually
- Second HOA name: AMR
Location
- Region: Charlotte
Financial & listing details
- Price per square foot: $193/sqft
- Tax assessed value: $138,100
- Annual tax amount: $1,962
- Date on market: 11/17/2023
- Cumulative days on market: 54 days
- Listing terms: Cash,Conventional,FHA,VA Loan
- Road surface type: Concrete, Paved
Price history
| Date | Event | Price |
|---|---|---|
| 2/15/2024 | Sold | $270,000-3.5%$193/sqft |
Source:  Canopy MLS as distributed by MLS GRID #4083069 Report a problem Canopy MLS as distributed by MLS GRID #4083069 Report a problem | ||
| 11/17/2023 | Listed for sale | $279,900+161.6%$200/sqft |
Source: Canopy MLS as distributed by MLS GRID #4083069 Report a problem | ||
| 7/22/2016 | Sold | $107,000+12.6%$76/sqft |
Source: Public Record Report a problem | ||
| 7/29/2005 | Sold | $95,000-14%$68/sqft |
Source: Public Record Report a problem | ||
| 6/18/1999 | Sold | $110,500$79/sqft |
Source: Public Record Report a problem | ||
Public tax history
| Year | Property taxes | Tax assessment |
|---|---|---|
| 2025 | $1,962 +1.5% | $248,800 |
| 2024 | $1,933 +3.4% | $248,800 |
| 2023 | $1,869 +36.2% | $248,800 +80.2% |
| 2022 | $1,372 | $138,100 |
| 2021 | $1,372 | $138,100 |
| 2020 | $1,372 +0.4% | $138,100 |
| 2019 | $1,366 +7.6% | $138,100 +45.8% |
| 2018 | $1,270 +1.9% | $94,700 |
| 2017 | $1,246 | $94,700 |
| 2016 | $1,246 | $94,700 |
| 2015 | $1,246 -0.7% | $94,700 |
| 2014 | $1,255 | $94,700 |
| 2013 | -- | $94,700 |
| 2012 | -- | $94,700 |
| 2011 | -- | $94,700 -16.6% |
| 2010 | -- | $113,500 |
| 2009 | -- | $113,500 |
| 2008 | -- | $113,500 |
| 2007 | -- | $113,500 |
| 2006 | -- | $113,500 |
| 2005 | -- | $113,500 |
| 2004 | -- | $113,500 |
| 2003 | -- | $113,500 +5.7% |
| 2002 | -- | $107,360 |
| 2001 | -- | $107,360 |
| 2000 | -- | $107,360 |
Find assessor info on the county website
Neighborhood: Newell
Nearby homes
- $232,5002 bd2 ba1.3k sqft10279 University Park Ln, Charlotte, NC 28213Off Market
- $249,8003 bd2 ba1.5k sqft10275 University Park Ln, Charlotte, NC 28213Off Market
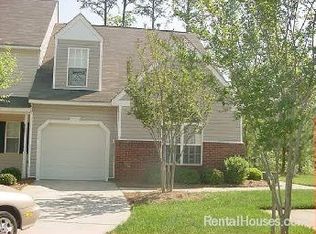
- $1,9502 bd3 ba1.4k sqft10281 University Park Ln, Charlotte, NC 28213For Rent

- $264,3003 bd2 ba1.5k sqft10283 University Park Ln, Charlotte, NC 28213Off Market
- $279,2003 bd2 ba1.7k sqft10267 University Park Ln, Charlotte, NC 28213Off Market
- $275,0002 bd3 ba1.6k sqft10265 University Park Ln, Charlotte, NC 28213Sold
- $233,6002 bd2 ba1.3k sqft10263 University Park Ln, Charlotte, NC 28213Off Market
- $229,0002 bd3 ba1.2k sqft2056 University Heights Ln, Charlotte, NC 28213Sold
Nearby schools
GreatSchools rating
- 5/10University Meadows ElementaryGrades: PK-5Distance: 0.6 mi
- 5/10James Martin MiddleGrades: 6-8Distance: 3 mi
- 3/10Julius L. Chambers High SchoolGrades: 9-12Distance: 3.1 mi
Schools provided by the listing agent
- Elementary: University Meadows
- Middle: James Martin
- High: Julius L. Chambers
Source: Canopy MLS as distributed by MLS GRID. This data may not be complete. We recommend contacting the local school district to confirm school assignments for this home.
Get a cash offer in 3 minutes
Find out how much your home could sell for in as little as 3 minutes with a no-obligation cash offer.
Estimated market value
$259,300
Get a cash offer in 3 minutes
Find out how much your home could sell for in as little as 3 minutes with a no-obligation cash offer.
Estimated market value
$259,300
- North Carolina
- Mecklenburg County
- Charlotte
- 28213
- Newell
- 10277 University Park Ln
Nearby cities
Nearby neighborhoods
Nearby zip codes
Other Charlotte Topics
