Welcome to the best of both worlds; easy townhome living combined with the square footage and luxury that you typically only find in single family homes! This huge end-unit townhome in prestigious Woodbury has more amenities than you would expect; truly massive room sizes, extra tall ceilings, oversized windows that bathe the entire home in warm natural light, huge open kitchen with tons of bar seating, gas-burning fireplace, three walls of wide open privacy, no one living above or below you, an attached, insulated tuck-under two car garage, convenient upper level laundry, and absolutely loaded primary suite with private balcony. The list of highlights goes on and on; this home is located within walking distance of 14 different cafes and restaurants, every shopping option you could imagine, and quick freeway access to Stillwater or the Twin Cities. You will love the winding nature trails circling and meandering around Lake Markgrafs, as well as the nearby association gym, golf simulator, sauna, clubhouse, dog park, green spaces, and play area.The townhome offers a variety of different use-cases and is able to be utilized in many different ways. For example, the opportunities for multi-generational living are abundant. Make the ground level space a stairs-free bedroom with ensuite full bath, while the main level functions as common area, and the upper level is private bedrooms. Or use the ground level room as a large theater/family room with adjoining bathroom, or a pool table/gaming room. Or you could use the main level room as a huge office space suitable for visitors right off the front door… the options are endless! A huge feature of this unit's architecture is the private owner's "wing" of the townhome, with large south-facing patio door/window, a private balcony deck, a huge ensuite bathroom with separate shower and soaking tub, and walk in closet. Laundry is just down the hall, along with two large spare bedrooms which share a full bathroom. This property has a newer roof, newer decking, and furnace. Don't miss out on one of the best designed and well-located townhome communities in the Twin Cities!
Closed
$358,000
10278 Bleeker St, Woodbury, MN 55129
4beds
2,350sqft
Townhouse Side x Side
Built in 2005
0.39 Acres Lot
$371,100 Zestimate®
$152/sqft
$3,027 Estimated rent
Home value
$371,100
$353,000 - $390,000
$3,027/mo
Zestimate® history
Owner options
List your home for rent
$3,027/mo
Rent Zestimate®
Find your next renter with Zillow Rental Manager. Plus, with online applications, you can quickly screen prospective tenants – for free.
$3,027/mo
Rent Zestimate®
Refinance and save
$2,640/mo
Est. payment
Refinancing to a lower rate could help reduce your monthly payments and save thousands over the life of the loan.
$2,640/mo
Est. payment
Explore your selling options
Work with a Zillow partner agent
Leverage their expertise and Zillow's premium Showcase listings to get your home seen by more buyers.
Get startedList with your own agent
Get your home in front of millions of buyers by listing it on Zillow.
Learn how to do itSell it yourself
Take full control of how buyers see your home on Zillow by listing For Sale by Owner (FSBO).
List your homeWhat's special
Zillow last checked:
Listing updated:
Listed by:
Paul A Olson 651-403-1032,
Lakes Area Realty,
Leanda Andrade 612-222-0159
Bought with:
Sam K Anim
Coldwell Banker Realty - Lakes
Source: NorthstarMLS as distributed by MLS GRID,MLS#: 6586370
Facts & features
Interior
Bedrooms & bathrooms
- Bedrooms: 4
- Bathrooms: 4
- Full bathrooms: 3
- 1/2 bathrooms: 1
Bedroom
- Level: Upper
- Area: 315 Square Feet
- Dimensions: 21x15
Bedroom 2
- Level: Upper
- Area: 224 Square Feet
- Dimensions: 16x14
Bedroom 3
- Level: Upper
- Area: 224 Square Feet
- Dimensions: 16x14
Bedroom 4
- Level: Lower
- Area: 304 Square Feet
- Dimensions: 19x16
Deck
- Level: Upper
- Area: 24 Square Feet
- Dimensions: 6x4
Dining room
- Level: Main
- Area: 300 Square Feet
- Dimensions: 20x15
Foyer
- Level: Lower
- Area: 54 Square Feet
- Dimensions: 9x6
Kitchen
- Level: Main
- Area: 247 Square Feet
- Dimensions: 19x13
Laundry
- Level: Upper
- Area: 42 Square Feet
- Dimensions: 7x6
Living room
- Level: Main
- Area: 522 Square Feet
- Dimensions: 29x18
Utility room
- Level: Lower
- Area: 50 Square Feet
- Dimensions: 10x5
Walk in closet
- Level: Lower
- Area: 42 Square Feet
- Dimensions: 7x6
Walk in closet
- Level: Upper
- Area: 60 Square Feet
- Dimensions: 10x6
Heating
- Forced Air
Cooling
- Central Air
Appliances
- Included: Chandelier, Dishwasher, Dryer, Exhaust Fan, Gas Water Heater, Microwave, Range, Refrigerator, Stainless Steel Appliance(s), Washer
- Laundry: In Hall, Laundry Closet, Upper Level
Features
- Basement: None
- Number of fireplaces: 1
- Fireplace features: Gas, Living Room
Interior area
- Total structure area: 2,350
- Total interior livable area: 2,350 sqft
- Finished area above ground: 2,350
- Finished area below ground: 0
Property
Parking
- Total spaces: 2
- Parking features: Attached, Insulated Garage, Tuckunder Garage
- Attached garage spaces: 2
- Details: Garage Dimensions (26x24), Garage Door Height (7), Garage Door Width (18)
Accessibility
- Accessibility features: Partially Wheelchair
Features
- Levels: More Than 2 Stories
- Patio & porch: Deck, Terrace
- Exterior features: Kennel/Dog Run
- Has private pool: Yes
- Pool features: Heated, Indoor, Shared
- Has spa: Yes
- Spa features: Hot Tub
- Waterfront features: Association Access, Pond, Shared
Lot
- Size: 0.39 Acres
- Dimensions: 179 x 90
- Features: Near Public Transit, Tree Coverage - Light
Details
- Additional structures: Guest House, Other, Arena, Pool House, Sauna
- Foundation area: 940
- Parcel number: 0202821240133
- Zoning description: Residential-Single Family
Construction
Type & style
- Home type: Townhouse
- Property subtype: Townhouse Side x Side
- Attached to another structure: Yes
Materials
- Frame
- Roof: Age 8 Years or Less,Architectural Shingle
Condition
- New construction: No
- Year built: 2005
Utilities & green energy
- Electric: Circuit Breakers
- Gas: Natural Gas
- Sewer: City Sewer/Connected
- Water: City Water/Connected
Community & HOA
Community
- Subdivision: Cic 267
HOA
- Has HOA: Yes
- Amenities included: Common Garden, Spa/Hot Tub, Lobby Entrance, Other, Sauna, Trail(s)
- Services included: Maintenance Structure, Hazard Insurance, Lawn Care, Other, Maintenance Grounds, Professional Mgmt, Recreation Facility, Shared Amenities, Snow Removal
- HOA fee: $368 monthly
- HOA name: Gassen
- HOA phone: 952-922-5575
Location
- Region: Woodbury
Financial & listing details
- Price per square foot: $152/sqft
- Tax assessed value: $321,600
- Annual tax amount: $2,933
- Date on market: 9/6/2024
- Cumulative days on market: 21 days
- Road surface type: Paved
Price history
| Date | Event | Price |
|---|---|---|
| 11/8/2024 | Sold | $358,000-1.9%$152/sqft |
Source:  NorthstarMLS as distributed by MLS GRID #6586370 Report a problem NorthstarMLS as distributed by MLS GRID #6586370 Report a problem | ||
| 10/3/2024 | Pending sale | $365,000$155/sqft |
Source: NorthstarMLS as distributed by MLS GRID #6586370 Report a problem | ||
| 9/12/2024 | Listed for sale | $365,000+47.2%$155/sqft |
Source: NorthstarMLS as distributed by MLS GRID #6586370 Report a problem | ||
| 8/23/2016 | Sold | $248,000-2.7%$106/sqft |
Source: NorthstarMLS as distributed by MLS GRID #4736203 Report a problem | ||
| 7/6/2016 | Pending sale | $255,000$109/sqft |
Source: Edina Realty, Inc., a Berkshire Hathaway affiliate #4736203 Report a problem | ||
| 7/6/2016 | Listed for sale | $255,000+149.1%$109/sqft |
Source: Edina Realty, Inc., a Berkshire Hathaway affiliate #4736203 Report a problem | ||
| 11/10/2009 | Sold | $102,375-37.5%$44/sqft |
Source: Public Record Report a problem | ||
| 7/12/2009 | Listing removed | $163,900$70/sqft |
Source: RE/MAX Results Inc #3802904 Report a problem | ||
| 6/25/2009 | Listed for sale | $163,900-46.7%$70/sqft |
Source: RE/MAX Results Inc #3802904 Report a problem | ||
| 12/22/2006 | Sold | $307,726$131/sqft |
Source: Public Record Report a problem | ||
Public tax history
| Year | Property taxes | Tax assessment |
|---|---|---|
| 2025 | $3,050 +2.3% | $304,000 -6.5% |
| 2024 | $2,980 +4.3% | $325,200 +3.5% |
| 2023 | $2,858 -1.7% | $314,100 +13.9% |
| 2022 | $2,906 +5.4% | $275,700 -4% |
| 2021 | $2,758 -0.3% | $287,100 +2% |
| 2020 | $2,766 | $281,400 |
| 2019 | $2,766 | $281,400 +6.8% |
| 2018 | $2,766 +0.5% | $263,600 +6.1% |
| 2017 | $2,752 +4.6% | $248,500 +11.8% |
| 2016 | $2,632 +15.1% | $222,200 +13% |
| 2015 | $2,286 | $196,600 +22.6% |
| 2013 | $2,286 +41.8% | $160,400 +15.8% |
| 2012 | $1,612 | $138,500 +0.8% |
| 2011 | $1,612 -28.2% | $137,400 -39.4% |
| 2010 | $2,244 -18.7% | $226,800 |
| 2009 | $2,760 +18% | -- |
| 2008 | $2,338 -15.6% | -- |
| 2007 | $2,770 | -- |
Find assessor info on the county website
Neighborhood: 55129
Nearby homes
- $396,7003 bd4 ba2.1k sqft10284 Bleeker St, Woodbury, MN 55129Off Market
- $338,2003 bd4 ba2.3k sqft10282 Bleeker St, Woodbury, MN 55129Off Market
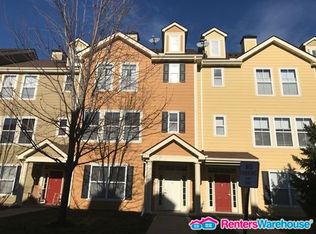
- $316,6002 bd4 ba1.7k sqft10286 Bleeker St, Woodbury, MN 55129Off Market
- $322,2002 bd4 ba1.7k sqft10280 Bleeker St, Woodbury, MN 55129Off Market
- $336,3001 bd1 ba2.5k sqft10288 Bleeker St, Woodbury, MN 55129Off Market
- $341,1003 bd2 ba2.2k sqft10285 Bleeker St, Woodbury, MN 55129Off Market
- $357,3004 bd4 ba2.6k sqft10283 Bleeker St, Woodbury, MN 55129Off Market
- $350,0004 bd4 ba2.3k sqft10289 Bleeker St, Woodbury, MN 55129Sold
Nearby schools
GreatSchools rating
- 8/10Brookview ElementaryGrades: PK-5Distance: 1 mi
- 7/10Oak-Land Middle SchoolGrades: 6-8Distance: 2 mi
- 10/10Stillwater Area High SchoolGrades: 9-12Distance: 6.4 mi
Get a cash offer in 3 minutes
Find out how much your home could sell for in as little as 3 minutes with a no-obligation cash offer.
Estimated market value
$371,100
Get a cash offer in 3 minutes
Find out how much your home could sell for in as little as 3 minutes with a no-obligation cash offer.
Estimated market value
$371,100
- Minnesota
- Washington County
- Woodbury
- 55129
- 10278 Bleeker St
Nearby cities
Nearby zip codes
Other Woodbury Topics
