Skip main navigation
Sold for $500,000
  • $500,000

    10278 Cherry Tree Ter, Dayton, OH 45458

    4beds
    2,816sqft
    Single Family Residence
    Built in 1989
    0.65 Acres Lot
    $528,000 Zestimate®
    $178/sqft
    $3,044 Estimated rent

    Home value

    $528,000

    $496,000 - $560,000

    $3,044/mo

    Zestimate® history
    Loading
    Loading...

    Owner options

    List your home for rent

    $3,044/mo

    Rent Zestimate®

    Find your next renter with Zillow Rental Manager. Plus, with online applications, you can quickly screen prospective tenants – for free.

    Learn more

    $3,044/mo

    Rent Zestimate®

    Refinance and save

    $3,395/mo

    Est. payment

    Refinancing to a lower rate could help reduce your monthly payments and save thousands over the life of the loan.

    See today's rates

    $3,395/mo

    Est. payment

    Explore your selling options

    Work with a Zillow partner agent

    Leverage their expertise and Zillow's premium Showcase listings to get your home seen by more buyers.

    Get started

    List with your own agent

    Get your home in front of millions of buyers by listing it on Zillow.

    Learn how to do it

    Sell it yourself

    Take full control of how buyers see your home on Zillow by listing For Sale by Owner (FSBO).

    List your home

    What's special

    Water softenerLuxurious primary suiteStainless steel appliancesGranite countertopsFresh interior paintCozy eat-in areaWater heater
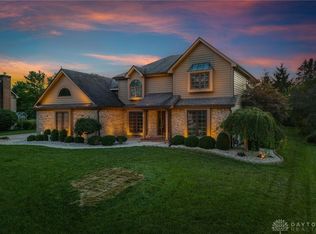
    Welcome to this beautifully updated 4-bedroom, 3-bath former Homearama home in the heart of Washington Township! With over 3,000 square feet of living space, this home blends style, comfort, and function. Nearly every room has been thoughtfully updated, and the home features fresh interior paint and mechanical updates including a new HVAC system, water heater, and water softener (all 2022).The kitchen is a standout—featuring granite countertops, painted cabinets with updated hardware, stainless steel appliances, and a custom island with soft-close storage. The space opens to a cozy eat-in area and a family room with custom built-ins and a whitewashed gas fireplace, creating an ideal setup for everyday living and entertaining.A charming formal dining room with wainscoting leads to a custom butler’s pantry with granite, while the nearby laundry/mudroom includes quartz counters, tile backsplash, and a built-in drop zone.Upstairs, the luxurious primary suite offers a spacious bathroom with a soaker tub, seamless glass shower with rain head, and a dream walk-in closet with built-ins and a private flex space. The updated guest bath features a fully tiled shower and granite counters.Enjoy the peaceful backyard with no side neighbors and park-like views behind the home. This one checks all the boxes—schedule your tour today!

    Zillow last checked:

    Listing updated:

    Listed by:

    Erin Warfield (937)848-6255,

    Keller Williams Advisors Rlty

    Bought with:

    Bryan M Barker, 2014001200

    BHHS Professional Realty

    Source: DABR MLS,MLS#: 934015MLS LogoOriginating MLS: Dayton Area Board of REALTORS

    Facts & features

    Interior

    Bedrooms & bathrooms
    • Bedrooms: 4
    • Bathrooms: 3
    • Full bathrooms: 2
    • 1/2 bathrooms: 1
    • Main level bathrooms: 1
    Bedroom
    • Level: Second
    • Dimensions: 14 x 14
    Bedroom
    • Level: Second
    • Dimensions: 16 x 12
    Bedroom
    • Level: Second
    • Dimensions: 14 x 16
    Bedroom
    • Level: Second
    • Dimensions: 21 x 13
    Dining room
    • Level: Main
    • Dimensions: 16 x 13
    Entry foyer
    • Level: Main
    • Dimensions: 12 x 10
    Kitchen
    • Level: Main
    • Dimensions: 22 x 12
    Living room
    • Level: Main
    • Dimensions: 19 x 12
    Office
    • Level: Main
    • Dimensions: 12 x 8
    Recreation
    • Level: Main
    • Dimensions: 12 x 9
    Utility room
    • Level: Main
    • Dimensions: 10 x 9
    Heating
    • Natural Gas
    Cooling
    • Central Air
    Interior area
    • Total structure area: 2,816
    • Total interior livable area: 2,816 sqft

    Property

    Parking
    • Total spaces: 3
    • Parking features: Garage
    • Garage spaces: 3
    Features
    • Levels: Two
    • Stories: 2
    Lot
    • Size: 0.65 Acres
    • Dimensions: 25 x 218 x 58 x 58 x 55 x 72 x 195
    Details
    • Parcel number: O67288040010
    • Zoning: Residential
    • Zoning description: Residential

    Construction

    Type & style
    • Home type: SingleFamily
    • Property subtype: Single Family Residence
    Materials
    • Brick, Cedar, Frame, Stone
    • Foundation: Slab
    Condition
    • Year built: 1989

    Community & neighborhood

    Location
    • Region: Dayton
    • Subdivision: Washington Township Estates

    Price history

    DateEventPrice
    5/28/2025Sold$500,000$178/sqft
    Source: DABR MLS #934015 Report a problem
    5/13/2025Pending sale$500,000$178/sqft
    Source: DABR MLS #934015 Report a problem
    5/13/2025Contingent$500,000$178/sqft
    Source: DABR MLS #934015 Report a problem
    5/12/2025Listed for sale$500,000+6.6%$178/sqft
    Source: DABR MLS #934015 Report a problem
    2/28/2023Sold$469,000$167/sqft
    Source: Public Record Report a problem
    12/12/2022Pending sale$469,000$167/sqft
    Source: DABR MLS #875009 Report a problem
    12/7/2022Price change$469,000-2.1%$167/sqft
    Source: DABR MLS #875009 Report a problem
    11/1/2022Price change$479,000-2%$170/sqft
    Source: DABR MLS #875009 Report a problem
    10/7/2022Listed for sale$489,000+25.7%$174/sqft
    Source: DABR MLS #875009 Report a problem
    8/22/2019Sold$389,000-2.7%$138/sqft
    Source: Public Record Report a problem
    6/26/2019Pending sale$399,900$142/sqft
    Source: BHHS Professional Realty #793078 Report a problem
    6/10/2019Listed for sale$399,900+86%$142/sqft
    Source: BHHS Professional Realty #793078 Report a problem
    11/24/2009Sold$215,000-10.4%$76/sqft
    Source: Public Record Report a problem
    10/4/2009Listed for sale$239,900+2.7%$85/sqft
    Source: Prudential Real Estate #452344 Report a problem
    6/16/1999Sold$233,500$83/sqft
    Source: Public Record Report a problem

    Public tax history

    YearProperty taxesTax assessment
    2025$10,726 -0.2%$160,370
    2024$10,745 +9.1%$160,370 +0.3%
    2023$9,847 +5.2%$159,960 +33%
    2022$9,357 -0.3%$120,270
    2021$9,383 +0.1%$120,270
    2020$9,370 +22.2%$120,270 +36.9%
    2019$7,665 +12%$87,870
    2018$6,845 +1.1%$87,870
    2017$6,772 -6.3%$87,870 -0.6%
    2016$7,226 -0.2%$88,400
    2015$7,240 +1.8%$88,400
    2014$7,110 $88,400

    Find assessor info on the county website

    Neighborhood: 45458

    Nearby schools

    GreatSchools rating
    Schools provided by the listing agent
    • District: Centerville

    Source: DABR MLS. This data may not be complete. We recommend contacting the local school district to confirm school assignments for this home.

    Get a cash offer in 3 minutes
    Find out how much your home could sell for in as little as 3 minutes with a no-obligation cash offer.
    Estimated market value
    $528,000
    Get a cash offer in 3 minutes
    Find out how much your home could sell for in as little as 3 minutes with a no-obligation cash offer.
    Estimated market value
    $528,000