Skip main navigation
Sold for $775,500
  • $775,500

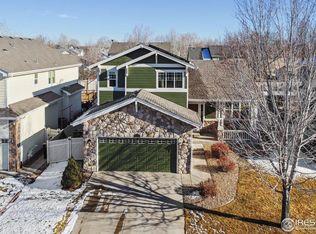
    10278 Dover St, Firestone, CO 80504

    7beds
    5,083sqft
    Single Family Residence
    Built in 2005
    7,523 Square Feet Lot
    $776,400 Zestimate®
    $153/sqft
    $3,802 Estimated rent

    Home value

    $776,400

    $738,000 - $815,000

    $3,802/mo

    Zestimate® history
    Loading
    Loading...

    Owner options

    List your home for rent

    $3,802/mo

    Rent Zestimate®

    Find your next renter with Zillow Rental Manager. Plus, with online applications, you can quickly screen prospective tenants – for free.

    Learn more

    $3,802/mo

    Rent Zestimate®

    Refinance and save

    $4,965/mo

    Est. payment

    Refinancing to a lower rate could help reduce your monthly payments and save thousands over the life of the loan.

    See today's rates

    $4,965/mo

    Est. payment

    Explore your selling options

    Work with a Zillow partner agent

    Leverage their expertise and Zillow's premium Showcase listings to get your home seen by more buyers.

    Get started

    List with your own agent

    Get your home in front of millions of buyers by listing it on Zillow.

    Learn how to do it

    Sell it yourself

    Take full control of how buyers see your home on Zillow by listing For Sale by Owner (FSBO).

    List your home

    What's special

    **Exceptional MULTI-GENERATIONAL with seven bedrooms, two offices and a gym* Welcome to this rare & exquisitely updated residence in the heart of Firestone- an extraordinary home designed to accommodate today's modern lifestyles. Showcasing over **$320,000 in recent upgrades** this residence offers a remarkable **7 bedrooms PLUS three offices** blending sophistication with everyday comfort. One of the home's most impressive features is its **dual primary suites**, thoughtfully created to support multi-generational living. The recently completed **main-level guest suite (2023)** boasts a spa-inspired luxury bath, generous walk-in closet, & a private entrance/walk-out patio, ideal for long-term guests, or those seeking a retreat with added independence. The main level welcomes you with an **open-concept floor plan**, where a chef's kitchen with **leathered granite countertops** & high-end finishes flows effortlessly into multiple living areas. Gather by the cozy fireplace, entertain in the spacious dining area, or step outside to the walk-out patio & immerse yourself in the meticulously landscaped backyard oasis. Upstairs you'll find 4 bedrooms, including an *expansive primary suite* with a tranquil sitting area & a beautiful **five-piece en-suite bath**, offering a true sanctuary for relaxation. The **finished lower level** is equally impressive with 3 conforming bedrooms, 2 non-conforming bedrooms, a secondary sitting area, a convenient kitchenette, a full bath, & a large storage area-perfect for creating a private apartment or additional entertainment space. Set in a peaceful neighborhood with easy access to scenic parks & trails, the home combines small-town charm with big-city convenience. With **proximity to I-25, Hwy 52, & Hwy 66**, commuting to Denver, Boulder, Fort Collins, & surrounding areas is seamless. The low-maintenance updates throughout ensure peace of mind, while the low HOA adds to the property's appeal. A 3D tour can be viewed on shortly.

    Zillow last checked:

    Listing updated:

    Listed by:

    Jennifer Hart 720-935-1137,

    1st Realty Associates Inc

    Bought with:

    Jennifer Hart, 100070157

    1st Realty Associates Inc

    Source: IRES as distributed by MLS GRID,MLS#: 1044760MLS Logo

    Facts & features

    Interior

    Bedrooms & bathrooms
    • Bedrooms: 7
    • Bathrooms: 6
    • Full bathrooms: 3
    • 3/4 bathrooms: 2
    • 1/2 bathrooms: 1
    • Main level bathrooms: 2
    Primary bedroom
    • Description: Carpet
    • Features: Luxury Features Primary Bath, 5 Piece Primary Bath, Bidet
    • Level: Upper
    • Area: 400 Square Feet
    • Dimensions: 25 x 16
    Bedroom 2
    • Description: Luxury Vinyl
    • Level: Main
    • Area: 154 Square Feet
    • Dimensions: 14 x 11
    Bedroom 3
    • Description: Carpet
    • Level: Upper
    • Area: 121 Square Feet
    • Dimensions: 11 x 11
    Bedroom 4
    • Description: Carpet
    • Level: Upper
    • Area: 132 Square Feet
    • Dimensions: 11 x 12
    Bedroom 5
    • Description: Carpet
    • Level: Upper
    • Area: 144 Square Feet
    • Dimensions: 12 x 12
    Bedroom 6
    • Description: Luxury Vinyl
    • Level: Basement
    • Area: 132 Square Feet
    • Dimensions: 12 x 11
    Dining room
    • Description: Tile
    • Level: Main
    • Area: 63 Square Feet
    • Dimensions: 7 x 9
    Family room
    • Description: Carpet
    • Level: Main
    • Area: 288 Square Feet
    • Dimensions: 16 x 18
    Kitchen
    • Description: Tile
    • Level: Main
    • Area: 224 Square Feet
    • Dimensions: 16 x 14
    Laundry
    • Description: Luxury Vinyl
    • Level: Main
    • Area: 64 Square Feet
    • Dimensions: 8 x 8
    Living room
    • Description: Carpet
    • Level: Main
    • Area: 168 Square Feet
    • Dimensions: 14 x 12
    Recreation room
    • Description: Luxury Vinyl
    • Level: Basement
    • Area: 176 Square Feet
    • Dimensions: 11 x 16
    Study
    • Description: Luxury Vinyl
    • Level: Main
    • Area: 144 Square Feet
    • Dimensions: 12 x 12
    Heating
    • Forced Air, Humidity Control
    Cooling
    • Central Air, Wall/Window Unit(s), Ceiling Fan(s)
    Appliances
    • Included: Gas Range, Self Cleaning Oven, Dishwasher, Refrigerator, Washer, Dryer, Microwave, Disposal
    • Laundry: Sink, Washer/Dryer Hookup
    Features
    • Separate Dining Room, Cathedral Ceiling(s), Open Floorplan, Pantry, Walk-In Closet(s), Kitchen Island, Two Primary Suites
    • Windows: Skylight(s), Window Coverings, Bay or Bow Window
    • Basement: Full,Partially Finished,Sump Pump
    • Has fireplace: Yes
    • Fireplace features: Gas, Gas Log, Living Room
    Interior area
    • Total structure area: 3,226
    • Total interior livable area: 5,083 sqft
    • Finished area above ground: 3,226

    Property

    Parking
    • Total spaces: 3
    • Parking features: Garage Door Opener, Attached
    • Attached garage spaces: 3
    • Details: Attached
    Accessibility
    • Accessibility features: Low Carpet, Main Floor Bath, Accessible Bedroom, Stall Shower, Main Level Laundry
    Features
    • Levels: Two
    • Stories: 2
    • Patio & porch: Patio
    • Exterior features: Sprinkler System
    • Fencing: Fenced,Vinyl
    Lot
    • Size: 7,523 sqft
    • Features: Evergreen Trees, Deciduous Trees, Sloped, City Limits, Paved, Curbs, Gutters, Sidewalks, Street Light, Fire Hydrant within 500 Feet
    Details
    • Additional structures: Storage
    • Parcel number: R0859301
    • Zoning: res
    • Special conditions: Private Owner

    Construction

    Type & style
    • Home type: SingleFamily
    • Property subtype: Single Family Residence
    Materials
    • Frame
    • Roof: Composition
    Condition
    • New construction: No
    • Year built: 2005

    Utilities & green energy

    • Electric: United Power
    • Gas: Black Hills
    • Sewer: Public Sewer
    • Water: City
    • Utilities for property: Natural Gas Available, Electricity Available, Cable Available, Satellite Avail, High Speed Avail
    Green energy
    • Energy efficient items: Windows

    Community & neighborhood

    Security
    • Security features: Security System
    Location
    • Region: Firestone
    • Subdivision: St Vrain Ranch Sub Fg#5

    HOA & financial

    HOA
    • Has HOA: Yes
    • HOA fee: $450 annually
    • Services included: Management
    • Association name: St. Vrain Ranch
    • Association phone: 303-485-0232

    Other

    Other facts
    • Listing terms: Cash,Conventional,FHA,VA Loan,1031 Exchange,USDA Loan
    • Road surface type: Asphalt

    Price history

    DateEventPrice
    2/2/2026Sold$775,500+0.1%$153/sqft
    Source: IRES as distributed by MLS GRID #1044760 Report a problem
    1/2/2026Pending sale$775,000$152/sqft
    Source: REcolorado as distributed by MLS GRID #IR1044760 Report a problem
    12/15/2025Price change$775,000-3%$152/sqft
    Source: IRES as distributed by MLS GRID #1044760 Report a problem
    10/30/2025Price change$799,000-3.2%$157/sqft
    Source: IRES as distributed by MLS GRID #1044760 Report a problem
    10/16/2025Price change$825,000-2.8%$162/sqft
    Source: IRES as distributed by MLS GRID #1044760 Report a problem
    10/1/2025Listed for sale$849,000-2.4%$167/sqft
    Source: IRES as distributed by MLS GRID #1044760 Report a problem
    10/1/2025Listing removed$870,000$171/sqft
    Source: IRES as distributed by MLS GRID #1034780 Report a problem
    8/13/2025Price change$870,000-1%$171/sqft
    Source: IRES as distributed by MLS GRID #1034780 Report a problem
    7/27/2025Price change$879,000-0.7%$173/sqft
    Source: IRES as distributed by MLS GRID #1034780 Report a problem
    7/16/2025Price change$885,000-1.6%$174/sqft
    Source: IRES as distributed by MLS GRID #1034780 Report a problem
    6/30/2025Price change$899,000-1.7%$177/sqft
    Source: IRES as distributed by MLS GRID #1034780 Report a problem
    6/17/2025Price change$915,000-1.1%$180/sqft
    Source: IRES as distributed by MLS GRID #1034780 Report a problem
    5/22/2025Listed for sale$925,000+156.9%$182/sqft
    Source: IRES as distributed by MLS GRID #1034780 Report a problem
    2/5/2013Listing removed$360,000$71/sqft
    Source: Distinctive Properties Group, LLC #1083664 Report a problem
    1/4/2013Listed for sale$360,000+2.9%$71/sqft
    Source: Distinctive Properties Group, LLC #1083664 Report a problem
    9/18/2012Sold$350,000-2.8%$69/sqft
    Source: Public Record Report a problem
    4/15/2012Listed for sale$360,000+2.6%$71/sqft
    Source: Distinctive Properties Group, LLC #1083664 Report a problem
    9/14/2005Sold$350,794$69/sqft
    Source: Public Record Report a problem

    Public tax history

    YearProperty taxesTax assessment
    2025$4,031 +4.3%$46,470 +9.9%
    2024$3,867 +14.6%$42,300 -1%
    2023$3,373 -1%$42,710 +32.4%
    2022$3,407 +3.8%$32,250 -2.8%
    2021$3,282 $33,180 +3%
    2020$3,282 +11.7%$32,220
    2019$2,939 -11.7%$32,220 +9.2%
    2018$3,330 +13.3%$29,510
    2017$2,939 -2.2%$29,510 +4.3%
    2016$3,004 +5.8%$28,300
    2015$2,839 +31.3%$28,300 +31.2%
    2014$2,161 $21,570
    2013-- $21,570 -1.8%
    2012-- $21,960
    2011-- $21,960 +5.9%
    2010-- $20,740
    2009-- $20,740 -19.1%
    2008-- $25,650
    2007-- $25,650 +173.2%
    2006-- $9,390
    2005-- $9,390 -18.1%
    2004-- $11,470

    Find assessor info on the county website

    Neighborhood: 80504

    Nearby schools

    GreatSchools rating
    Schools provided by the listing agent
    • Elementary: Prairie Ridge
    • Middle: Coal Ridge
    • High: Frederick

    Source: IRES as distributed by MLS GRID. This data may not be complete. We recommend contacting the local school district to confirm school assignments for this home.

    Get a cash offer in 3 minutes
    Find out how much your home could sell for in as little as 3 minutes with a no-obligation cash offer.
    Estimated market value
    $776,400
    Get a cash offer in 3 minutes
    Find out how much your home could sell for in as little as 3 minutes with a no-obligation cash offer.
    Estimated market value
    $776,400