Skip main navigation
Sold
Street View
  • $450,000

    10278 N Tyler Ave, Portland, OR 97203

    2beds
    1,424sqft
    Residential, Single Family Residence
    Built in 1912
    5,227.2 Square Feet Lot
    $479,600 Zestimate®
    $316/sqft
    $2,275 Estimated rent

    Home value

    $479,600

    $456,000 - $504,000

    $2,275/mo

    Zestimate® history
    Loading
    Loading...

    Owner options

    List your home for rent

    $2,275/mo

    Rent Zestimate®

    Find your next renter with Zillow Rental Manager. Plus, with online applications, you can quickly screen prospective tenants – for free.

    Learn more

    $2,275/mo

    Rent Zestimate®

    Refinance and save

    $2,744/mo

    Est. payment

    Refinancing to a lower rate could help reduce your monthly payments and save thousands over the life of the loan.

    See today's rates

    $2,744/mo

    Est. payment

    Explore your selling options

    Work with a Zillow partner agent

    Leverage their expertise and Zillow's premium Showcase listings to get your home seen by more buyers.

    Get started

    List with your own agent

    Get your home in front of millions of buyers by listing it on Zillow.

    Learn how to do it

    Sell it yourself

    Take full control of how buyers see your home on Zillow by listing For Sale by Owner (FSBO).

    List your home

    What's special

    Eat barPrivate deckStorage roomContemporary ring chandelierCathedral ceilingsEvergreen treesQuartz counters
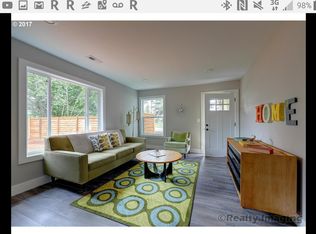
    An adorable bungalow nestled amongst evergreen trees on a quiet, minimal traffic street in St Johns. The front entry opens to an inviting, spacious living room with cathedral ceilings, a contemporary ring chandelier, pine shiplap walls, and minisplit cooling/heating giving a modern cabin feel to the interior. The custom kitchen showcases quartz counters, an eat bar, and stainless steel appliances. Adjacent to the kitchen and dining room with built-ins is a large, private deck, perfect for entertaining. You'll also enjoy a primary bedroom and full bath on the main level, plus a 2nd bedroom, new bath, laundry and storage room in the fully finished lower level, which also features an exterior entry. Additionally on the property is a 392 sq ft garage providing shelter for your car, extra room for storage or a work area, plus there is a separate attached shed as well. The lovely fenced backyard includes a patio, raised garden beds, border plantings, and shade under the trees. Downtown St John's restaurants and shops are just a 4 min/1 mile drive away. And Cathedral Park under the iconic St John's Bridge is just a few blocks beyond. Come visit and experience all this great home has to offer. Come fall in love! [Home Energy Score = 9. HES Report at https://rpt.greenbuildingregistry.com/hes/OR10104148]

    Zillow last checked:

    Listing updated:

    Listed by:

    Page Jordan 503-544-6204,

    Premiere Property Group, LLC

    Bought with:

    Petra Anderson, 201226380

    Think Real Estate

    Source: RMLS (OR),MLS#: 23138009MLS Logo

    Facts & features

    Interior

    Bedrooms & bathrooms
    • Bedrooms: 2
    • Bathrooms: 2
    • Full bathrooms: 2
    • Main level bathrooms: 1
    Primary bedroom
    • Features: Hardwood Floors, Closet, Wainscoting
    • Level: Main
    • Area: 180
    • Dimensions: 15 x 12
    Bedroom 2
    • Features: Closet, Laminate Flooring
    • Level: Lower
    • Area: 144
    • Dimensions: 12 x 12
    Dining room
    • Features: Builtin Features, Deck, Hardwood Floors
    • Level: Main
    • Area: 56
    • Dimensions: 7 x 8
    Family room
    • Features: Bathroom, Exterior Entry, Laminate Flooring, Washer Dryer
    • Level: Lower
    • Area: 154
    • Dimensions: 22 x 7
    Kitchen
    • Features: Dishwasher, Eat Bar, Hardwood Floors, Free Standing Range, Free Standing Refrigerator, Quartz
    • Level: Main
    • Area: 130
    • Width: 10
    Living room
    • Features: Hardwood Floors, Vaulted Ceiling
    • Level: Main
    • Area: 260
    • Dimensions: 20 x 13
    Heating
    • Forced Air 90, Mini Split
    Cooling
    • Wall Unit(s)
    Appliances
    • Included: Dishwasher, Free-Standing Range, Free-Standing Refrigerator, Gas Appliances, Range Hood, Stainless Steel Appliance(s), Washer/Dryer, Gas Water Heater
    • Laundry: Laundry Room
    Features
    • Quartz, Vaulted Ceiling(s), Wainscoting, Closet, Built-in Features, Bathroom, Eat Bar
    • Flooring: Hardwood, Laminate
    • Windows: Double Pane Windows, Vinyl Frames
    • Basement: Finished
    Interior area
    • Total structure area: 1,424
    • Total interior livable area: 1,424 sqft

    Property

    Parking
    • Total spaces: 1
    • Parking features: Driveway, Off Street, Garage Door Opener, Detached, Oversized
    • Garage spaces: 1
    • Has uncovered spaces: Yes
    Features
    • Stories: 2
    • Patio & porch: Deck, Patio
    • Exterior features: Gas Hookup, Raised Beds, Yard, Exterior Entry
    Lot
    • Size: 5,227 sqft
    • Features: Gentle Sloping, Level, Trees, SqFt 5000 to 6999
    Details
    • Additional structures: GasHookup, ToolShed
    • Parcel number: R225848

    Construction

    Type & style
    • Home type: SingleFamily
    • Architectural style: Bungalow,Cabin
    • Property subtype: Residential, Single Family Residence
    Materials
    • Cedar, Shake Siding
    • Foundation: Concrete Perimeter
    • Roof: Composition
    Condition
    • Resale
    • New construction: No
    • Year built: 1912

    Utilities & green energy

    • Gas: Gas Hookup, Gas
    • Sewer: Public Sewer
    • Water: Public
    • Utilities for property: Cable Connected
    Green energy
    • Water conservation: Dual Flush Toilet

    Community & neighborhood

    Security
    • Security features: Security Lights
    Location
    • Region: Portland
    • Subdivision: St Johns

    Other

    Other facts
    • Listing terms: Cash,Conventional
    • Road surface type: Paved

    Price history

    DateEventPrice
    10/19/2023Sold$450,000+2.5%$316/sqft
    Source: RMLS (OR) #23138009 Report a problem
    9/25/2023Pending sale$439,000$308/sqft
    Source: RMLS (OR) #23138009 Report a problem
    9/20/2023Listed for sale$439,000+18.6%$308/sqft
    Source: RMLS (OR) #23138009 Report a problem
    11/8/2019Sold$370,000+1.4%$260/sqft
    Source: RMLS (OR) #19659831 Report a problem
    10/4/2019Pending sale$365,000$256/sqft
    Source: Living Room Realty #19659831 Report a problem
    9/20/2019Price change$365,000-1.1%$256/sqft
    Source: Living Room Realty #19659831 Report a problem
    9/11/2019Listed for sale$369,000$259/sqft
    Source: Living Room Realty #19659831 Report a problem
    9/3/2019Pending sale$369,000$259/sqft
    Source: Living Room Realty #19659831 Report a problem
    8/29/2019Price change$369,000-1.6%$259/sqft
    Source: Living Room Realty #19659831 Report a problem
    7/29/2019Listed for sale$375,000+63.4%$263/sqft
    Source: Living Room Realty #19659831 Report a problem
    6/10/2019Sold$229,530-4%$161/sqft
    Source: RMLS (OR) #19566733 Report a problem
    5/18/2019Pending sale$239,000$168/sqft
    Source: Genesis Realty #19566733 Report a problem
    5/13/2019Listed for sale$239,000+32.8%$168/sqft
    Source: Genesis Realty #19566733 Report a problem
    2/26/2015Sold$180,000+3.4%$126/sqft
    Source: Public Record Report a problem
    11/25/2014Listing removed$174,000$122/sqft
    Source: Portland Equities LLC dba Keller Williams, Portland Central #14015337 Report a problem
    10/22/2014Price change$174,000-2.8%$122/sqft
    Source: Portland Equities LLC dba Keller Williams, Portland Central #14015337 Report a problem
    8/23/2014Listed for sale$179,000+106%$126/sqft
    Source: Portland Equities LLC dba Keller Williams, Portland Central #14015337 Report a problem
    12/4/1996Sold$86,900$61/sqft
    Source: Public Record Report a problem

    Public tax history

    YearProperty taxesTax assessment
    2025$4,901 +3.7%$181,880 +3%
    2024$4,725 +4%$176,590 +3%
    2023$4,543 +2.2%$171,450 +3%
    2022$4,445 +1.7%$166,460 +3%
    2021$4,370 +9%$161,620 +3%
    2020$4,009 +33.5%$156,920 +32.5%
    2019$3,002 $118,450 +3%
    2018$3,002 +3%$115,000 +3%
    2017$2,914 +14%$111,660 +3%
    2016$2,556 $108,410 +3%
    2015$2,556 +2.7%$105,260 +3%
    2014$2,489 +3.9%$102,200 +3%
    2013$2,395 +10.5%$99,230 +3%
    2012$2,166 +3.9%$96,340 +3%
    2011$2,085 +5.4%$93,540 +3%
    2010$1,978 +2.7%$90,820 +3%
    2009$1,927 +6%$88,180 +3%
    2008$1,818 +0.3%$85,620 +3%
    2007$1,813 +11.4%$83,130 +3%
    2006$1,628 +4.7%$80,710 +3%
    2005$1,555 -8.2%$78,360 +3%
    2004$1,693 +2.3%$76,080 +3%
    2003$1,656 +8.9%$73,870 +3%
    2002$1,521 +7.4%$71,720 +6.1%
    2000$1,417 +7.5%$67,620 +3%
    1999$1,317 $65,660

    Find assessor info on the county website

    Neighborhood: St.Johns

    Nearby schools

    GreatSchools rating
    Schools provided by the listing agent
    • Elementary: Sitton
    • Middle: George
    • High: Roosevelt

    Source: RMLS (OR). This data may not be complete. We recommend contacting the local school district to confirm school assignments for this home.

    Get a cash offer in 3 minutes
    Find out how much your home could sell for in as little as 3 minutes with a no-obligation cash offer.
    Estimated market value
    $479,600
    Get a cash offer in 3 minutes
    Find out how much your home could sell for in as little as 3 minutes with a no-obligation cash offer.
    Estimated market value
    $479,600