Welcome to this beautiful two-story home located in a desirable gated community, offering 4 bedrooms, 3 full baths, and a versatile den perfect for a home office or flex space. The thoughtfully designed floor plan provides both comfort and functionality, with spacious living areas ideal for everyday living and entertaining. The kitchen comes complete with a full stainless steel appliance package, adding a modern touch and convenience for the home chef. Upstairs and downstairs living spaces offer room for everyone, while the 2-car garage provides ample storage. Step outside to enjoy the beautifully landscaped backyard—perfect for relaxing, hosting gatherings, or enjoying quiet evenings at home. This property combines space, style, and security in a sought-after community setting.
Pending
Price cut: $10K (6/30)
$519,900
10279 Fragrant Apple Ct, Las Vegas, NV 89141
4beds
2,460sqft
Single Family Residence
Built in 2023
3,484 Square Feet Lot
$516,600 Zestimate®
$211/sqft
$51/mo HOA
What's special
Thoughtfully designed floor planTwo-story homeBeautifully landscaped backyard
- 48 days |
- 402 |
- 15 |
Likely to sell faster than
Zillow last checked:
Listing updated:
Listed by:
JoAnn Binette S.0176450 702-940-4500,
ERA Brokers Consolidated
Source: LVR,MLS#: 2786991 Originating MLS: Greater Las Vegas Association of Realtors Inc
Originating MLS: Greater Las Vegas Association of Realtors IncFacts & features
Interior
Bedrooms & bathrooms
- Bedrooms: 4
- Bathrooms: 3
- Full bathrooms: 1
- 3/4 bathrooms: 1
- 1/2 bathrooms: 1
Primary bedroom
- Description: Ceiling Fan,Ceiling Light,Pbr Separate From Other,Upstairs,Walk-In Closet(s)
- Dimensions: 18x15
Bedroom 2
- Description: Ceiling Fan,Ceiling Light,Closet,Upstairs
- Dimensions: 11x10
Bedroom 3
- Description: Ceiling Fan,Ceiling Light,Closet,Upstairs
- Dimensions: 11x10
Bedroom 4
- Description: Ceiling Fan,Ceiling Light,Closet,Walk-In Closet(s)
- Dimensions: 14x13
Primary bathroom
- Description: Double Sink,Shower Only
Den
- Description: Downstairs
- Dimensions: 10x10
Family room
- Description: Ceiling Fan,Downstairs
- Dimensions: 25x12
Kitchen
- Description: Breakfast Nook/Eating Area,Island,Lighting Recessed,Luxury Vinyl Plank,Pantry,Quartz Countertops,Stainless Steel Appliances
- Dimensions: 14x12
Loft
- Description: Other
- Dimensions: 14x14
Heating
- Central, Gas
Cooling
- Central Air, Electric
Appliances
- Included: Dryer, Dishwasher, Disposal, Gas Range, Microwave, Refrigerator, Tankless Water Heater, Washer
- Laundry: Gas Dryer Hookup, Laundry Room, Upper Level
Features
- Ceiling Fan(s), Window Treatments
- Flooring: Carpet, Luxury Vinyl Plank
- Windows: Blinds, Double Pane Windows
- Number of fireplaces: 1
- Fireplace features: Electric, Family Room
Interior area
- Total structure area: 2,460
- Total interior livable area: 2,460 sqft
Video & virtual tour
Property
Parking
- Total spaces: 2
- Parking features: Attached, Garage, Garage Door Opener, Inside Entrance, Private
- Attached garage spaces: 2
Features
- Stories: 2
- Patio & porch: Patio
- Exterior features: Patio, Private Yard, Sprinkler/Irrigation
- Fencing: Block,Back Yard
Lot
- Size: 3,484 Square Feet
- Features: Drip Irrigation/Bubblers, Desert Landscaping, Landscaped, Rocks, Synthetic Grass, < 1/4 Acre
Details
- Parcel number: 17730713171
- Zoning description: Single Family
- Horse amenities: None
Construction
Type & style
- Home type: SingleFamily
- Architectural style: Two Story
- Property subtype: Single Family Residence
Materials
- Frame, Stucco, Drywall
- Roof: Tile
Condition
- Resale
- Year built: 2023
Utilities & green energy
- Electric: Photovoltaics None
- Sewer: Public Sewer
- Water: Public
- Utilities for property: Underground Utilities
Green energy
- Energy efficient items: Windows
Community & HOA
Community
- Subdivision: Saguaro North
HOA
- Has HOA: Yes
- Amenities included: Clubhouse
- Services included: Association Management
- HOA fee: $51 monthly
- HOA name: Saguaro North
- HOA phone: 949-672-9069
Location
- Region: Las Vegas
Financial & listing details
- Price per square foot: $211/sqft
- Tax assessed value: $490,420
- Annual tax amount: $4,930
- Date on market: 5/29/2026
- Listing agreement: Exclusive Right To Sell
- Listing terms: Cash,Conventional,FHA,VA Loan
Estimated market value
$516,600
$491,000 - $542,000
$2,685/mo
Price history
| Date | Event | Price |
|---|---|---|
| 7/3/2026 | Pending sale | $519,900$211/sqft |
Source:  LVR #2786991 Report a problem LVR #2786991 Report a problem | ||
| 6/30/2026 | Price change | $519,900-1.9%$211/sqft |
Source: LVR #2786991 Report a problem | ||
| 5/29/2026 | Listed for sale | $529,900-1.9%$215/sqft |
Source: LVR #2786991 Report a problem | ||
| 5/29/2026 | Listing removed | $539,900$219/sqft |
Source: LVR #2777540 Report a problem | ||
| 4/30/2026 | Listed for sale | $539,900$219/sqft |
Source: LVR #2777540 Report a problem | ||
| 4/14/2026 | Listing removed | $539,900$219/sqft |
Source: LVR #2766267 Report a problem | ||
| 3/21/2026 | Listed for sale | $539,900-1.8%$219/sqft |
Source: LVR #2766267 Report a problem | ||
| 3/21/2026 | Listing removed | $549,900$224/sqft |
Source: LVR #2756708 Report a problem | ||
| 2/14/2026 | Listed for sale | $549,900+28.3%$224/sqft |
Source: LVR #2756708 Report a problem | ||
| 1/30/2026 | Sold | $428,655-24.4%$174/sqft |
Source: Public Record Report a problem | ||
| 5/25/2025 | Listing removed | $567,000$230/sqft |
Source: LVR #2663078 Report a problem | ||
| 3/7/2025 | Listed for sale | $567,000+8.4%$230/sqft |
Source: LVR #2663078 Report a problem | ||
| 9/18/2023 | Sold | $523,146$213/sqft |
Source: LVR #2512962 Report a problem | ||
| 8/4/2023 | Pending sale | $523,146$213/sqft |
Source: LVR #2512962 Report a problem | ||
| 7/25/2023 | Listed for sale | $523,146$213/sqft |
Source: LVR #2512962 Report a problem | ||
Public tax history
| Year | Property taxes | Tax assessment |
|---|---|---|
| 2026 | $5,250 +39.1% | $171,647 +5.3% |
| 2025 | $3,775 -19.8% | $163,026 +365.8% |
| 2024 | $4,709 | $35,000 |
| 2023 | -- | -- |
Find assessor info on the county website
Monthly payment
Est. payment
Payment breakdown
Explore the cost of this home by adjusting the details. Changes won't be saved.Climate risks
Neighborhood: Enterprise
Nearby schools
GreatSchools rating
- 7/10Dennis Ortwein ElementaryGrades: PK-5Distance: 1.1 mi
- 7/10Lois & Jerry Tarkanian Middle SchoolGrades: 6-8Distance: 1.4 mi
- 5/10Desert Oasis High SchoolGrades: 9-12Distance: 2.4 mi
Schools provided by the listing agent
- Elementary: Ortwein, Dennis,Ortwein, Dennis
- Middle: Tarkanian
- High: Desert Oasis
Source: LVR. This data may not be complete. We recommend contacting the local school district to confirm school assignments for this home.
- $495,0004 bd3 ba2k sqft10273 Fragrant Apple Ct, Las Vegas, NV 89141Sold
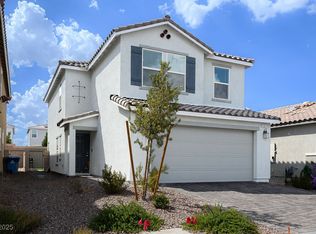
- $448,5003 bd2 ba1.7k sqft10285 Fragrant Apple Ct, Las Vegas, NV 89141Off Market
- $421,1002 bd2 ba1.2k sqft10267 Fragrant Apple Ct, Las Vegas, NV 89141Off Market
- $530,0004 bd3 ba2.1k sqft10291 Fragrant Apple Ct, Las Vegas, NV 89141Sold
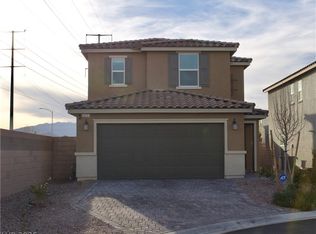
- $468,4094 bd3 ba2.1k sqft4169 Golden Fleece Ave, Las Vegas, NV 89141Sold
- $538,0003 bd3 ba2.1k sqft10280 Fragrant Apple Ct, Las Vegas, NV 89141Sold
- $425,1343 bd2 ba1.7k sqft4163 Golden Fleece Ave, Las Vegas, NV 89141Sold
- $568,7715 bd3 ba2.4k sqft10278 Key Tree Ct, Las Vegas, NV 89141Sold
A local agent can set up tours, give advice and negotiate with sellers.
Similar homes
- $525,0004 bd3 ba2.1k sqft4337 Sprawling Pear Ct, Las Vegas, NV 89141For Sale
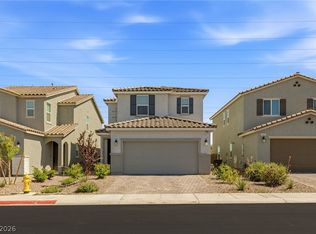 MLS ID #2789585, Daniel Mumm, Huntington & Ellis, A Real Est. LVR
 - $573,0004 bd3 ba2.2k sqft4348 Bayley Skye Ave, Las Vegas, NV 89141For Sale
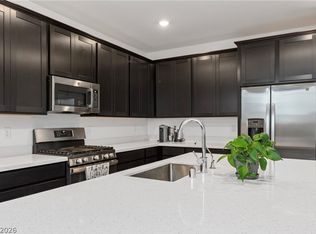 MLS ID #2790166, Doan-Thuy N. Clavel, Las Vegas Sotheby's Int'l. LVR
 - $559,9004 bd3 ba2.4k sqft4463 Bayley Skye Ave, Las Vegas, NV 89141For Sale
 MLS ID #2781677, Ramon Q. San Nicolas, LPT Realty, LLC. LVR
 - $562,5004 bd4 ba2.6k sqft12437 Mosticone Way, Las Vegas, NV 89141For Sale
 MLS ID #2785903, John Sullivan, Huntington & Ellis, A Real Est. LVR
 - $490,0004 bd3 ba1.7k sqft4702 Arctic Cliffs Ave, Las Vegas, NV 89141For SaleMLS ID #2792201, Jennifer L. Littlefield, Serhant. LVR
- $495,0003 bd2 ba1.8k sqft10175 Eagle Haven St, Las Vegas, NV 89141For SaleMLS ID #2771371, Matthew Langguth, Huntington & Ellis, A Real Est. LVR
- $525,0005 bd3 ba2.4k sqft7018 Sylmar Ave, Las Vegas, NV 89113For SaleMLS ID #2798578, Nancy Li, Keller Williams MarketPlace. LVR
- $539,9994 bd2 ba1.8k sqft12755 Silver Satin St, Henderson, NV 89044For SaleMLS ID #2799618, Sam Cohen, Huntington & Ellis, A Real Est. LVR
- $538,0004 bd3 ba2.6k sqft5946 Roaring Canyon Ct, Las Vegas, NV 89139For SaleMLS ID #2763124, Ryan Williams, LPT Realty LLC. LVR
- $519,9004 bd3 ba2.1k sqft6029 Coja St, Las Vegas, NV 89113For SaleMLS ID #2797646, Stephen C. Matthews, eXp Realty. LVR
- $490,0003 bd3 ba1.7k sqft6487 W Levi Ave, Las Vegas, NV 89141For SaleJohnHart Real Estate
- $525,0005 bd4 ba2.3k sqft5831 Sleepy Willow St, Las Vegas, NV 89148For SaleMLS ID #2794744, Wing Sin Yu, Nevada Real Estate Corp. LVR
- $550,0004 bd3 ba2.7k sqft7733 Pyrenees Park Dr, Spring Valley, NV 89113For SaleMLS ID #2795752, Erik Newkirk, Keller Williams MarketPlace. LVR
- $499,9903 bd3 ba2k sqft8355 Cozumel Creek Ct, Las Vegas, NV 89113For SaleMLS ID #2786521, Zihao Gu, HomePlus Realty LLC. LVR
- $525,0003 bd3 ba2.1k sqft293 Finsbury Ct, Spring Valley, NV 89148For SaleMLS ID #2779651, Frank Napoli II, BHHS Nevada Properties. LVR
- $560,0005 bd3 ba2.6k sqft8920 Seal Cove St, Las Vegas, NV 89178For SaleMLS ID #2797452, Ralph Karlisle R. Tong, Real Broker LLC. LVR
- $534,5553 bd3 ba1.9k sqft10154 W Meranto Ave, Las Vegas, NV 89178For SaleMLS ID #2798306, Stacy Eiberg, LPT Realty, LLC. LVR
- $519,0005 bd3 ba2.2k sqft8025 Texas Hills St, Las Vegas, NV 89113For SaleMLS ID #2756321, Duc M. Lu, Century 21 1st Priority Realty. LVR
- $539,0004 bd3 ba2k sqft3574 Via Elenora Ln, Henderson, NV 89044For SaleMLS ID #2795665, Frank Napoli II, BHHS Nevada Properties. LVR
- $449,9003 bd3 ba1.9k sqft10838 Henesco Bay St, Las Vegas, NV 89179For SaleMLS ID #2794372, Nora E. Aguirre, Epique Realty. LVR
