Tucked away in a quiet cul-de-sac, this beautiful home in the desirable Northpark neighborhood is ready for you to call home. This stunner greets you with a shaded covered front patio, offering the perfect spot to sip your morning coffee or relax with a book. Step into the spectacular entryway that immediately gives a hint of the grandeur inside. The formal living room is a vision with its floor to ceiling windows, inviting in an abundance of natural light, perfectly complimented by the vaulted ceilings. Seamlessly flowing, you find yourself in the formal dining area, creating an ideal space for those memorable dinner parties. The heart of any home, the kitchen, does not disappoint. With top-notch stainless steel appliances and a charming breakfast nook, it beautifully flows into the family room. Here, you're greeted with a cozy fireplace and a walk-out that beckons you to a deck overlooking a private backyard, setting the mood for intimate gatherings or quiet evenings. Adding to the main floor's appeal is a versatile guest room, designed to also function as a second primary suite for those preferring a bit of seclusion. The upper-level houses the primary bedroom, an oasis of relaxation. It boasts vaulted ceilings, an ensuite bathroom featuring custom cabinets, and a generously sized walk-in closet. But the allure doesn’t end there! A walk-out basement invites you to a lush backyard. The highlight? A hot tub, waiting for you to soak away the day's stress. Rounding off this gem is its location on a cul de sac within Northpark, where amenities abound: a clubhouse, pool, tennis courts, parks, trails, and more. Plus, convenience is key with shopping and dining venues just a stroll away on Federal and 104th. This home truly has it all. Welcome to your future paradise!
Sold for $681,000
$681,000
10279 Julian Court, Westminster, CO 80031
4beds
3,143sqft
Single Family Residence
Built in 1984
6,750 Square Feet Lot
$680,100 Zestimate®
$217/sqft
$3,439 Estimated rent
Home value
$680,100
$646,000 - $714,000
$3,439/mo
Zestimate® history
Owner options
List your home for rent
$3,439/mo
Rent Zestimate®
Find your next renter with Zillow Rental Manager. Plus, with online applications, you can quickly screen prospective tenants – for free.
$3,439/mo
Rent Zestimate®
Refinance and save
$4,115/mo
Est. payment
Refinancing to a lower rate could help reduce your monthly payments and save thousands over the life of the loan.
$4,115/mo
Est. payment
Explore your selling options
Work with a Zillow partner agent
Leverage their expertise and Zillow's premium Showcase listings to get your home seen by more buyers.
Get startedList with your own agent
Get your home in front of millions of buyers by listing it on Zillow.
Learn how to do itSell it yourself
Take full control of how buyers see your home on Zillow by listing For Sale by Owner (FSBO).
List your homeWhat's special
Cozy fireplaceLush backyardPrivate backyardVersatile guest roomVaulted ceilingsFormal dining areaCustom cabinets
Zillow last checked:
Listing updated:
Listed by:
Cheryl Singleton 720-643-9350 cheryl.singleton@8z.com,
8z Real Estate
Bought with:
David Trow
Compass Colorado, LLC - Boulder
Source: REcolorado as distributed by MLS GRID,MLS#: 2748822
Facts & features
Interior
Bedrooms & bathrooms
- Bedrooms: 4
- Bathrooms: 3
- Full bathrooms: 2
- 3/4 bathrooms: 1
- Main level bathrooms: 1
- Main level bedrooms: 1
Primary bedroom
- Description: Large Room
- Level: Upper
Bedroom
- Description: Guest Suite
- Level: Main
Bedroom
- Description: First Bedroom
- Level: Upper
Bedroom
- Description: Second Bedroom
- Level: Upper
Primary bathroom
- Description: Custom Cabinets
- Level: Upper
Bathroom
- Description: En-Suite
- Level: Main
Bathroom
- Description: Jack-N-Jill
- Level: Upper
Bonus room
- Description: Full Open Basement With Walk Out Access
- Level: Basement
Dining room
- Description: Formal Dining Room
- Level: Main
Family room
- Description: With Cozy Fireplace
- Level: Main
Kitchen
- Description: Stainless Appliances
- Level: Main
Laundry
- Description: Conveniently Located Near Upstairs Bedrooms
- Level: Upper
Living room
- Description: Formal Living Room
- Level: Main
Heating
- Forced Air
Cooling
- Central Air
Appliances
- Included: Cooktop, Dishwasher, Disposal, Dryer, Freezer, Microwave, Oven, Range, Refrigerator, Washer
- Laundry: In Unit
Features
- Ceiling Fan(s), Granite Counters, High Ceilings, Jack & Jill Bathroom, Pantry, Primary Suite, Smoke Free, Walk-In Closet(s)
- Flooring: Carpet, Tile, Wood
- Basement: Finished,Full,Walk-Out Access
Interior area
- Total structure area: 3,143
- Total interior livable area: 3,143 sqft
- Finished area above ground: 2,504
- Finished area below ground: 600
Property
Parking
- Total spaces: 2
- Parking features: Concrete
- Attached garage spaces: 2
Features
- Levels: Three Or More
- Patio & porch: Deck, Front Porch, Patio
- Exterior features: Balcony, Private Yard, Rain Gutters
- Has spa: Yes
- Spa features: Spa/Hot Tub, Heated
- Fencing: Full
Lot
- Size: 6,750 Square Feet
- Features: Cul-De-Sac
Details
- Parcel number: R0044725
- Special conditions: Standard
Construction
Type & style
- Home type: SingleFamily
- Architectural style: Traditional
- Property subtype: Single Family Residence
Materials
- Frame
- Foundation: Slab
- Roof: Composition
Condition
- Year built: 1984
Utilities & green energy
- Sewer: Public Sewer
- Water: Public
- Utilities for property: Cable Available, Electricity Connected, Phone Available
Community & HOA
Community
- Subdivision: Northpark
HOA
- Has HOA: Yes
- Amenities included: Clubhouse, Park, Pool, Tennis Court(s), Trail(s)
- Services included: Maintenance Grounds, Recycling, Trash
- HOA fee: $120 monthly
- HOA name: The Northpark Association Management
- HOA phone: 303-420-4433
Location
- Region: Westminster
Financial & listing details
- Price per square foot: $217/sqft
- Tax assessed value: $672,000
- Annual tax amount: $3,501
- Date on market: 7/28/2023
- Listing terms: 1031 Exchange,Cash,Conventional,FHA,VA Loan
- Exclusions: Sellers Personal Property. Pool Table Is Available For Purchase
- Ownership: Individual
- Electric utility on property: Yes
- Road surface type: Paved
Price history
| Date | Event | Price |
|---|---|---|
| 9/5/2023 | Sold | $681,000+88.7%$217/sqft |
Source:  REcolorado as distributed by MLS GRID #2748822 Report a problem REcolorado as distributed by MLS GRID #2748822 Report a problem | ||
| 3/21/2014 | Sold | $360,973+0.3%$115/sqft |
Source: Public Record Report a problem | ||
| 2/20/2014 | Listed for sale | $359,973+9.1%$115/sqft |
Source: Andersen Realty, LLC #7187093 Report a problem | ||
| 10/8/2013 | Listing removed | $329,900$105/sqft |
Source: Century 21 World Class, Inc. #1231175 Report a problem | ||
| 9/17/2013 | Price change | $329,900-2.9%$105/sqft |
Source: Century 21 World Class, Inc. #1231175 Report a problem | ||
| 9/14/2013 | Price change | $339,900-2.9%$108/sqft |
Source: Century 21 World Class, Inc. #1231175 Report a problem | ||
| 9/4/2013 | Price change | $350,000-12.5%$111/sqft |
Source: Century 21 World Class, Inc. #1231175 Report a problem | ||
| 8/8/2013 | Listed for sale | $399,900+58.2%$127/sqft |
Source: Century 21 World Class, Inc. #1231175 Report a problem | ||
| 9/28/2004 | Sold | $252,800$80/sqft |
Source: Public Record Report a problem | ||
Public tax history
| Year | Property taxes | Tax assessment |
|---|---|---|
| 2025 | $4,376 +1.1% | $42,000 -12.8% |
| 2024 | $4,329 +23.6% | $48,170 |
| 2023 | $3,501 -3.2% | $48,170 +44.6% |
| 2022 | $3,616 | $33,310 -2.8% |
| 2021 | -- | $34,270 -0.9% |
| 2020 | $3,669 | $34,580 -0.2% |
| 2019 | $3,669 +13.3% | $34,640 +17.9% |
| 2018 | $3,239 | $29,380 |
| 2017 | $3,239 | $29,380 +15.3% |
| 2016 | -- | $25,490 |
| 2015 | $2,615 | $25,490 +9.2% |
| 2014 | -- | $23,350 |
| 2013 | -- | $23,350 +2.2% |
| 2012 | -- | $22,850 |
| 2011 | -- | $22,850 +3.5% |
| 2010 | -- | $22,080 |
| 2009 | -- | $22,080 -2.8% |
| 2008 | -- | $22,720 |
| 2007 | -- | $22,720 -0.7% |
| 2006 | -- | $22,870 |
| 2005 | -- | $22,870 +4.8% |
| 2004 | -- | $21,830 |
| 2003 | $2,423 +5.1% | $21,830 -9.6% |
| 2002 | $2,306 +13.6% | $24,140 +20.5% |
| 2001 | $2,030 | $20,040 |
| 2000 | -- | $20,040 |
Find assessor info on the county website
Neighborhood: 80031
Nearby homes
- $645,8004 bd4 ba2.9k sqft10269 Julian Ct, Westminster, CO 80031Off Market
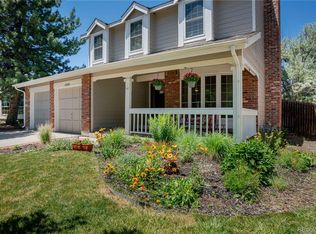
- $626,6004 bd3 ba2.8k sqft10259 Julian Ct, Westminster, CO 80031Off Market

- $689,9004 bd4 ba3.6k sqft10306 King Ct, Westminster, CO 80031Off Market

- $652,9004 bd3 ba3.6k sqft10289 Julian Ct, Westminster, CO 80031Off Market

- $616,4003 bd2 ba2.6k sqft10249 Julian Ct, Westminster, CO 80031Off Market
- $650,6005 bd3 ba3.1k sqft10307 King Ct, Westminster, CO 80031Off Market
- $594,7004 bd2 ba2.1k sqft10316 King Ct, Westminster, CO 80031Off Market
- $644,500-- bd-- ba2.5k sqft10299 Julian Ct, Westminster, CO 80031Off Market
Nearby schools
GreatSchools rating
- 2/10Rocky Mountain Elementary SchoolGrades: K-5Distance: 0.6 mi
- 5/10Silver Hills Middle SchoolGrades: 6-8Distance: 3.4 mi
- 4/10Northglenn High SchoolGrades: 9-12Distance: 2 mi
Schools provided by the listing agent
- Elementary: Rocky Mountain
- Middle: Silver Hills
- High: Northglenn
- District: Adams 12 5 Star Schl
Source: REcolorado as distributed by MLS GRID. This data may not be complete. We recommend contacting the local school district to confirm school assignments for this home.
Get a cash offer in 3 minutes
Find out how much your home could sell for in as little as 3 minutes with a no-obligation cash offer.
Estimated market value
$680,100
Get a cash offer in 3 minutes
Find out how much your home could sell for in as little as 3 minutes with a no-obligation cash offer.
Estimated market value
$680,100
- Colorado
- Adams County
- Westminster
- 80031
- 10279 Julian Court
Nearby cities
Nearby zip codes
Other Westminster Topics
