Tucked behind private gates on three-quarters of an acre, this 5,745-square-foot estate offers the perfect blend of luxury, privacy, and modern comfort. With four spacious bedrooms, four full baths, and two half baths, this home is designed for both grand entertaining and everyday ease. Exquisite finishes, high-end appliances, and thoughtful upgrades are found throughout. The heart of the home is a beautifully appointed kitchen featuring two sinks, two dishwashers, and a custom pantry designed for optimal organization. Both upstairs and downstairs laundry rooms add convenience, while the first-floor primary suite offers a serene retreat. The main level also includes an elegant office and a formal dining room perfect for hosting or relaxing in refined comfort.
Meticulously maintained and truly like new, this home is a private oasis just minutes from the city’s best amenities. Whether you're enjoying quiet evenings on the porch overlooking the park like backyard, or entertaining guests in style, every detail has been considered to create a space that is both functional and beautiful. A rare opportunity to own a home that feels like a retreat yet keeps you close to it all. Flex room upstairs could easily be used as 5th bedroom.
Closed
$3,000,000
1027B Battery Ln, Nashville, TN 37220
4beds
5,745sqft
Single Family Residence, Residential
Built in 2019
0.75 Acres Lot
$3,005,500 Zestimate®
$522/sqft
$7,589 Estimated rent
Home value
$3,005,500
$2.83M - $3.19M
$7,589/mo
Zestimate® history
Owner options
List your home for rent
$7,589/mo
Rent Zestimate®
Find your next renter with Zillow Rental Manager. Plus, with online applications, you can quickly screen prospective tenants – for free.
$7,589/mo
Rent Zestimate®
Refinance and save
$18,518/mo
Est. payment
Refinancing to a lower rate could help reduce your monthly payments and save thousands over the life of the loan.
$18,518/mo
Est. payment
Explore your selling options
Work with a Zillow partner agent
Leverage their expertise and Zillow's premium Showcase listings to get your home seen by more buyers.
Get startedList with your own agent
Get your home in front of millions of buyers by listing it on Zillow.
Learn how to do itSell it yourself
Take full control of how buyers see your home on Zillow by listing For Sale by Owner (FSBO).
List your homeWhat's special
Park like backyardCustom pantryExquisite finishesThoughtful upgradesElegant officeBeautifully appointed kitchenFour spacious bedrooms
Zillow last checked:
Listing updated:
Listed by:
Josh Weber 615-294-4448,
Bradford Real Estate
Bought with:
Hayden Smith Avery, 335810
Fridrich & Clark Realty
Source: RealTracs MLS as distributed by MLS GRID,MLS#: 2820790
Facts & features
Interior
Bedrooms & bathrooms
- Bedrooms: 4
- Bathrooms: 6
- Full bathrooms: 4
- 1/2 bathrooms: 2
- Main level bedrooms: 1
Heating
- Central
Cooling
- Central Air
Appliances
- Included: Built-In Electric Oven, Double Oven, Cooktop, Gas Range, Dishwasher, ENERGY STAR Qualified Appliances, Microwave, Refrigerator, Stainless Steel Appliance(s)
Features
- Flooring: Carpet, Wood, Tile
- Basement: None,Crawl Space
- Number of fireplaces: 2
- Fireplace features: Gas
Interior area
- Total structure area: 5,745
- Total interior livable area: 5,745 sqft
- Finished area above ground: 5,745
Property
Parking
- Total spaces: 3
- Parking features: Garage Faces Side
- Garage spaces: 3
Features
- Levels: Two
- Stories: 2
- Patio & porch: Porch, Covered, Patio, Screened
- Fencing: Back Yard
Lot
- Size: 0.75 Acres
Details
- Parcel number: 131124A00200CO
- Special conditions: Standard
Construction
Type & style
- Home type: SingleFamily
- Property subtype: Single Family Residence, Residential
Materials
- Brick
- Roof: Shingle
Condition
- New construction: No
- Year built: 2019
Utilities & green energy
- Sewer: Public Sewer
- Water: Public
- Utilities for property: Water Available
Green energy
- Energy efficient items: Windows, Thermostat, Water Heater
- Indoor air quality: Contaminant Control
Community & HOA
Community
- Security: Security Gate, Security System, Smoke Detector(s)
- Subdivision: Homes At Battery Cove Ii
HOA
- Has HOA: Yes
- Amenities included: Gated
- Services included: Maintenance Grounds, Trash
- HOA fee: $800 monthly
Location
- Region: Nashville
Financial & listing details
- Price per square foot: $522/sqft
- Annual tax amount: $15,338
- Date on market: 4/25/2025
Price history
| Date | Event | Price |
|---|---|---|
| 8/1/2025 | Sold | $3,000,000-9%$522/sqft |
Source:  RealTracs MLS as distributed by MLS GRID #2820790 Report a problem RealTracs MLS as distributed by MLS GRID #2820790 Report a problem | ||
| 6/23/2025 | Contingent | $3,295,000$574/sqft |
Source: RealTracs MLS as distributed by MLS GRID #2820790 Report a problem | ||
| 4/25/2025 | Listed for sale | $3,295,000+64.8%$574/sqft |
Source: RealTracs MLS as distributed by MLS GRID #2820790 Report a problem | ||
| 10/18/2019 | Sold | $2,000,000-2.4%$348/sqft |
Source: Agent Provided Report a problem | ||
| 10/3/2019 | Price change | $2,050,000-2.4%$357/sqft |
Source: Charter Properties, LLC #2076091 Report a problem | ||
| 9/12/2019 | Price change | $2,099,700-6.7%$365/sqft |
Source: Charter Properties, LLC #2076091 Report a problem | ||
| 9/3/2019 | Price change | $2,249,7000%$392/sqft |
Source: Charter Properties, LLC #2076091 Report a problem | ||
| 8/30/2019 | Price change | $2,250,000-2.2%$392/sqft |
Source: Charter Properties, LLC #2076091 Report a problem | ||
| 8/2/2019 | Listed for sale | $2,300,000$400/sqft |
Source: Charter Properties, LLC #2047676 Report a problem | ||
Public tax history
Tax history is unavailable.
Neighborhood: 37220
Nearby homes
- $4,791,1005 bd9 ba8.3k sqft1031 Battery Ln, Nashville, TN 37220Off Market

- $1,325,0001.73 Acres1023 Battery Ln, Nashville, TN 37220Sold

- $3,135,5005 bd6 ba5.6k sqft1027A Battery Ln LOT 3, Nashville, TN 37220Off Market
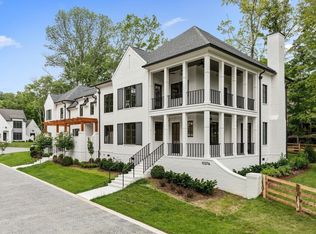
- $3,000,0004 bd5 ba5.9k sqft1027 Battery Ln #D, Nashville, TN 37220Sold
- $2,731,8005 bd6 ba5.6k sqft1027A Battery Ln, Nashville, TN 37220Off Market
- $3,400,0005 bd5 ba6k sqft1025 Battery Ln #B, Nashville, TN 37220Sold
- $2,422,1005 bd5 ba5.5k sqft1025B Battery Ln, Nashville, TN 37220Off Market
- $1,581,6003 bd3 ba3.2k sqft1028 Stonewall Dr, Nashville, TN 37220Off Market
Nearby schools
GreatSchools rating
- 9/10Percy Priest Elementary SchoolGrades: K-5Distance: 2.8 mi
- 8/10John T. Moore Middle SchoolGrades: 6-8Distance: 0.7 mi
- 6/10Hillsboro High SchoolGrades: 9-12Distance: 1.6 mi
Schools provided by the listing agent
- Elementary: Percy Priest Elementary
- Middle: John Trotwood Moore Middle
- High: Hillsboro Comp High School
Source: RealTracs MLS as distributed by MLS GRID. This data may not be complete. We recommend contacting the local school district to confirm school assignments for this home.
Get a cash offer in 3 minutes
Find out how much your home could sell for in as little as 3 minutes with a no-obligation cash offer.
Estimated market value
$3,005,500
Get a cash offer in 3 minutes
Find out how much your home could sell for in as little as 3 minutes with a no-obligation cash offer.
Estimated market value
$3,005,500
- Tennessee
- Davidson County
- Nashville
- 37220
- 1027B Battery Ln
Nearby cities
Nearby neighborhoods
Nearby zip codes
Other Nashville Topics
