Skip main navigation
Sold
  • Listed by: RE/MAX Elite
    Bought with: eXp Realty
    $635,000

    1028 135th St SW Unit #29, Everett, WA 98204

    4beds
    1,697sqft
    Condominium
    Built in 1958
    -- sqft lot
    $625,000 Zestimate®
    $374/sqft
    $2,807 Estimated rent

    Home value

    $625,000

    $581,000 - $669,000

    $2,807/mo

    Zestimate® history
    Loading
    Loading...

    Owner options

    List your home for rent

    $2,807/mo

    Rent Zestimate®

    Find your next renter with Zillow Rental Manager. Plus, with online applications, you can quickly screen prospective tenants – for free.

    Learn more

    $2,807/mo

    Rent Zestimate®

    Refinance and save

    $3,852/mo

    Est. payment

    Refinancing to a lower rate could help reduce your monthly payments and save thousands over the life of the loan.

    See today's rates

    $3,852/mo

    Est. payment

    Explore your selling options

    Work with a Zillow partner agent

    Leverage their expertise and Zillow's premium Showcase listings to get your home seen by more buyers.

    Get started

    List with your own agent

    Get your home in front of millions of buyers by listing it on Zillow.

    Learn how to do it

    Sell it yourself

    Take full control of how buyers see your home on Zillow by listing For Sale by Owner (FSBO).

    List your home

    What's special

    Fruit treesUpdated flooringRefreshed bathFresh interior paintFully fenced yardButcher block counters
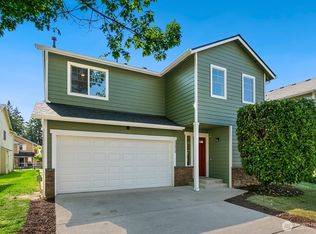
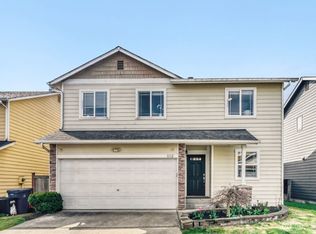
    Incredible Market Adjustment—Exceptional Opportunity Awaits! Welcome home to this beautifully updated detached condo that truly lives like a single-family residence. Perfect for first-time buyers, multi-generational living, or downsizers seeking space, comfort, and value, this move-in-ready home offers flexibility and style in all the right places. Featuring 3 bedrooms plus a versatile bonus room—ideal for a home office, gym, or guest space—there’s room to grow and adapt to your lifestyle. Enjoy fresh interior paint, updated flooring, warm butcher block counters, and a refreshed bath that elevates everyday living. The light-filled sunroom adds bonus living space for relaxing or entertaining, while the new mini-split HVAC system delivers efficient, year-round comfort. With 1,697 sq ft, a fully fenced yard, fruit trees, and a 2-car garage, this home checks every box. The low HOA of just $39/month is pet-friendly and adds incredible value. Ideally located near I-5, transit centers, shopping, Boeing, and Paine Field, convenience is at your doorstep. Ask the friendly listing broker how you can reimagine the layout to create a stunning primary suite with walk-in closet and beautiful ensuite—while still keeping three bedrooms. Don’t miss this rare combination of space, updates, location, and value—schedule your showing today!

    Zillow last checked:

    Listing updated:

    Listed by:

    Jody Scott,

    RE/MAX Elite

    Bought with:

    Tessa Poyner, 24004634

    eXp Realty

    Source: NWMLS as distributed by MLS GRID,MLS#: 2433871MLS Logo

    Facts & features

    Interior

    Bedrooms & bathrooms
    • Bedrooms: 4
    • Bathrooms: 2
    • Full bathrooms: 1
    • 3/4 bathrooms: 1
    • Main level bathrooms: 2
    • Main level bedrooms: 4
    Primary bedroom
    • Level: Main
    Bedroom
    • Level: Main
    Bedroom
    • Level: Main
    Bedroom
    • Level: Main
    Bathroom full
    • Level: Main
    Bathroom three quarter
    • Level: Main
    Other
    • Level: Main
    Bonus room
    • Level: Lower
    Dining room
    • Level: Main
    Entry hall
    • Level: Main
    Kitchen with eating space
    • Level: Main
    Living room
    • Level: Split
    Utility room
    • Level: Main
    Heating
    • Fireplace, Ductless, Wall Furnace, Electric
    Cooling
    • Ductless
    Appliances
    • Included: Dishwasher, Disposal, Double Oven, Dryer, Refrigerator, Stove(s)/Range(s), Washer, Dishwasher(s), Dryer(s), Garbage Disposal, Refrigerator(s), Washer(s), Water Heater: Electric, Water Heater Location: Garage, Cooking - Electric Hookup, Cooking-Electric, Dryer-Electric
    • Laundry: Electric Dryer Hookup, Washer Hookup
    Features
    • Flooring: Ceramic Tile, Laminate, Vinyl Plank, Carpet
    • Doors: French Doors
    • Number of fireplaces: 2
    • Fireplace features: Wood Burning, Lower Level: 1, Upper Level: 1, Fireplace
    Interior area
    • Total structure area: 1,697
    • Total interior livable area: 1,697 sqft

    Property

    Parking
    • Parking features: Individual Garage, Off Street, Uncovered
    • Has garage: Yes
    Features
    • Levels: One
    • Stories: 1
    • Entry location: Main
    • Patio & porch: Alarm System, Cooking-Electric, Dryer-Electric, Fireplace, French Doors, Primary Bathroom, Walk-In Closet(s), Washer, Water Heater
    Lot
    • Size: 7,000 sqft
    • Features: Corner Lot, Dead End Street, Paved
    Details
    • Parcel number: 1028900002900
    • Special conditions: Standard

    Construction

    Type & style
    • Home type: Condo
    • Architectural style: Condo (1 Level)
    • Property subtype: Condominium
    Materials
    • Stone, Wood Siding, Wood Products
    • Roof: Built-Up
    Condition
    • Year built: 1958

    Utilities & green energy

    • Electric: Company: Sno PUD
    • Sewer: Company: Alderwood
    • Water: Company: Alderwood

    Community & neighborhood

    Community
    • Community features: Garden Space
    Location
    • Region: Everett
    • Subdivision: South Everett

    HOA & financial

    HOA
    • HOA fee: $39 monthly
    • Services included: Common Area Maintenance
    • Association phone: 425-939-0095

    Other

    Other facts
    • Listing terms: Conventional,FHA,State Bond,VA Loan
    • Cumulative days on market: 162 days

    Price history

    DateEventPrice
    3/27/2026Sold$635,000+2.4%$374/sqft
    Source: NWMLS as distributed by MLS GRID #2433871 Report a problem
    2/26/2026Pending sale$620,000$365/sqft
    Source: NWMLS as distributed by MLS GRID #2433871 Report a problem
    2/20/2026Price change$620,000-6.1%$365/sqft
    Source: NWMLS as distributed by MLS GRID #2433871 Report a problem
    1/16/2026Price change$659,999-0.8%$389/sqft
    Source: NWMLS as distributed by MLS GRID #2433871 Report a problem
    11/20/2025Price change$665,000-2.2%$392/sqft
    Source: NWMLS as distributed by MLS GRID #2433871 Report a problem
    10/14/2025Price change$679,995-1.5%$401/sqft
    Source: NWMLS as distributed by MLS GRID #2433871 Report a problem
    9/18/2025Listed for sale$690,000+56.9%$407/sqft
    Source: NWMLS as distributed by MLS GRID #2433871 Report a problem
    6/30/2020Sold$439,900$259/sqft
    Source: NWMLS as distributed by MLS GRID #1589062 Report a problem
    6/4/2020Pending sale$439,900$259/sqft
    Source: Skyline Properties, Inc. #1589062 Report a problem
    5/30/2020Listed for sale$439,900$259/sqft
    Source: Skyline Properties, Inc. #1589062 Report a problem
    5/26/2020Pending sale$439,900$259/sqft
    Source: Skyline Properties, Inc. #1589062 Report a problem
    5/22/2020Listed for sale$439,900$259/sqft
    Source: Skyline Properties, Inc. #1589062 Report a problem
    5/16/2020Pending sale$439,900$259/sqft
    Source: Skyline Properties, Inc. #1589062 Report a problem
    4/18/2020Listed for sale$439,900$259/sqft
    Source: Skyline Properties, Inc. #1589062 Report a problem

    Public tax history

    Tax history is unavailable.

    Neighborhood: 98204

    Nearby schools

    GreatSchools rating
    Get a cash offer in 3 minutes
    Find out how much your home could sell for in as little as 3 minutes with a no-obligation cash offer.
    Estimated market value
    $625,000
    Get a cash offer in 3 minutes
    Find out how much your home could sell for in as little as 3 minutes with a no-obligation cash offer.
    Estimated market value
    $625,000