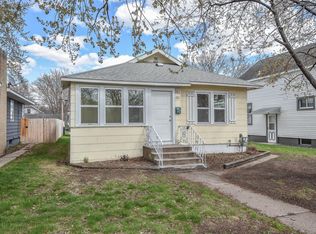
Located in the heart of St Cloud. Charming 4-bedroom, 2 bathroom residence. This beautifully updated property features new flooring, freshly painted interior and exterior, and a new roof completed in 2024. Enjoy the convenience of three bedrooms on the main level, while the fourth bedroom in the lower level offers a private bath. Nestled among mature trees, the home boasts a serene, park-like setting. Cozy up by the wood-burning fireplace and take advantage of the 1-car garage. Located in a desirable neighborhood with easy access to local amenities, schools and parks. Schedule a showing today to experience the beauty and comfort of this St Cloud gem.
Closed
Zillow last checked:
Listing updated:
Bought with:
Candice Amundson
eXp Realty
Source: NorthstarMLS as distributed by MLS GRID,MLS#: 6573470
Price history
| Date | Event | Price |
|---|---|---|
| 10/17/2024 | Sold | $223,500+3.7%$134/sqft |
Source:  NorthstarMLS as distributed by MLS GRID #6573470 Report a problem NorthstarMLS as distributed by MLS GRID #6573470 Report a problem | ||
| 9/30/2024 | Pending sale | $215,500$129/sqft |
Source: NorthstarMLS as distributed by MLS GRID #6573470 Report a problem | ||
| 9/23/2024 | Price change | $215,500-6.1%$129/sqft |
Source: NorthstarMLS as distributed by MLS GRID #6573470 Report a problem | ||
| 9/17/2024 | Price change | $229,500-6.3%$137/sqft |
Source: NorthstarMLS as distributed by MLS GRID #6573470 Report a problem | ||
| 8/12/2024 | Price change | $244,900-2%$146/sqft |
Source: NorthstarMLS as distributed by MLS GRID #6573470 Report a problem | ||
| 7/23/2024 | Listed for sale | $249,900+31.6%$149/sqft |
Source: NorthstarMLS as distributed by MLS GRID #6573470 Report a problem | ||
| 4/4/2024 | Listing removed | -- |
Source: Zillow Rentals Report a problem | ||
| 3/18/2024 | Price change | $1,750-5.4%$1/sqft |
Source: Zillow Rentals Report a problem | ||
| 3/13/2024 | Listed for rent | $1,850$1/sqft |
Source: Zillow Rentals Report a problem | ||
| 3/12/2024 | Sold | $189,900$114/sqft |
Source: NorthstarMLS as distributed by MLS GRID #6482710 Report a problem | ||
| 2/16/2024 | Pending sale | $189,900-9.5%$114/sqft |
Source: NorthstarMLS as distributed by MLS GRID #6482710 Report a problem | ||
| 2/15/2024 | Price change | $209,900+5%$126/sqft |
Source: NorthstarMLS as distributed by MLS GRID #6482710 Report a problem | ||
| 2/14/2024 | Listed for sale | $199,900$120/sqft |
Source: NorthstarMLS as distributed by MLS GRID #6482710 Report a problem | ||
| 2/7/2024 | Pending sale | $199,900$120/sqft |
Source: NorthstarMLS as distributed by MLS GRID #6482710 Report a problem | ||
| 1/30/2024 | Listed for sale | $199,900$120/sqft |
Source: NorthstarMLS as distributed by MLS GRID #6482710 Report a problem | ||
Get a cash offer in 3 minutes
Find out how much your home could sell for in as little as 3 minutes with a no-obligation cash offer.
Estimated market value
$239,900
