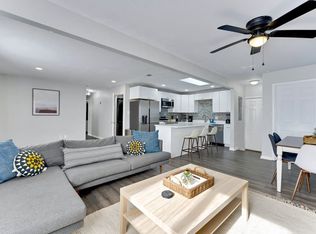
Welcome to 1028 Anderson Way in Virginia Beach!
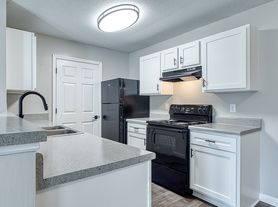
This spacious 3-bedroom, 2-bathroom home offers 1,788 square feet of comfortable living space with an inviting open-concept layout. The kitchen features a center island that provides additional workspace, storage, and casual seating while opening directly into the main living areaA??perfect for entertaining or staying connected during everyday activities. Updated flooring runs throughout the home, while ceiling fans provide added comfort in multiple rooms. Step outside to enjoy the fully fenced backyard, offering privacy and plenty of room for relaxing or entertaining. A backyard storage shed provides convenient space for lawn equipment, tools, and seasonal belongings. Great news, this home is pet friendly!
Additional features include a washer and dryer and an HVAC air scrubber designed to support improved indoor air quality. Conveniently located near Virginia Beach shopping, dining, military installations, and major commuter routes. This home is available Sep 4th for viewings. HOA documentation can be provided as requested. Please visit our direct website to schedule a viewing and to review our tenant qualifications. Please note, we do not accept 3rd party applications. Minimum 1 year lease agreement is required.
House for rent
$2,595/moFees may apply
1028 Anderson Way, Virginia Beach, VA 23464
3beds
1,788sqft
Price may not include required fees and charges. Learn more|
Single family residence
Available Fri Sep 4 2026
Cats, dogs OK
What's special
Fully fenced backyardInviting open-concept layout
- 6 days |
- -- |
- -- |
Zillow last checked:
Listing updated:
Travel times

Let’s turn your rent into credit progress
Build credit history with every on-time payment and get credit for the payment you’re already making.
Facts & features
Interior
Bedrooms & bathrooms
- Bedrooms: 3
- Bathrooms: 2
- Full bathrooms: 2
Interior area
- Total interior livable area: 1,788 sqft
Property
Parking
- Details: Contact manager
Details
- Parcel number: 14563147900000
Construction
Type & style
- Home type: SingleFamily
- Property subtype: Single Family Residence
Community & HOA
Location
- Region: Virginia Beach
Financial & listing details
- Lease term: Contact For Details
Nearby apartments for rent
Price history
| Date | Event | Price |
|---|---|---|
| 8/25/2026 | Listed for rent | $2,595$1/sqft |
Source: Zillow Rentals Report a problem | ||
| 7/30/2026 | Sold | $384,500-0.1%$215/sqft |
Source:  REIN Inc. #10640210 Report a problem REIN Inc. #10640210 Report a problem | ||
| 7/15/2026 | Contingent | $385,000$215/sqft |
Source: REIN Inc. #10640210 Report a problem | ||
| 6/18/2026 | Listed for sale | $385,000+40%$215/sqft |
Source: REIN Inc. #10640210 Report a problem | ||
| 12/14/2020 | Sold | $275,000+1.9%$154/sqft |
Source: Public Record Report a problem | ||
| 11/16/2020 | Listed for sale | $269,900+42.1%$151/sqft |
Source: BHHS Towne Realty #10350628 Report a problem | ||
| 11/4/2011 | Listing removed | $189,900$106/sqft |
Source: isNowListed.com Report a problem | ||
| 11/2/2011 | Listed for sale | $189,900+2.6%$106/sqft |
Source: isNowListed.com Report a problem | ||
| 6/23/2011 | Sold | $185,000+1.9%$103/sqft |
Source: Public Record Report a problem | ||
| 5/4/2011 | Price change | $181,500-4%$102/sqft |
Source: Long & Foster Real Estate #1112602 Report a problem | ||
| 4/10/2011 | Price change | $189,000-0.5%$106/sqft |
Source: Long & Foster Real Estate #1112602 Report a problem | ||
| 3/29/2011 | Listed for sale | $189,900-28.8%$106/sqft |
Source: Long & Foster Real Estate #1112602 Report a problem | ||
| 10/15/2009 | Sold | $266,610-1.3%$149/sqft |
Source: Public Record Report a problem | ||
| 3/15/2007 | Sold | $270,000+38.8%$151/sqft |
Source: Public Record Report a problem | ||
| 10/22/2004 | Sold | $194,500+64.8%$109/sqft |
Source: Public Record Report a problem | ||
| 6/19/2000 | Sold | $118,000$66/sqft |
Source: Public Record Report a problem | ||
Neighborhood: Mears Corner
Nearby schools
GreatSchools rating
- 6/10College Park Elementary SchoolGrades: PK-5Distance: 0.3 mi
- 6/10Brandon Middle SchoolGrades: 6-8Distance: 1.4 mi
- 7/10Tallwood High SchoolGrades: 9-12Distance: 2.2 mi