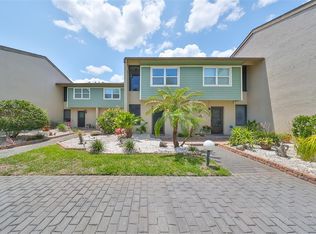
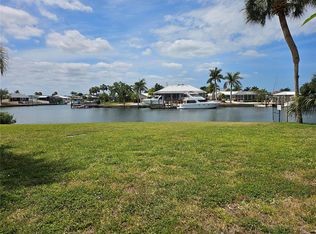
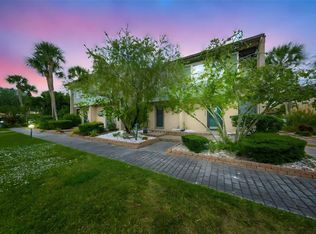
Your Apollo Beach Retreat Awaits! Experience the perfect blend of style and location in this 2-bedroom, 2.5-bathroom condo. The main level has been beautifully updated with a modern kitchen and a bright, open-concept living area designed for easy entertaining. Step on the back Lanai and to the community pool and enjoy Sunny Florida Life Style! Upstairs, you’ll find two generously sized bedrooms, each featuring its own private full bath—providing a perfect layout for guests or a home office. The Bonus is the balcony off of the master bedroom with a se=neap peak of the water!The community amenities are the real star here! Relax by the pool or enjoy the waterfront community room, complete with grills overlooking the water. Boaters rejoice: the community offers boat slips available on a first-come, first-served basis! When you aren’t on the water, take a short stroll to local favorites like Circles and Fins for dinner.Come see why life is better on the Boulevard!Updated style, great amenities, great location and a boater's paradise — schedule your showing today!
Sold for $140,000
Zestimate®
$140,000
1028 APOLLO BEACH BOULEVARD #23, APOLLO BEACH, FL 33572
2beds
1,296sqft
Condominium
Built in 1977
-- sqft lot
$140,000 Zestimate®
$108/sqft
$2,283 Estimated rent
Home value
$140,000
$132,000 - $148,000
$2,283/mo
Zestimate® history
Owner options
List your home for rent
$2,283/mo
Rent Zestimate®
Find your next renter with Zillow Rental Manager. Plus, with online applications, you can quickly screen prospective tenants – for free.
$2,283/mo
Rent Zestimate®
Refinance and save
$1,826/mo
Est. payment
Refinancing to a lower rate could help reduce your monthly payments and save thousands over the life of the loan.
$1,826/mo
Est. payment
Explore your selling options
Work with a Zillow partner agent
Leverage their expertise and Zillow's premium Showcase listings to get your home seen by more buyers.
Get startedList with your own agent
Get your home in front of millions of buyers by listing it on Zillow.
Learn how to do itSell it yourself
Take full control of how buyers see your home on Zillow by listing For Sale by Owner (FSBO).
List your homeWhat's special
Back lanaiTwo generously sized bedroomsCommunity pool
Zillow last checked:
Listing updated:
Listed by:
Fanny Horn 813-418-1139,
TACKUS REALTY GROUP LLC 727-264-6800
Bought with:
Angela Richison, 3516117
CENTURY 21 BEGGINS ENTERPRISES
Source: Stellar MLS,MLS#: TB8473776 Originating MLS: Suncoast Tampa
Originating MLS: Suncoast Tampa
Facts & features
Interior
Bedrooms & bathrooms
- Bedrooms: 2
- Bathrooms: 3
- Full bathrooms: 2
- 1/2 bathrooms: 1
Primary bedroom
- Description: Room3
- Features: Walk-In Closet(s)
- Level: Second
- Area: 168 Square Feet
- Dimensions: 12x14
Bedroom 2
- Description: Room4
- Features: Built-in Closet
- Level: Second
- Area: 132 Square Feet
- Dimensions: 11x12
Kitchen
- Description: Room1
- Features: Storage Closet
- Level: First
- Area: 90 Square Feet
- Dimensions: 9x10
Living room
- Description: Room2
- Level: First
- Area: 308 Square Feet
- Dimensions: 22x14
Heating
- Central, Electric
Cooling
- Central Air
Appliances
- Included: Dishwasher, Dryer, Electric Water Heater, Range, Refrigerator, Washer
- Laundry: Inside, Laundry Closet, Upper Level
Features
- Ceiling Fan(s), Living Room/Dining Room Combo, Open Floorplan, Solid Surface Counters, Split Bedroom, Stone Counters, Walk-In Closet(s)
- Flooring: Carpet, Tile, Vinyl
- Doors: Sliding Doors
- Has fireplace: No
- Common walls with other units/homes: Corner Unit,End Unit
Interior area
- Total structure area: 1,434
- Total interior livable area: 1,296 sqft
Property
Parking
- Parking features: Assigned, Guest, Reserved, Tandem
Features
- Levels: Two
- Stories: 2
- Exterior features: Balcony, Irrigation System, Rain Gutters, Sidewalk, Storage
- Has view: Yes
- View description: Garden, Pool, Canal
- Has water view: Yes
- Water view: Canal
- Waterfront features: Canal Front, Waterfront, Saltwater Canal Access, Bridges - No Fixed Bridges, No Wake Zone, Sailboat Water, Seawall
Lot
- Size: 597 Square Feet
- Features: Corner Lot, Flood Insurance Required, FloodZone, In County, Near Marina, Sidewalk
Details
- Parcel number: U2031191THC0000000023.0
- Zoning: RMC-9
- Special conditions: None
Construction
Type & style
- Home type: Condo
- Property subtype: Condominium
Materials
- Block, Cement Siding, Metal Frame, Stucco
- Foundation: Block, Concrete Perimeter, Slab
- Roof: Built-Up,Shingle
Condition
- Completed
- New construction: No
- Year built: 1977
Utilities & green energy
- Sewer: Public Sewer
- Water: Canal/Lake For Irrigation, Public
- Utilities for property: BB/HS Internet Available, Cable Available, Cable Connected, Electricity Connected, Public, Sewer Connected, Sprinkler Recycled, Street Lights, Underground Utilities, Water Connected
Community & HOA
Community
- Features: Boat Slip, Canal Front, Fishing, Water Access, Waterfront, Association Recreation - Owned, Buyer Approval Required, Clubhouse, Deed Restrictions, Pool, Sidewalks
- Pet fee: $0 monthly
- Subdivision: ANCHOR POINT A CONDO
HOA
- Has HOA: Yes
- Amenities included: Clubhouse, Pool
- Services included: Community Pool, Reserve Fund, Insurance, Maintenance Structure, Maintenance Grounds, Pest Control, Pool Maintenance, Sewer, Trash, Water
- HOA fee: $780 monthly
- HOA name: Unique property/Ken Perrault
- HOA phone: 813-879-1139
- Second HOA name: Unique Property Services
Location
- Region: Apollo Beach
Financial & listing details
- Price per square foot: $108/sqft
- Tax assessed value: $196,178
- Annual tax amount: $591
- Date on market: 2/6/2026
- Cumulative days on market: 194 days
- Listing terms: Cash,Conventional
- Ownership: Condominium
- Total actual rent: 0
- Electric utility on property: Yes
- Road surface type: Asphalt, Paved
Price history
| Date | Event | Price |
|---|---|---|
| 9/1/2026 | Sold | $140,000-20%$108/sqft |
Source:  Stellar MLS #TB8473776 Report a problem Stellar MLS #TB8473776 Report a problem | ||
| 6/5/2026 | Price change | $175,000-12.5%$135/sqft |
Source: Stellar MLS #TB8473776 Report a problem | ||
| 2/7/2026 | Listed for sale | $200,000$154/sqft |
Source: Stellar MLS #TB8473776 Report a problem | ||
Public tax history
| Year | Property taxes | Tax assessment |
|---|---|---|
| 2025 | $592 +13.7% | $77,475 +2.9% |
| 2024 | $521 +2.8% | $75,292 +3% |
| 2023 | $507 -12% | $73,099 +3% |
| 2022 | $575 -0.5% | $70,970 +3% |
| 2021 | $578 -10.3% | $68,903 +1.4% |
| 2020 | $645 +0.3% | $67,952 +2.3% |
| 2019 | $642 | $66,424 +1.9% |
| 2018 | $642 +0.5% | $65,185 -29.8% |
| 2017 | $639 +0.6% | $92,816 +48.4% |
| 2016 | $635 +0.6% | $62,531 +0.7% |
| 2015 | $631 -0.3% | $62,096 +0.8% |
| 2014 | $634 | $61,603 +1.5% |
| 2013 | $634 -45% | $60,693 +13.3% |
| 2012 | $1,151 -12.5% | $53,586 -12.1% |
| 2011 | $1,315 -13.6% | $60,967 -15% |
| 2010 | $1,523 -26.7% | $71,686 -27.5% |
| 2009 | $2,078 -24.7% | $98,859 -25.2% |
| 2008 | $2,760 -24.5% | $132,135 -26% |
| 2007 | $3,657 -12.6% | $178,612 -4.4% |
| 2006 | $4,183 +49.1% | $186,747 +55.5% |
| 2005 | $2,806 | $120,061 +27.5% |
| 2004 | -- | $94,199 +14.8% |
| 2003 | -- | $82,033 +13.4% |
| 2002 | -- | $72,316 |
| 2001 | -- | $72,316 +25% |
| 2000 | $1,464 | $57,855 |
Find assessor info on the county website
Neighborhood: 33572
Nearby homes
- $235,0002 bd3 ba1.2k sqft1028 Apollo Beach Blvd APT 13, Apollo Beach, FL 33572Sold
- $269,9992 bd3 ba1.2k sqft1028 Apollo Beach Blvd APT 19, Apollo Beach, FL 33572For Sale
- $160,0002 bd3 ba1.2k sqft1028 Apollo Beach Blvd APT 2, Apollo Beach, FL 33572Sold
- $175,0002 bd3 ba1.2k sqft1028 Apollo Beach Blvd APT 4, Apollo Beach, FL 33572For Sale

- $211,0002 bd3 ba1.2k sqft1028 Apollo Beach Blvd APT 8, Apollo Beach, FL 33572For Sale
- $300,0002 bd2 ba1k sqft1028 Apollo Beach Blvd APT 114, Apollo Beach, FL 33572Sold
- $218,3002 bd2 ba1k sqft1028 Apollo Beach Blvd APT 310, Apollo Beach, FL 33572Sold
- $125,0002 bd2 ba1k sqft1028 Apollo Beach Blvd APT 103, Apollo Beach, FL 33572Sold
Nearby schools
GreatSchools rating
- 8/10Apollo Beach Elementary SchoolGrades: PK-8Distance: 1 mi
- 3/10Lennard High SchoolGrades: 9-12Distance: 3.9 mi
- 3/10Eisenhower Middle SchoolGrades: 6-8Distance: 3.4 mi
Schools provided by the listing agent
- Elementary: Apollo Beach-HB
- Middle: Eisenhower-HB
- High: Lennard-HB
Source: Stellar MLS. This data may not be complete. We recommend contacting the local school district to confirm school assignments for this home.
Get a cash offer in 3 minutes
Find out how much your home could sell for in as little as 3 minutes with a no-obligation cash offer.
Estimated market value
$140,000
Get a cash offer in 3 minutes
Find out how much your home could sell for in as little as 3 minutes with a no-obligation cash offer.
Estimated market value
$140,000
- Florida
- Hillsborough County
- Apollo Beach
- 33572
- 1028 APOLLO BEACH BOULEVARD Unit 23
