This new three-story end unit townhome showcases a gracious design. The lower level features a bedroom and full bathroom plus a desirable two-car garage. Upstairs is an open floorplan among the spacious family room, a well-equipped kitchen and breakfast room with access to a large deck. All three bedrooms, including the private owner’s suite with a full-sized bathroom, are ideally situated on the top floor to provide restful retreats. Plus, our signature Everything's Included program means you will get quartz kitchen countertops, stainless steel appliances, luxury vinyl plank flooring, and so much more at no extra cost! Close to downtown Waxhaw, local shops, restaurants, retail and grocery stores. Just a short drive away are Uptown Charlotte and the Promenade at Carolina Reserve shopping center.
Closed
Zestimate®
$435,000
1028 Bandon Dr #32, Waxhaw, NC 28173
4beds
2,431sqft
Townhouse
Built in 2025
0.01 Acres Lot
$435,000 Zestimate®
$179/sqft
$2,780 Estimated rent
Home value
$435,000
$413,000 - $457,000
$2,780/mo
Zestimate® history
Owner options
List your home for rent
$2,780/mo
Rent Zestimate®
Find your next renter with Zillow Rental Manager. Plus, with online applications, you can quickly screen prospective tenants – for free.
$2,780/mo
Rent Zestimate®
Refinance and save
$2,810/mo
Est. payment
Refinancing to a lower rate could help reduce your monthly payments and save thousands over the life of the loan.
$2,810/mo
Est. payment
Explore your selling options
Work with a Zillow partner agent
Leverage their expertise and Zillow's premium Showcase listings to get your home seen by more buyers.
Get startedList with your own agent
Get your home in front of millions of buyers by listing it on Zillow.
Learn how to do itSell it yourself
Take full control of how buyers see your home on Zillow by listing For Sale by Owner (FSBO).
List your homeWhat's special
Large deckSpacious family roomOpen floorplanWell-equipped kitchenDesirable two-car garageLuxury vinyl plank flooringStainless steel appliances
Zillow last checked:
Listing updated:
Listed by:
Angela Kruger Angela.kruger@lennar.com,
Lennar Sales Corp,
Betsey Hart,
Lennar Sales Corp
Bought with:
Non Member
Canopy Administration
Source: Canopy MLS as distributed by MLS GRID,MLS#: 4385921
Facts & features
Interior
Bedrooms & bathrooms
- Bedrooms: 4
- Bathrooms: 4
- Full bathrooms: 3
- 1/2 bathrooms: 1
- Main level bedrooms: 1
Primary bedroom
- Level: Third
Bedroom s
- Level: Third
Bedroom s
- Level: Main
Bedroom s
- Level: Third
Bathroom full
- Level: Third
Bathroom half
- Level: Upper
Bathroom full
- Level: Third
Bathroom full
- Level: Main
Breakfast
- Level: Upper
Family room
- Level: Upper
Kitchen
- Level: Upper
Laundry
- Level: Third
Heating
- Forced Air, Natural Gas, Zoned
Cooling
- Electric
Appliances
- Included: Disposal, ENERGY STAR Qualified Dishwasher, Exhaust Fan, Gas Range, Microwave, Plumbed For Ice Maker, Tankless Water Heater
- Laundry: Upper Level
Features
- Kitchen Island, Open Floorplan, Pantry, Walk-In Closet(s)
- Flooring: Carpet, Vinyl
- Doors: Insulated Door(s)
- Has basement: No
Interior area
- Total structure area: 1,505
- Total interior livable area: 2,431 sqft
- Finished area above ground: 2,431
- Finished area below ground: 0
Property
Parking
- Total spaces: 2
- Parking features: Driveway, Attached Garage, Garage on Main Level
- Attached garage spaces: 2
- Has uncovered spaces: Yes
Features
- Levels: Three Or More
- Stories: 3
- Entry location: Main
- Exterior features: Lawn Maintenance
Lot
- Size: 0.01 Acres
- Features: End Unit, Level
Details
- Parcel number: 05138674
- Zoning: RES
- Special conditions: Standard
Construction
Type & style
- Home type: Townhouse
- Property subtype: Townhouse
Materials
- Brick Partial, Fiber Cement
- Foundation: Slab
Condition
- New construction: Yes
- Year built: 2025
Details
- Builder model: Beswick E
- Builder name: Lennar
Utilities & green energy
- Sewer: County Sewer
- Water: County Water
Community & HOA
Community
- Features: Sidewalks
- Security: Carbon Monoxide Detector(s)
- Subdivision: Village of Waxhaw
HOA
- Has HOA: Yes
- HOA fee: $248 monthly
- HOA name: CAMS
Location
- Region: Waxhaw
Financial & listing details
- Price per square foot: $179/sqft
- Date on market: 5/25/2026
- Cumulative days on market: 25 days
- Listing terms: Cash,Conventional,FHA,VA Loan
- Road surface type: Concrete, Paved
Price history
| Date | Event | Price |
|---|---|---|
| 7/29/2026 | Sold | $435,000-0.2%$179/sqft |
Source:  Canopy MLS as distributed by MLS GRID #4385921 Report a problem Canopy MLS as distributed by MLS GRID #4385921 Report a problem | ||
| 6/26/2026 | Pending sale | $435,874$179/sqft |
Source: Canopy MLS as distributed by MLS GRID #4385921 Report a problem | ||
| 5/25/2026 | Listed for sale | $435,874$179/sqft |
Source: Canopy MLS as distributed by MLS GRID #4385921 Report a problem | ||
Public tax history
Tax history is unavailable.
Neighborhood: 28173
Nearby homes
- $391,6993 bd4 ba2.4k sqft1029 Bandon Dr, Waxhaw, NC 28173Sold

- $395,0004 bd4 ba2.4k sqft1037 Bandon Dr, Waxhaw, NC 28173Sold

- $429,9994 bd4 ba2.4k sqft1139 Bandon Dr, Waxhaw, NC 28173Sold
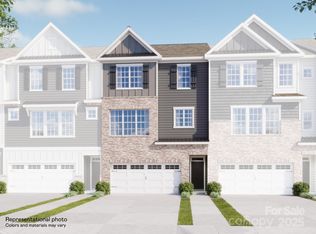
- $503,0004 bd4 ba2.4k sqft1021 Bandon Dr, Waxhaw, NC 28173Off Market
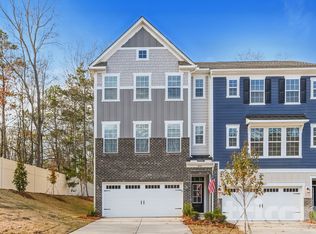
- $2,8004 bd4 ba2.4k sqft1104 Bandon Dr, Waxhaw, NC 28173For Rent
- $224,6001 bd1 ba1k sqft5329 Waxhaw Marvin Rd, Waxhaw, NC 28173Off Market
- $379,0743 bd4 ba2.4k sqft1116 Bandon Dr #25, Waxhaw, NC 28173Sold
- $426,9994 bd4 ba2.4k sqft1120 Bandon Dr #24, Waxhaw, NC 28173Sold
Nearby schools
GreatSchools rating
- 9/10Waxhaw Elementary SchoolGrades: PK-5Distance: 1.4 mi
- 4/10Parkwood Middle SchoolGrades: 6-8Distance: 7.3 mi
- 8/10Parkwood High SchoolGrades: 9-12Distance: 7.2 mi
Schools provided by the listing agent
- Elementary: Waxhaw
- Middle: Parkwood
- High: Parkwood
Source: Canopy MLS as distributed by MLS GRID. This data may not be complete. We recommend contacting the local school district to confirm school assignments for this home.
Get a cash offer in 3 minutes
Find out how much your home could sell for in as little as 3 minutes with a no-obligation cash offer.
Estimated market value
$435,000
Get a cash offer in 3 minutes
Find out how much your home could sell for in as little as 3 minutes with a no-obligation cash offer.
Estimated market value
$435,000
- North Carolina
- Union County
- Waxhaw
- 28173
- 1028 Bandon Dr Unit 32
Nearby cities
Nearby neighborhoods
Nearby zip codes
Other Waxhaw Topics
