VACANT, CLEANED & BACK TO ACTIVE!!! Welcome to 1028 Baywood Drive, a beautifully updated residence in the desirable Brookdale community of Williamstown, NJ. This inviting home offers a modern layout with 3 bedrooms, 1.5 baths, and a versatile open floor plan! The open-concept kitchen boasts stunning granite countertops, a convenient breakfast bar, and ample cabinet space, making it perfect for entertaining. Adjacent is the spacious living room, flooded with natural light from the large sliding door that leads to a private patio — a tranquil spot to enjoy the peaceful, tree-lined backdrop. Upstairs, you'll find three generously sized bedrooms and an updated full bathroom with double sinks and a tub-shower combination. The second-floor laundry adds convenience to your daily routine. With a low HOA fee of just $36 per month, this property combines value and comfort in a serene, well-maintained community. The wooded backyard offers unparalleled privacy and seclusion, creating a peaceful escape from everyday life. Don’t miss the opportunity to make this beautiful home yours! Schedule your private tour today!
Sold for $278,000
$278,000
1028 Baywood Dr, Williamstown, NJ 08094
3beds
1,314sqft
Townhouse
Built in 1986
2,134 Square Feet Lot
$292,700 Zestimate®
$212/sqft
$2,437 Estimated rent
Home value
$292,700
$266,000 - $322,000
$2,437/mo
Zestimate® history
Owner options
List your home for rent
$2,437/mo
Rent Zestimate®
Find your next renter with Zillow Rental Manager. Plus, with online applications, you can quickly screen prospective tenants – for free.
$2,437/mo
Rent Zestimate®
Refinance and save
$2,049/mo
Est. payment
Refinancing to a lower rate could help reduce your monthly payments and save thousands over the life of the loan.
$2,049/mo
Est. payment
Explore your selling options
Work with a Zillow partner agent
Leverage their expertise and Zillow's premium Showcase listings to get your home seen by more buyers.
Get startedList with your own agent
Get your home in front of millions of buyers by listing it on Zillow.
Learn how to do itSell it yourself
Take full control of how buyers see your home on Zillow by listing For Sale by Owner (FSBO).
List your homeWhat's special
Open-concept kitchenDouble sinksModern layoutConvenient breakfast barTub-shower combinationWooded backyardTree-lined backdrop
Zillow last checked:
Listing updated:
Listed by:
Tom Duffy 856-218-3400,
Keller Williams Realty - Washington Township,
Listing Team: Tom Duffy Team
Bought with:
Rain Speciale, 2187416
Keller Williams Realty - Atlantic Shore
Source: Bright MLS,MLS#: NJGL2054378
Facts & features
Interior
Bedrooms & bathrooms
- Bedrooms: 3
- Bathrooms: 2
- Full bathrooms: 1
- 1/2 bathrooms: 1
- Main level bathrooms: 1
Rooms
- Room types: Living Room, Bedroom 2, Bedroom 3, Kitchen, Bedroom 1, Laundry, Full Bath, Half Bath
Bedroom 1
- Features: Flooring - Carpet, Cathedral/Vaulted Ceiling, Walk-In Closet(s)
- Level: Upper
Bedroom 2
- Features: Ceiling Fan(s), Flooring - Carpet
- Level: Upper
Bedroom 3
- Features: Ceiling Fan(s), Flooring - Carpet
- Level: Upper
Other
- Features: Double Sink, Flooring - Ceramic Tile, Bathroom - Tub Shower
- Level: Upper
Half bath
- Features: Flooring - Ceramic Tile
- Level: Main
Kitchen
- Features: Eat-in Kitchen, Kitchen - Gas Cooking, Pantry, Granite Counters, Dining Area, Breakfast Bar, Flooring - HardWood, Recessed Lighting
- Level: Main
Laundry
- Level: Upper
Living room
- Features: Flooring - HardWood, Recessed Lighting
- Level: Main
Heating
- Forced Air, Natural Gas
Cooling
- Central Air, Electric
Appliances
- Included: Microwave, Dishwasher, Dryer, Oven/Range - Gas, Refrigerator, Washer, Water Heater, Gas Water Heater
- Laundry: Upper Level, Laundry Room
Features
- Attic, Bathroom - Tub Shower, Ceiling Fan(s), Combination Dining/Living, Dining Area, Open Floorplan, Eat-in Kitchen, Pantry, Upgraded Countertops, Breakfast Area, Family Room Off Kitchen, Kitchen Island, Dry Wall
- Flooring: Carpet, Ceramic Tile
- Doors: Six Panel, Storm Door(s), Sliding Glass
- Windows: Replacement, Vinyl Clad
- Has basement: No
- Has fireplace: No
Interior area
- Total structure area: 1,314
- Total interior livable area: 1,314 sqft
- Finished area above ground: 1,314
- Finished area below ground: 0
Property
Parking
- Total spaces: 2
- Parking features: Garage Faces Front, Inside Entrance, Garage Door Opener, Concrete, Attached, Driveway
- Attached garage spaces: 1
- Uncovered spaces: 1
- Details: Garage Sqft: 200
Accessibility
- Accessibility features: None
Features
- Levels: Two
- Stories: 2
- Patio & porch: Deck
- Exterior features: Lighting, Rain Gutters, Sidewalks
- Pool features: None
- Has view: Yes
- View description: Garden, Trees/Woods
Lot
- Size: 2,134 Square Feet
- Dimensions: 22.00 x 97.00
- Features: Backs to Trees
Details
- Additional structures: Above Grade, Below Grade
- Parcel number: 1100011010100015
- Zoning: RESIDENTIAL
- Special conditions: Standard
Construction
Type & style
- Home type: Townhouse
- Architectural style: Contemporary
- Property subtype: Townhouse
Materials
- Frame, Vinyl Siding
- Foundation: Slab
- Roof: Pitched,Shingle,Asphalt
Condition
- Very Good,Excellent
- New construction: No
- Year built: 1986
Utilities & green energy
- Sewer: Public Sewer
- Water: Public
Community & HOA
Community
- Subdivision: Brookdale
HOA
- Has HOA: Yes
- Services included: Common Area Maintenance
- HOA fee: $36 monthly
Location
- Region: Williamstown
- Municipality: MONROE TWP
Financial & listing details
- Price per square foot: $212/sqft
- Tax assessed value: $127,900
- Annual tax amount: $4,683
- Date on market: 3/29/2025
- Listing agreement: Exclusive Right To Sell
- Inclusions: All Existing Window Treatments, Light Fixtures, Appliances, Washer, Dryer & Refrigerator All In Their As-is Condition.
- Exclusions: Tenant's Personal Property.
- Ownership: Fee Simple
Price history
| Date | Event | Price |
|---|---|---|
| 6/13/2025 | Sold | $278,000-2.4%$212/sqft |
Source:  Bright MLS #NJGL2054378 Report a problem Bright MLS #NJGL2054378 Report a problem | ||
| 5/19/2025 | Pending sale | $284,890$217/sqft |
Source: Bright MLS #NJGL2054378 Report a problem | ||
| 5/5/2025 | Price change | $284,890-1.7%$217/sqft |
Source: Bright MLS #NJGL2054378 Report a problem | ||
| 4/25/2025 | Price change | $289,8900%$221/sqft |
Source: Bright MLS #NJGL2054378 Report a problem | ||
| 3/29/2025 | Listed for sale | $289,900+324.8%$221/sqft |
Source: Bright MLS #NJGL2054378 Report a problem | ||
| 2/12/2022 | Listing removed | -- |
Source: Zillow Rental Manager Report a problem | ||
| 1/29/2022 | Listed for rent | $1,800+20%$1/sqft |
Source: Zillow Rental Manager Report a problem | ||
| 4/21/2018 | Listing removed | $1,500$1/sqft |
Source: Zillow Rental Manager Report a problem | ||
| 4/2/2018 | Listed for rent | $1,500$1/sqft |
Source: Zillow Rental Manager Report a problem | ||
| 3/21/2017 | Listing removed | $1,500$1/sqft |
Source: Zillow Rental Manager Report a problem | ||
| 3/8/2017 | Listed for rent | $1,500$1/sqft |
Source: Owner Report a problem | ||
| 11/29/2016 | Sold | $68,250-15.2%$52/sqft |
Source: Public Record Report a problem | ||
| 8/27/2016 | Listed for sale | $80,500-0.6%$61/sqft |
Source: MLS Direct #6850986 Report a problem | ||
| 6/24/1996 | Sold | $81,000$62/sqft |
Source: Public Record Report a problem | ||
Public tax history
| Year | Property taxes | Tax assessment |
|---|---|---|
| 2025 | $4,684 | $127,900 |
| 2024 | $4,684 +0.7% | $127,900 |
| 2023 | $4,649 +0.5% | $127,900 |
| 2022 | $4,627 +1.7% | -- |
| 2019 | $4,548 | $127,900 |
| 2018 | $4,548 +4.9% | $127,900 +3.1% |
| 2017 | $4,336 +2.9% | $124,000 |
| 2016 | $4,212 +3% | $124,000 |
| 2015 | $4,090 +5.4% | $124,000 |
| 2014 | $3,880 -10.5% | $124,000 |
| 2013 | $4,335 +1.5% | $124,000 -17.8% |
| 2012 | $4,270 +1.9% | $150,900 |
| 2011 | $4,192 +3.9% | $150,900 |
| 2010 | $4,037 +4.9% | $150,900 |
| 2009 | $3,846 | $150,900 |
| 2008 | -- | $150,900 +97.5% |
| 2007 | -- | $76,400 |
| 2006 | -- | $76,400 |
| 2005 | -- | $76,400 |
| 2004 | -- | $76,400 |
| 2003 | -- | $76,400 |
| 2002 | -- | $76,400 |
| 2001 | -- | $76,400 |
Find assessor info on the county website
Neighborhood: 08094
Nearby homes
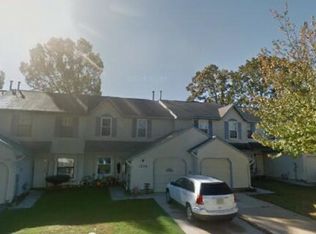
- $291,7003 bd2 ba1.4k sqft1026 Baywood Dr, Williamstown, NJ 08094Off Market
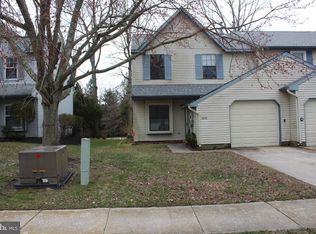
- $301,1003 bd3 ba1.4k sqft1030 Baywood Dr, Williamstown, NJ 08094Off Market
- $300,0003 bd3 ba1.4k sqft1024 Baywood Dr, Williamstown, NJ 08094Sold

- $294,000-- bd-- ba1.4k sqft1032 Baywood Dr, Williamstown, NJ 08094Off Market
- $261,2002 bd2 ba1.3k sqft1022 Baywood Dr, Williamstown, NJ 08094Off Market
- $271,900-- bd-- ba1.4k sqft1034 Baywood Dr, Williamstown, NJ 08094Off Market
- $305,1003 bd3 ba1.4k sqft1020 Baywood Dr, Williamstown, NJ 08094Off Market
- $275,0003 bd2 ba1.3k sqft1036 Baywood Dr, Williamstown, NJ 08094Sold
Nearby schools
GreatSchools rating
- 4/10Holly Glen Elementary SchoolGrades: PK-4Distance: 0.5 mi
- 5/10Williamstown Middle SchoolGrades: 5-8Distance: 1.5 mi
- 4/10Williamstown High SchoolGrades: 9-12Distance: 1.4 mi
Schools provided by the listing agent
- District: Monroe Township Public Schools
Source: Bright MLS. This data may not be complete. We recommend contacting the local school district to confirm school assignments for this home.
Get a cash offer in 3 minutes
Find out how much your home could sell for in as little as 3 minutes with a no-obligation cash offer.
Estimated market value
$292,700
Get a cash offer in 3 minutes
Find out how much your home could sell for in as little as 3 minutes with a no-obligation cash offer.
Estimated market value
$292,700
- New Jersey
- Gloucester County
- Williamstown
- 08094
- 1028 Baywood Dr
Nearby cities
Nearby neighborhoods
Nearby zip codes
Other Williamstown Topics
