Skip main navigation
Off market
  • $243,800

    1028 Beech Ave, Glenolden, PA 19036

    3beds
    2baths
    1,152sqft
    Townhouse
    Built in 1951
    2,178 Square Feet Lot
    $243,800 Zestimate®
    $212/sqft
    $2,167 Estimated rent

    Home value

    $243,800

    $232,000 - $256,000

    $2,167/mo

    Zestimate® history
    Loading
    Loading...

    Owner options

    List your home for rent

    $2,167/mo

    Rent Zestimate®

    Find your next renter with Zillow Rental Manager. Plus, with online applications, you can quickly screen prospective tenants – for free.

    Learn more

    $2,167/mo

    Rent Zestimate®

    Refinance and save

    $1,774/mo

    Est. payment

    Refinancing to a lower rate could help reduce your monthly payments and save thousands over the life of the loan.

    See today's rates

    $1,774/mo

    Est. payment

    Explore your selling options

    Work with a Zillow partner agent

    Leverage their expertise and Zillow's premium Showcase listings to get your home seen by more buyers.

    Get started

    List with your own agent

    Get your home in front of millions of buyers by listing it on Zillow.

    Learn how to do it

    Sell it yourself

    Take full control of how buyers see your home on Zillow by listing For Sale by Owner (FSBO).

    List your home

    What's special

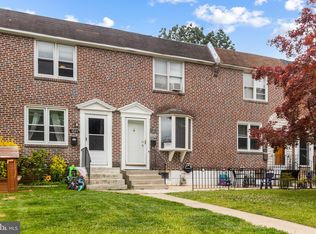
    TAKE THE LANDLORD OFF YOUR PAYROLL! NO MORE RACE FOR SPACE! This Briarcliffe all brick row,w/an open floor plan,is quite the BUDGET BALANCER!Located on a street with singles across the street,with their own driveways,instead of more rows,so parking is less of a hassle.Most rooms freshly and neutrally painted in June,'14.DECK,BONUS ROOM,FINISHED LOWER LEVEL w/ FULL BATH,CENTRAL AIR,CAPPED VINYL TILT WINDOWS.Lots of ceiling fans t/o.Check out the nice front patio with wrought iron railing surrounding it,as well as the mulched flower garden..easy to maintain.The front entry shows off arched masonry around the doorway and a Forever door.Newer wall to wall can be found on the 1st flr.There is a double front window in the LR,a wooden banister to the steps to the 2nd floor,a deep coat closet and a cut-a-way to the basement steps,which makes the room look larger.The DR has a sliding door that opens to the large,stained deck w/flower boxes.Relax or do some entertaining here.Look out to the yard space,where you could put a picnic table,and a shed with crossbuck doors.The back neighbors are far away from the deck,so when you hang out here,you have a good view.The updated kitchen boasts oak cabinetry,an under counter microwave,shiny vinyl flooring,a stainless steel side-by-side fridge,a black DW and newer gas stove and a corner s/s sink.The master BR is in the front.The 2nd and 3rd bedrooms face the back of the house.All BR's have CF's.The upgraded full bath shows off an oak vanity,a skylight and a tub surround.The linen closet is in the hallway.There are some surprises in the finished lower level!Besides the good-sized family room,w/commercial-grade carpeting,you will find a full bath with stall shower,vinyl flooring and oak vanity..as well as a "bonus room",which could be a guest room(since the bath is right there),an office or an exercise room.There are extra closets here,as well as storage areas built in under the steps.The utility room at the back has a window,a Heil heater(2010),a GE hot water heater and 100 amp electric service.Outside,the wall where the garage door was is nicely bricked up($1200).There is a parking space out the back door.The flat roof is coated every year,and there is a chimney cap.This owner strives to maintain the home to top levels.Neighborhood amenities include a short walk to the train to Center City,a Septa bus line,the Briarcliffe Swim Club,and shopping close by.Free Home Warranty!THIS IS THE HOME YOU DESERVE! BUY NOW..GLOAT LATER!

    This property is off market, which means it's not currently listed for sale or rent on Zillow. This may be different from what's available on other websites or public sources.

    Facts & features

    Interior

    Bedrooms & bathrooms
    • Bedrooms: 3
    • Bathrooms: 2
    Heating
    • Forced air, Gas
    Cooling
    • Central
    Appliances
    • Included: Dishwasher, Range / Oven
    Features
    • Flooring: Tile, Other, Carpet, Linoleum / Vinyl
    Interior area
    • Total interior livable area: 1,152 sqft

    Property

    Parking
    • Total spaces: 1
    Features
    • Exterior features: Brick
    Lot
    • Size: 2,178 Square Feet
    Details
    • Parcel number: 15000042300

    Construction

    Type & style
    • Home type: Townhouse
    Materials
    • Roof: Other
    Condition
    • Year built: 1951

    Community & HOA

    Location
    • Region: Glenolden

    Financial & listing details

    • Price per square foot: $212/sqft
    • Tax assessed value: $103,070
    • Annual tax amount: $4,658

    Price history

    DateEventPrice
    5/30/2023Sold$210,000+5.1%$182/sqft
    Source: Bright MLS #PADE2045948 Report a problem
    5/5/2023Pending sale$199,900$174/sqft
    Source: Bright MLS #PADE2045948 Report a problem
    5/2/2023Listed for sale$199,900+81.9%$174/sqft
    Source: Bright MLS #PADE2045948 Report a problem
    10/7/2014Sold$109,900-0.1%$95/sqft
    Source: Public Record Report a problem
    7/26/2014Price change$109,977-6.8%$95/sqft
    Source: Keller Williams Main Line Realty #6415815 Report a problem
    6/30/2014Listed for sale$117,977-5.5%$102/sqft
    Source: Keller Williams Main Line Realty #6415815 Report a problem
    9/1/2012Listing removed$124,900$108/sqft
    Source: Long & Foster Real Estate #6061542 Report a problem
    6/1/2012Price change$124,900-1.7%$108/sqft
    Source: Long and Foster Real Estate, Inc. #6061542 Report a problem
    2/23/2012Listed for sale$127,000$110/sqft
    Source: CENTURY 21 Alliance #6009822 Report a problem

    Public tax history

    YearProperty taxesTax assessment
    2025$4,658 +2%$103,070
    2024$4,568 +29.3%$103,070
    2023$3,532 -19.1%$103,070
    2022$4,364 +0.8%$103,070
    2021$4,328 +914.4%$103,070 +31.9%
    2020$427 -91%$78,130
    2019$4,764 +2.3%$78,130
    2018$4,658 +986.4%$78,130
    2017$429 $78,130
    2016$429 $78,130
    2015$429 $78,130
    2014$429 +2.8%$78,130
    2013$417 +2.8%$78,130
    2012$406 +0.3%$78,130
    2011$405 +2%$78,130
    2010$397 +7.5%$78,130
    2009$369 $78,130
    2008$369 +8.3%$78,130
    2007$341 $78,130
    2006$341 -2%$78,130
    2005$348 $78,130
    2004$348 +8.5%$78,130
    2003$320 +7.9%$78,130
    2002$297 $78,130
    2000$297 $78,130
    Find assessor info on the county website

    Neighborhood: 19036

    Nearby schools

    GreatSchools rating
    Schools provided by the listing agent
    • Elementary: DARBY TWP
    • Middle: ASHLAND
    • High: ACADEMY PK
    • District: Southeast Delco

    Source: The MLS. This data may not be complete. We recommend contacting the local school district to confirm school assignments for this home.

    Get a cash offer in 3 minutes
    Find out how much your home could sell for in as little as 3 minutes with a no-obligation cash offer.
    Estimated market value
    $243,800
    Get a cash offer in 3 minutes
    Find out how much your home could sell for in as little as 3 minutes with a no-obligation cash offer.
    Estimated market value
    $243,800